
2801 Bending Tree Court, Raleigh, NC 27613
Local realty services provided by:Better Homes and Gardens Real Estate Paracle
2801 Bending Tree Court,Raleigh, NC 27613
$1,215,000
- 4 Beds
- 5 Baths
- - sq. ft.
- Multi-family
- Sold
Listed by: andrea hounshell
Office: choice residential real estate
MLS#:10167087
Source:RD
Sorry, we are unable to map this address
Price summary
- Price:$1,215,000
- Monthly HOA dues:$37.5
About this home
Back on Market due to no fault of sellers! Buyer backed out before inspections. Tucked away on a quiet cul-de-sac in The Estates at Barton's Creek--a hidden two-street enclave in the sought after Bartons Creek Bluffs--this beautifully updated home offers over 4,150 sq ft, 4 bedrooms, and 3.5 baths, along with a backyard that truly steals the show. Set on a flat, private, fenced lot, the outdoor space is designed for both everyday living and entertaining--featuring a huge saltwater pool, covered patio, and wood-burning fireplace, plus irrigation front and back. A wall of windows in the family room brings it all inside, creating a seamless connection between indoor and outdoor living. Inside, the home has been thoughtfully refreshed with high-end updates completed in 2026, including 5'' white oak hardwoods throughout the main level, quartz countertops in the kitchen, butler's pantry, and Jack & Jill bath, new sinks, backsplash, fresh interior paint, and extensive designer lighting (17 fixtures + recessed lighting throughout). The result is a clean, cohesive, move-in ready feel with a modern edge. Major system improvements provide peace of mind: 2nd floor AC/condenser (2025), 1st floor furnace (2023), Dishwasher (2026), Pool pump (2020) + filter sand/multiport (2024) and Garage motor (2022). Beyond the updates, the home has been meticulously maintained with ongoing professional service for HVAC, pool, landscaping, pest and termite protection, and regular interior cleaning. A rare opportunity to own in a tucked-away neighborhood where the big-ticket updates are done, the setting is hard to find, and the backyard delivers the kind of lifestyle buyers are looking for!...
Contact an agent
Home facts
- Year built:2012
- Listing ID #:10167087
- Added:60 day(s) ago
- Updated:July 14, 2026 at 07:33 AM
Rooms and interior
- Bedrooms:4
- Total bathrooms:5
- Full bathrooms:3
- Rooms Total:14
- Flooring:Carpet, Ceramic Tile, Hardwood
- Dining Description:Dining L
- Bathrooms Description:Bathtub Only, Bathtub/Shower Combination, Double Vanity, Separate Shower, Water Closet, Whirlpool Tub
- Kitchen Description:Convection Oven, Dishwasher, Double Oven, Exhaust Fan, Freezer, Gas Cooktop, Gas Water Heater, Microwave, Refrigerator, Self Cleaning Oven, Stainless Steel Appliance(s), Wall Oven, Water Softener, Water Softener Owned, Wine Cooler, Wine Refrigerator
Heating and cooling
- Cooling:Ceiling Fan(s), Central Air, Dual
- Heating:Natural Gas
- Central air:Yes
Structure and exterior
- Roof:Architectural Shingle
- Year built:2012
- Lot Features:Back Yard, Cul-de-sac, Front Yard, Landscaped, Private, Sprinklers In Front, Sprinklers In Rear
- Architectural Style:Traditional, Transitional
- Construction Materials:Brick, Fiber Cement, Stone
- Exterior Features:Covered, Fenced Yard, Fire Pit, Front Porch, Lighting, Patio, Porch, Private Yard, Rain Gutters
- Levels:Two
Schools
- High school:Wake - Leesville Road High
- Middle school:Wake - Pine Hollow Middle School
- Elementary school:Wake - Sycamore Creek Elementary
Utilities
- Water:Community Water
- Sewer:Septic Tank
Finances and disclosures
- Price:$1,215,000
- Tax amount:$6,551
Features and amenities
- Laundry features:Electric Dryer Hookup, Laundry Room, Main Level, Sink, Washer Hookup
- Amenities:Blinds, Screens
- Pool features:Diving Board, Gunite, In Ground, Pool Sweep, Private, Salt Water, Tile
Parking
- Parking description:Concrete, Driveway, Garage, Garage Door Opener, Garage Faces Side
- Garage:Yes
- Garage spaces:3
 Listings marked with a Doorify MLS icon are provided courtesy of the Doorify MLS, of North Carolina, Internet Data Exchange Database. Brokers make an effort to deliver accurate information, but buyers should independently verify any information on which they will rely in a transaction. The listing broker shall not be responsible for any typographical errors, misinformation, or misprints, and they shall be held totally harmless from any damages arising from reliance upon this data. This data is provided exclusively for consumers’ personal, non-commercial use. Copyright 2026 Doorify MLS of North Carolina. All rights reserved.
New listings near 2801 Bending Tree Court
- New
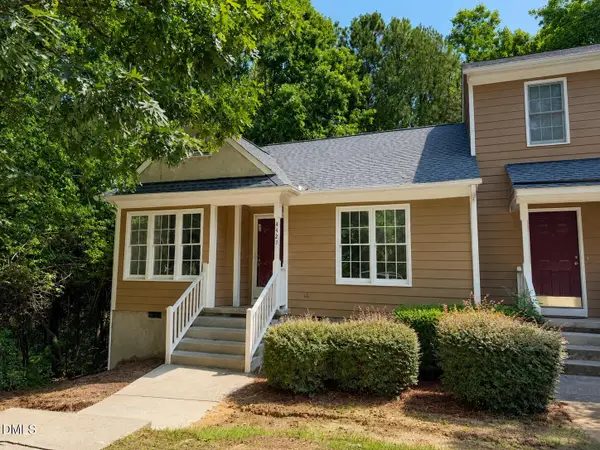 $275,000Active2 beds 2 baths1,244 sq. ft.
4421 Antique Lane, Raleigh, NC 27616
MLS# 10179870Listed by: HOWARD HANNA ALLEN TATE RALEIGH FALLS OF NEUSE - New
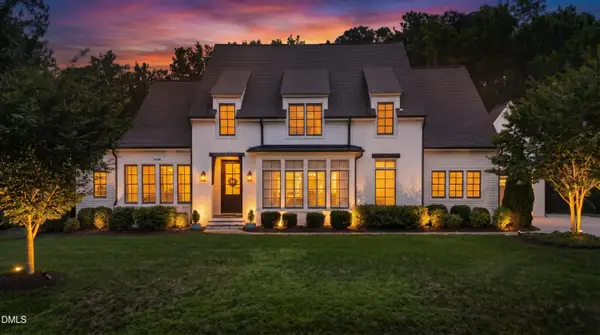 $2,000,000Active4 beds 5 baths5,144 sq. ft.
5408 Winding View Lane, Raleigh, NC 27615
MLS# 10179823Listed by: BERKSHIRE HATHAWAY HOMESERVICE - Coming SoonOpen Fri, 4 to 7pm
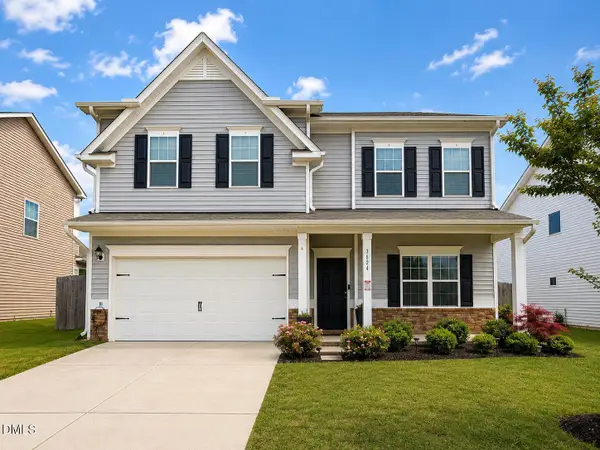 $565,000Coming Soon5 beds 4 baths
3624 Cross Timber Lane, Raleigh, NC 27603
MLS# 10179825Listed by: RAYA HOMES LLC - New
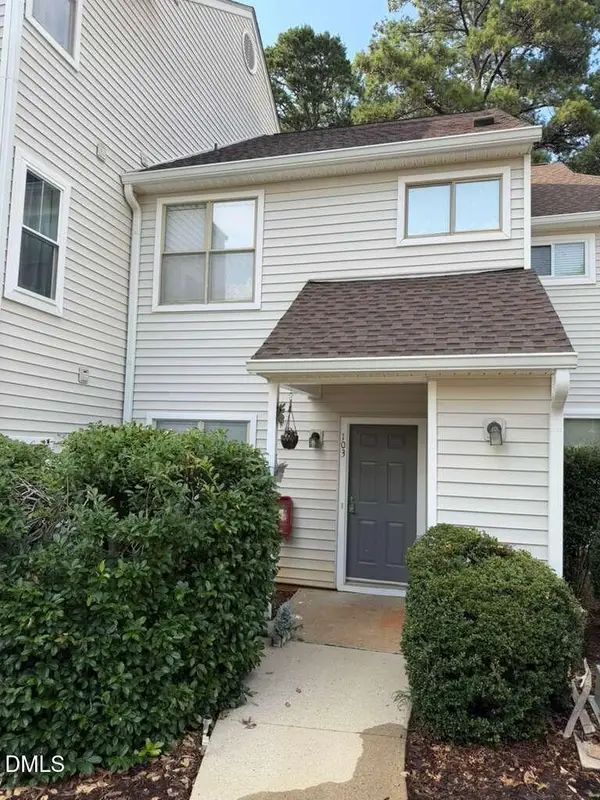 $265,000Active2 beds 3 baths1,296 sq. ft.
6111 Sunpointe Drive, Raleigh, NC 27606
MLS# 10179845Listed by: MOVIL REALTY - New
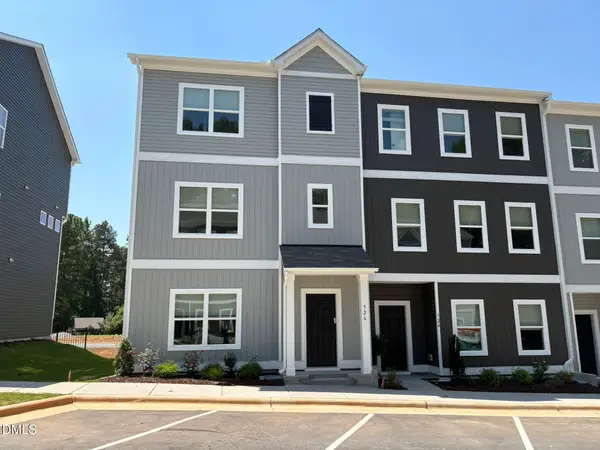 $424,900Active4 beds 4 baths1,887 sq. ft.
726 Orchard Vista Circle, Raleigh, NC 27606
MLS# 10179855Listed by: INNOVATE REAL ESTATE - New
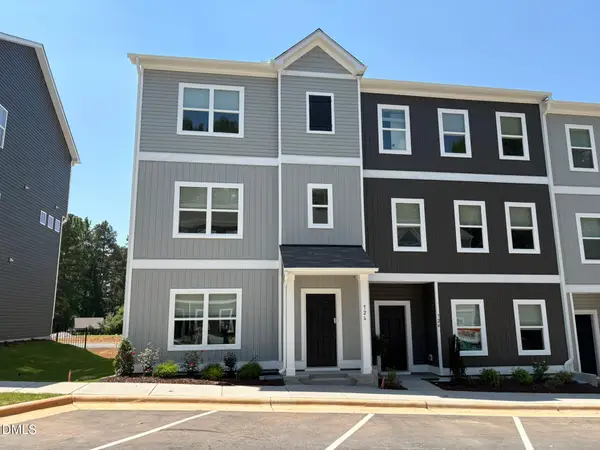 $389,900Active3 beds 3 baths1,853 sq. ft.
724 Orchard Vista Circle, Raleigh, NC 27606
MLS# 10179862Listed by: INNOVATE REAL ESTATE - New
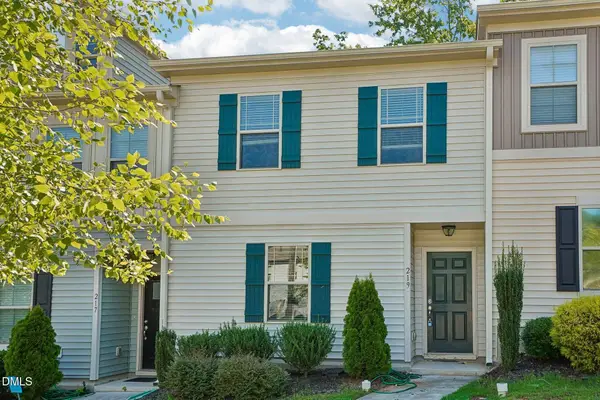 $279,990Active3 beds 3 baths1,300 sq. ft.
219 Socket Street, Raleigh, NC 27606
MLS# 10179787Listed by: CHANTICLEER PROPERTIES LLC - New
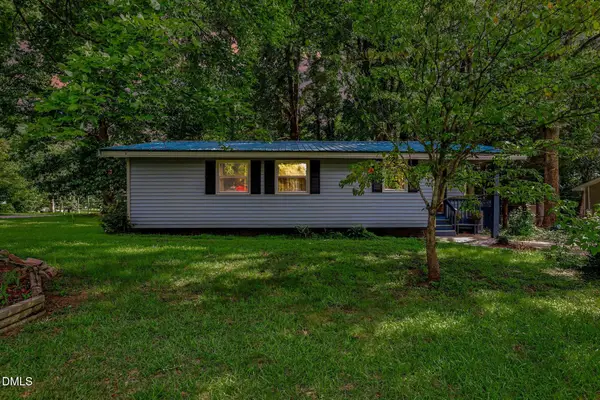 $273,900Active3 beds 2 baths1,213 sq. ft.
7201 Bentley Circle, Raleigh, NC 27616
MLS# 10179794Listed by: COLDWELL BANKER - HPW - New
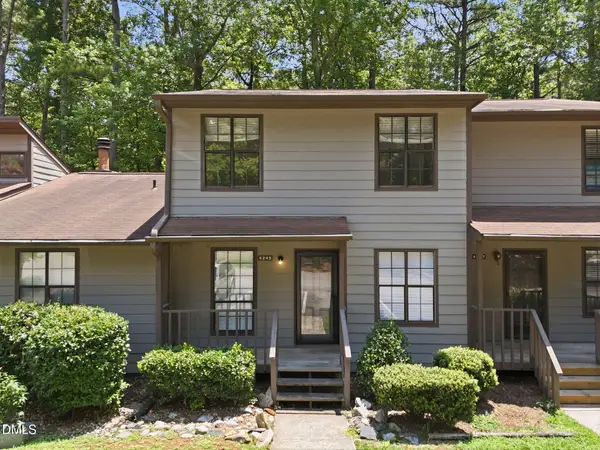 $197,000Active3 beds 3 baths1,331 sq. ft.
4245 The Oaks Drive, Raleigh, NC 27606
MLS# 10179796Listed by: LPT REALTY LLC - New
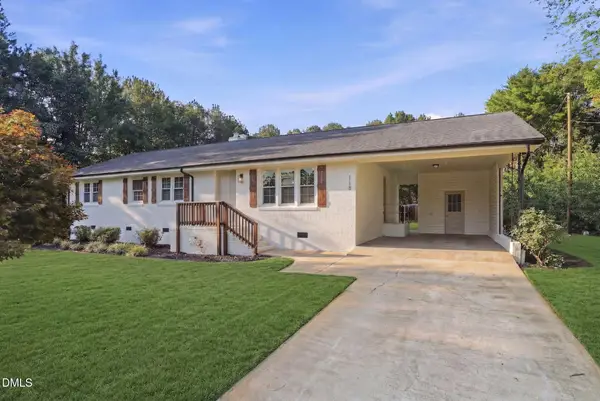 $424,900Active3 beds 2 baths1,529 sq. ft.
118 Bashford Road, Raleigh, NC 27606
MLS# 10179801Listed by: EXP REALTY LLC


Protect your home and budget from life's surprises with an Assurant Home Warranty, backed by a partner that supports you through every step of homeownership. Explore Plans.
© 2026 Better Homes and Gardens Real Estate LLC. An Anywhere Real Estate company. All rights reserved. Better Homes and Gardens® Real Estate is a registered trademark owned by Meredith Operations Corporation, licensed to Better Homes and Gardens Real Estate LLC and used with permission. Better Homes and Gardens Real Estate LLC fully supports the principles of the Fair Housing Act and the Equal Opportunity Act. Listing information is deemed reliable but is not guaranteed accurate.
Each office is independently owned and operated.
Any services or products provided by third parties are not provided by, affiliated with or related to Better Homes and Gardens Real Estate LLC, or its affiliated companies.