
3016 Eden Harbor Court, Raleigh, NC 27613
Local realty services provided by:Better Homes and Gardens Real Estate Paracle
3016 Eden Harbor Court,Raleigh, NC 27613
$1,235,000
- 4 Beds
- 5 Baths
- 3,362 sq. ft.
- Single family
- Active
Listed by: nick fugh
Office: nick fugh realty
MLS#:10169616
Source:RD
Price summary
- Price:$1,235,000
- Price per sq. ft.:$367.34
- Monthly HOA dues:$53.08
About this home
Welcome to 3016 Eden Harbor Ct, the final new construction home in Eden Ridge, a boutique North Raleigh community offering refined modern design, exceptional livability, and a highly connected Triangle location. This newly completed residence showcases a thoughtfully engineered floor plan that prioritizes functionality, flexibility, and long-term livability—delivering a more intentional living experience than typical new construction designs. The home features a rare main-level guest suite with a full bath, providing ideal accommodations for visitors or multigenerational living, along with a dedicated powder room for everyday convenience and entertaining. A spacious front flex room offers exceptional versatility as a private office, study, formal dining room, or sitting room, adapting effortlessly to today's evolving lifestyles. At the heart of the home, expansive open-concept living areas flow seamlessly to a screened porch and professionally landscaped backyard, creating a comfortable, low-maintenance indoor-outdoor lifestyle. The gourmet kitchen is complemented by a well-appointed butler's pantry with abundant cabinetry and countertop space—perfect for a coffee bar, beverage station, additional storage, and effortless entertaining. The second level offers a thoughtfully designed bedroom layout centered around a spacious bonus/game room, creating excellent separation between private retreats and shared family living. One of the home's most distinctive features is the approximately 1,000-square-foot unfinished third floor with plumbing rough-ins, thoughtfully designed to provide exceptional flexibility for future needs. Whether envisioned as additional bedrooms, a media room, fitness studio, home office, podcast or creative studio, recreation room, or multigenerational living space, the possibilities are extensive. For buyers seeking additional finished living area, the builder is available to discuss completing the third floor after closing under a separate construction agreement, allowing the space to be customized to fit your family's lifestyle and future needs. Conveniently located in North Raleigh, Eden Ridge offers excellent access to Research Triangle Park, RDU International Airport, Downtown Raleigh, and Durham, while also being just minutes from Trader Joe's, shopping, dining, and the Seven Oaks Swim & Racquet Club, making it especially appealing to relocation buyers and professionals seeking luxury living with exceptional convenience. Now the only home available in Eden Ridge, 3016 Eden Harbor Ct represents the final opportunity to own a brand-new home in this established boutique North Raleigh community. Some photos are virtually staged....
Contact an agent
Home facts
- Year built:2026
- Subdivision & Development:Eden Ridge
- Listing ID #:10169616
- Added:140 day(s) ago
- Updated:October 13, 2026 at 03:12 PM
Rooms and interior
- Bedrooms:4
- Total bathrooms:5
- Full bathrooms:4
- Rooms Total:18
- Flooring:Carpet, Hardwood, Tile
- Dining Description:Eat-in Kitchen, Kitchen/Dining Room Combination, Living/Dining Room Combination
- Bathrooms Description:Bathtub Only, Bathtub/Shower Combination, Double Vanity, Separate Shower, Shower Only, Soaking Tub, Walk-In Shower, Water Closet
- Kitchen Description:Convection Oven, Dishwasher, Disposal, Dryer, Electric Oven, Exhaust Fan, Free-Standing Gas Range, Gas Water Heater, Microwave, Plumbed For Ice Maker, Range Hood, Self Cleaning Oven, Stainless Steel Appliance(s), Tankless Water Heater, Vented Exhaust Fan, Wall Oven
- Living area:3,362 sq. ft.
Heating and cooling
- Cooling:Ceiling Fan(s), Central Air, Dual, Gas, Heat Pump, Multi Units, Zoned
- Heating:Forced Air, Gas Pack, Heat Pump, Natural Gas, Zoned
- Central air:Yes
Structure and exterior
- Roof:Architectural Shingle, Metal
- Year built:2026
- Building area:3,362 sq. ft.
- Lot area:0.15 Acres
- Lot Features:Back Yard, City Lot, Landscaped, Level, Rectangular Lot
- Architectural Style:Contemporary
- Construction Materials:Attic/Crawl Hatchway(s) Insulated, Batts Insulation, Brick Veneer, Fiber Cement, HardiPlank Type
- Exterior Features:Covered, Private Yard, Rain Gutters, Rear Porch, Screened
- Foundation Description:Block, Brick/Mortar
- Levels:Two
Schools
- High school:Wake - Sanderson High
- Middle school:Wake - Carroll Middle
- Elementary school:Wake - Jeffreys Grove Elementary
Utilities
- Water:Public
- Sewer:Public Sewer
Finances and disclosures
- Price:$1,235,000
- Price per sq. ft.:$367.34
- Tax amount:$2,142
Features and amenities
- Laundry features:Electric Dryer Hookup, Laundry Room, Upper Level, Washer Hookup
Parking
- Total parking spaces:4
- Parking description:Attached, Concrete, Driveway, Garage, Garage Faces Front
- Garage:Yes
- Garage spaces:2
 Listings marked with a Doorify MLS icon are provided courtesy of the Doorify MLS, of North Carolina, Internet Data Exchange Database. Brokers make an effort to deliver accurate information, but buyers should independently verify any information on which they will rely in a transaction. The listing broker shall not be responsible for any typographical errors, misinformation, or misprints, and they shall be held totally harmless from any damages arising from reliance upon this data. This data is provided exclusively for consumers’ personal, non-commercial use. Copyright 2026 Doorify MLS of North Carolina. All rights reserved.
New listings near 3016 Eden Harbor Court
- Coming Soon
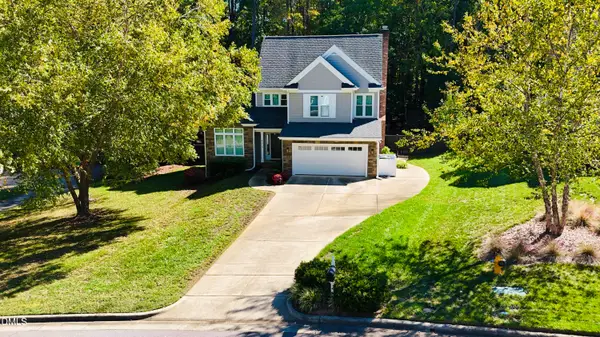 $735,000Coming Soon4 beds 3 baths2,271 sq. ft.
8313 Nantahala Drive, Raleigh, NC 27612
MLS# 10198099Listed by: CAPITAL TO COAST REALTY COMPANY - Coming Soon
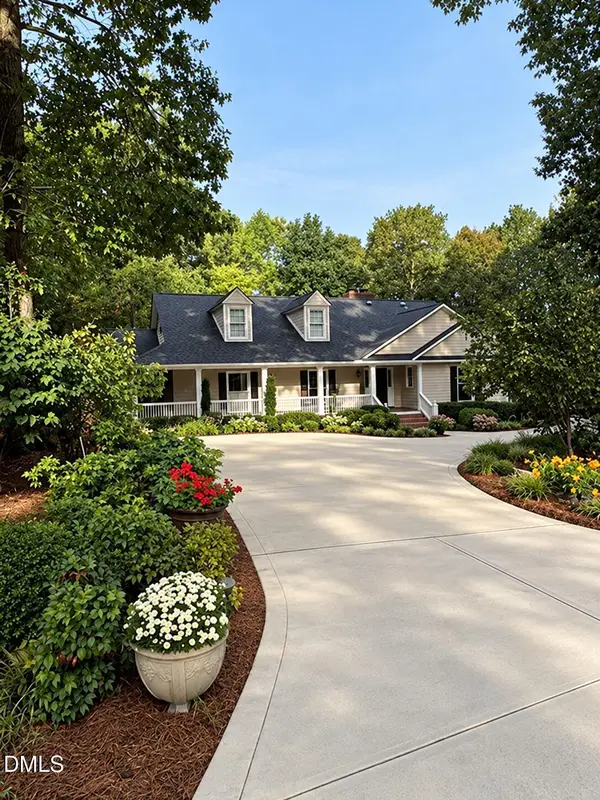 $849,000Coming Soon3 beds 3 baths3,000 sq. ft.
8525 Kempton Road, Raleigh, NC 27615
MLS# 10198053Listed by: COLDWELL BANKER HPW - Coming SoonOpen Sat, 1 to 3pm
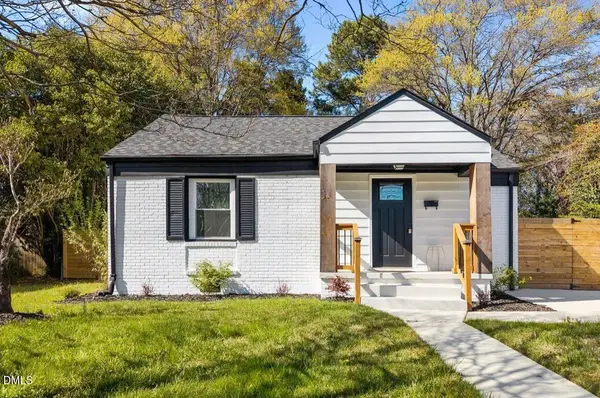 $399,000Coming Soon3 beds 2 baths1,220 sq. ft.
709 Brighton Road, Raleigh, NC 27610
MLS# 10197902Listed by: HOUSEWELL.COM REALTY OF NORTH - Coming Soon
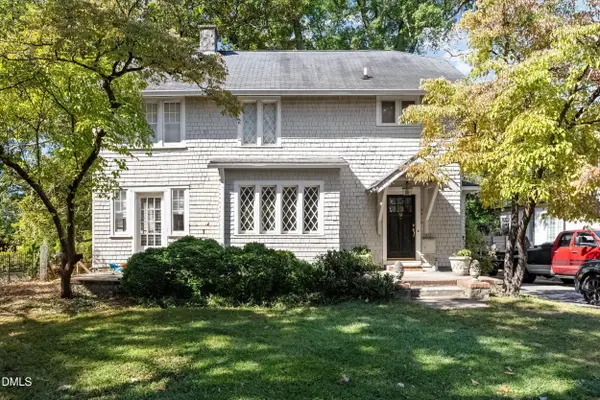 $950,000Coming Soon4 beds 4 baths2,217 sq. ft.
2615 Saint Marys Street, Raleigh, NC 27609
MLS# 10197901Listed by: DOGWOOD PROPERTIES - Coming Soon
 $879,500Coming Soon4 beds 4 baths4,388 sq. ft.
9113 Mission Hills Court, Raleigh, NC 27617
MLS# 10197855Listed by: COLDWELL BANKER ADVANTAGE - Coming Soon
 $899,900Coming Soon4 beds 4 baths3,781 sq. ft.
2304 Narrawood Street, Raleigh, NC 27614
MLS# 10197781Listed by: EXP REALTY, LLC - C - Coming SoonOpen Sun, 1 to 3pm
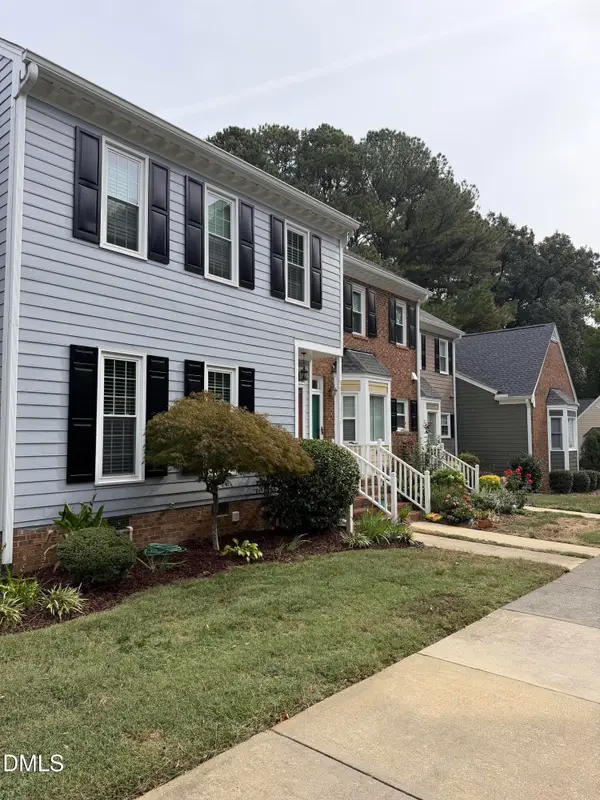 $369,000Coming Soon3 beds 3 baths1,650 sq. ft.
8338 Wycombe Lane, Raleigh, NC 27615
MLS# 10197642Listed by: EXP REALTY LLC - Coming Soon
 $625,000Coming Soon3 beds 3 baths2,925 sq. ft.
1401 Blaire Woods Drive, Raleigh, NC 27610
MLS# 10197367Listed by: NEST REALTY OF THE TRIANGLE - Coming Soon
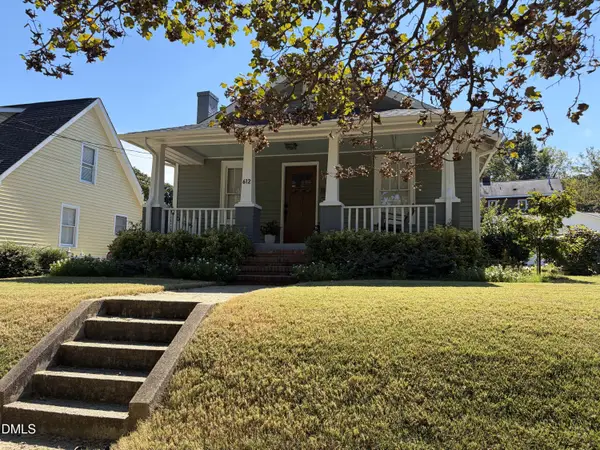 $675,000Coming Soon2 beds 1 baths1,441 sq. ft.
612 N Boundary Street, Raleigh, NC 27604
MLS# 10197380Listed by: CHOICE RESIDENTIAL REAL ESTATE - Coming Soon
 $4,000,000Coming Soon5 beds 8 baths6,100 sq. ft.
110 Kipling Place, Raleigh, NC 27609
MLS# 10195817Listed by: SOUTHERN LUX LIVING


Protect your home and budget from life's surprises with an Assurant Home Warranty, backed by a partner that supports you through every step of homeownership. Explore Plans.
© 2026 Better Homes and Gardens Real Estate LLC. An Anywhere Real Estate company. All rights reserved. Better Homes and Gardens® Real Estate is a registered trademark owned by Meredith Operations Corporation, licensed to Better Homes and Gardens Real Estate LLC and used with permission. Better Homes and Gardens Real Estate LLC fully supports the principles of the Fair Housing Act and the Equal Opportunity Act. Listing information is deemed reliable but is not guaranteed accurate.
Each office is independently owned and operated.
Any services or products provided by third parties are not provided by, affiliated with or related to Better Homes and Gardens Real Estate LLC, or its affiliated companies.