
3120 Glenridge Drive, Raleigh, NC 27604
Local realty services provided by:Better Homes and Gardens Real Estate Paracle
3120 Glenridge Drive,Raleigh, NC 27604
$334,000
- 3 Beds
- 2 Baths
- 1,225 sq. ft.
- Single family
- Active
Listed by: dana ellington
Office: compass -- raleigh
MLS#:10198030
Source:RD
Price summary
- Price:$334,000
- Price per sq. ft.:$272.65
About this home
Bright, open spaces and easy single-level living make this three-bedroom home feel welcoming from the moment you step inside. Thoughtful updates complement the light-filled interior, with a gorgeous kitchen featuring granite countertops, a tile backsplash, and stainless steel appliances. Whether preparing a weeknight dinner or gathering with friends, it's a space you'll enjoy spending time in. The inviting family room offers a comfortable spot to unwind, while three bedrooms provide flexibility for rest, guests, or working from home. A dedicated laundry area adds everyday convenience, and the fenced yard with fire pit offers room for pets, play, and relaxed outdoor entertaining. Close to downtown Raleigh and I-440, this home puts dining, entertainment, and everyday destinations within easy reach. Schedule a showing and picture yourself at home. Home has been featured on furnished finder.
Contact an agent
Home facts
- Year built:1960
- Subdivision & Development:Brentwood
- Listing ID #:10198030
- Added:1 day(s) ago
- Updated:October 13, 2026 at 07:09 PM
Rooms and interior
- Bedrooms:3
- Total bathrooms:2
- Full bathrooms:1
- Rooms Total:8
- Flooring:Bamboo Floor, Carpet, Vinyl
- Dining Description:Eat-in Kitchen
- Bathrooms Description:Bathtub/Shower Combination
- Kitchen Description:Dishwasher, Electric Range, Gas Water Heater, Microwave
- Living area:1,225 sq. ft.
Heating and cooling
- Cooling:Central Air
- Heating:Forced Air
- Central air:Yes
Structure and exterior
- Roof:Shingle
- Year built:1960
- Building area:1,225 sq. ft.
- Lot area:0.36 Acres
- Lot Features:Corner, Hardwood Trees, Landscaped
- Architectural Style:Ranch
- Construction Materials:Brick, Vinyl Siding
- Exterior Features:Fenced Yard, Patio, Porch
- Levels:One
Schools
- High school:Wake - Southeast Raleigh High
- Middle school:Wake - Centennial Campus Middle
- Elementary school:Wake - Brentwood Elementary
Utilities
- Water:Public
- Sewer:Public Sewer
Finances and disclosures
- Price:$334,000
- Price per sq. ft.:$272.65
- Tax amount:$2,763
Features and amenities
- Laundry features:Laundry Room, Main Level
Parking
- Parking description:Concrete, Driveway
 Listings marked with a Doorify MLS icon are provided courtesy of the Doorify MLS, of North Carolina, Internet Data Exchange Database. Brokers make an effort to deliver accurate information, but buyers should independently verify any information on which they will rely in a transaction. The listing broker shall not be responsible for any typographical errors, misinformation, or misprints, and they shall be held totally harmless from any damages arising from reliance upon this data. This data is provided exclusively for consumers’ personal, non-commercial use. Copyright 2026 Doorify MLS of North Carolina. All rights reserved.
New listings near 3120 Glenridge Drive
- Coming Soon
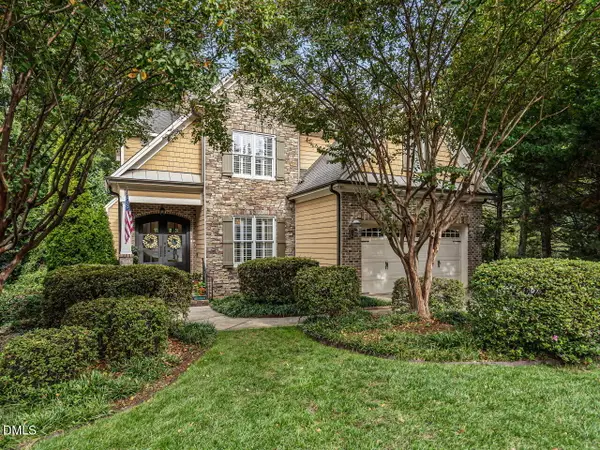 $1,399,900Coming Soon4 beds 5 baths3,798 sq. ft.
3529 Turnbridge Drive, Raleigh, NC 27609
MLS# 10198137Listed by: RE/MAX CAPITAL - Coming Soon
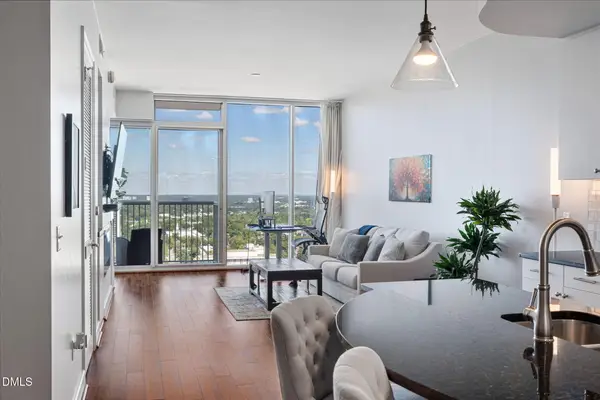 $399,900Coming Soon1 beds 1 baths896 sq. ft.
301 Fayetteville Street, Raleigh, NC 27601
MLS# 10198139Listed by: HOMETOWNE REALTY - Coming Soon
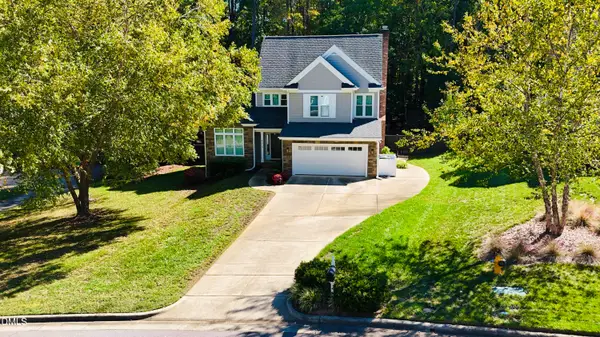 $735,000Coming Soon4 beds 3 baths2,271 sq. ft.
8313 Nantahala Drive, Raleigh, NC 27612
MLS# 10198099Listed by: CAPITAL TO COAST REALTY COMPANY - Coming Soon
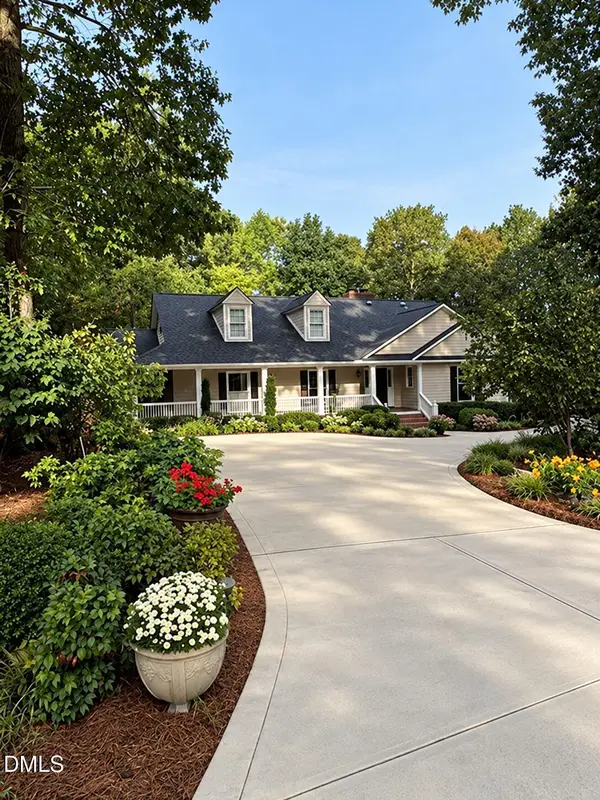 $849,000Coming Soon3 beds 3 baths3,000 sq. ft.
8525 Kempton Road, Raleigh, NC 27615
MLS# 10198053Listed by: COLDWELL BANKER HPW - Coming SoonOpen Sat, 1 to 3pm
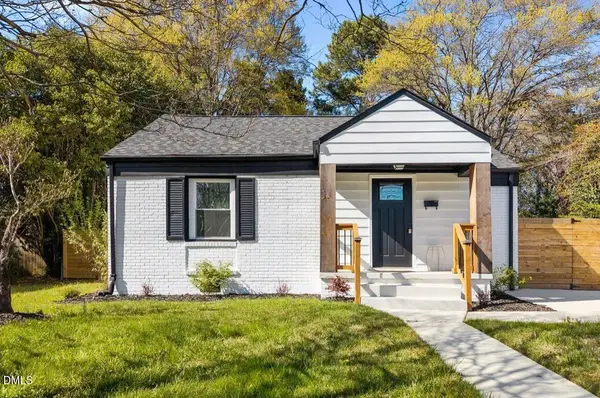 $399,000Coming Soon3 beds 2 baths1,220 sq. ft.
709 Brighton Road, Raleigh, NC 27610
MLS# 10197902Listed by: HOUSEWELL.COM REALTY OF NORTH - Coming Soon
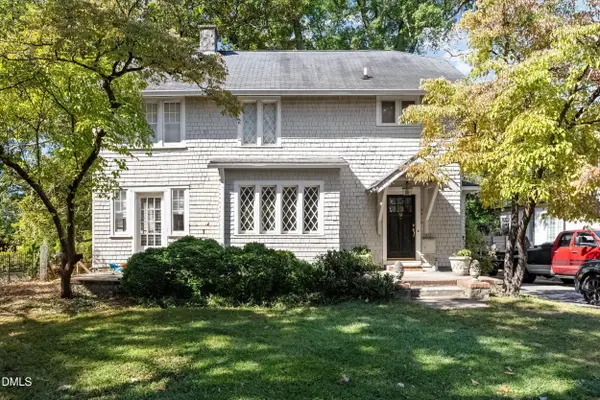 $950,000Coming Soon4 beds 4 baths2,217 sq. ft.
2615 Saint Marys Street, Raleigh, NC 27609
MLS# 10197901Listed by: DOGWOOD PROPERTIES - Coming Soon
 $879,500Coming Soon4 beds 4 baths4,388 sq. ft.
9113 Mission Hills Court, Raleigh, NC 27617
MLS# 10197855Listed by: COLDWELL BANKER ADVANTAGE - Coming Soon
 $899,900Coming Soon4 beds 4 baths3,781 sq. ft.
2304 Narrawood Street, Raleigh, NC 27614
MLS# 10197781Listed by: EXP REALTY, LLC - C - Coming SoonOpen Sun, 1 to 3pm
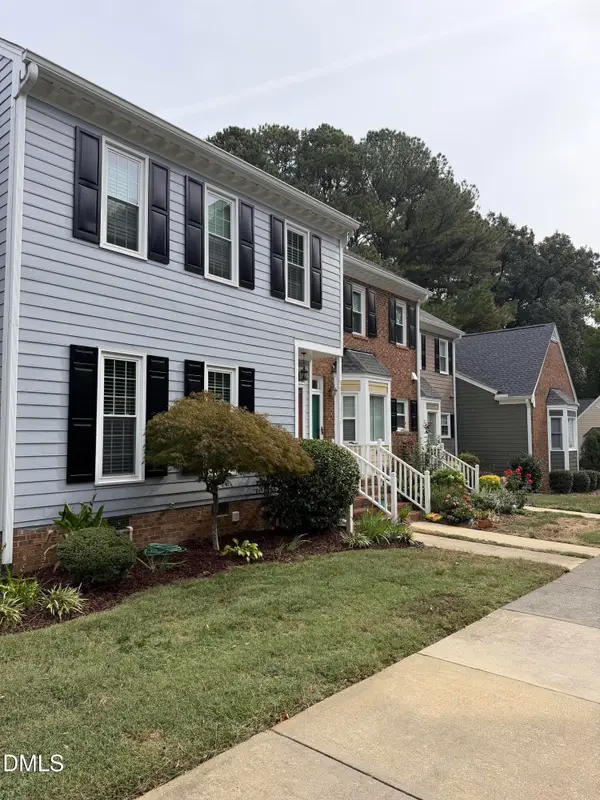 $369,000Coming Soon3 beds 3 baths1,650 sq. ft.
8338 Wycombe Lane, Raleigh, NC 27615
MLS# 10197642Listed by: EXP REALTY LLC - Coming Soon
 $625,000Coming Soon3 beds 3 baths2,925 sq. ft.
1401 Blaire Woods Drive, Raleigh, NC 27610
MLS# 10197367Listed by: NEST REALTY OF THE TRIANGLE


Protect your home and budget from life's surprises with an Assurant Home Warranty, backed by a partner that supports you through every step of homeownership. Explore Plans.
© 2026 Better Homes and Gardens Real Estate LLC. An Anywhere Real Estate company. All rights reserved. Better Homes and Gardens® Real Estate is a registered trademark owned by Meredith Operations Corporation, licensed to Better Homes and Gardens Real Estate LLC and used with permission. Better Homes and Gardens Real Estate LLC fully supports the principles of the Fair Housing Act and the Equal Opportunity Act. Listing information is deemed reliable but is not guaranteed accurate.
Each office is independently owned and operated.
Any services or products provided by third parties are not provided by, affiliated with or related to Better Homes and Gardens Real Estate LLC, or its affiliated companies.