
3201 Churchill Road, Raleigh, NC 27607
Local realty services provided by:Better Homes and Gardens Real Estate Paracle
Listed by: brian wolborsky
Office: howard hanna allen tate raleigh falls of neuse
MLS#:10167792
Source:RD
Price summary
- Price:$2,500,000
- Price per sq. ft.:$345.4
About this home
INCREDIBLE 'Inside the Beltline' Beauty overlooking a canopy of mature trees in one of Raleigh's most prestigious and sought-after locations. This extraordinary custom-built estate offers the perfect blend of refined luxury and striking architectural sophistication. A TRUE multi-generational sanctuary that checks every box, tucked away in an ideal ''ITB'' location.
Soaring beamed ceilings, fresh interior paint, and sun-drenched living spaces create a warm yet sophisticated, modern vibe. The chef-inspired kitchen is the heart of the home--expertly designed for gathering and entertaining, with large island, Wolf oven and induction cooktop with double gas burners, Sub-zero refrigerator, huge walk-in pantry and butler's pantry.
Enjoy refined outdoor living on the oversized screened-in porch complete with cozy stone fireplace and Infratech heaters for year-round morning coffee. Beyond, is an expansive terrace with Wolf gas grill overlooking a private wooded backyard with ample room to possibly add that pool one day when North Carolina summers turn up the heat!
Elegant main-level primary suite with connecting ensuite offers a peaceful retreat. Designer finishes like radiant heated flooring pairs beautifully with the expansive seamless glass shower, dual walk-in closets as well as connecting office or private sitting room. Three oversized secondary bedrooms grace the 2nd level, all featuring generous walk-in closets, including two with connected ensuites for elevated everyday comfort and space for all. Huge bonus/media space and large walk-in attic for easy storage round out the 2nd level.
A truly unique find in this area of Raleigh, is the spectacular FULL daylight basement offering exceptional versatility and ideal floorplan for seamless multi-generational living. Thoughtfully designed to function beautifully for ALL including extended stays, private guest quarters, or long-term living arrangements, this space includes huge bedroom with connecting ensuite and walk-in closet. Beyond is entertaining space, kitchenette/bar, potential wine cellar, large gym, and EXTENSIVE unfinished storage areas. Enjoy direct access to the outdoor sport court and large covered patio, creating a true extension of the home--perfect for entertaining, recreation, and effortless everyday living.
Additional highlights include 3-car garage with EV charging, new landscaping, irrigation system, and energy-efficient SOLAR panels that pair sustainable living with long-term luxury and modern convenience. Abundant storage throughout and thoughtfully curated upgrades make this one-of-a kind home as functional as it is beautiful. WELCOME HOME...
Contact an agent
Home facts
- Year built:2015
- Listing ID #:10167792
- Added:54 day(s) ago
- Updated:July 08, 2026 at 04:27 PM
Rooms and interior
- Bedrooms:5
- Total bathrooms:7
- Full bathrooms:5
- Rooms Total:1
- Flooring:Carpet, Hardwood, Tile
- Dining Description:Eat-in Kitchen
- Bathrooms Description:Double Vanity, Separate Shower, Walk-In Shower
- Kitchen Description:Dishwasher, Gas Cooktop, Induction Cooktop, Microwave, Range Hood, Self Cleaning Oven, Stainless Steel Appliance(s), Tankless Water Heater, Wine Refrigerator
- Bedroom Description:Second Primary Bedroom
- Basement:Yes
- Basement Description:Daylight, Exterior Entry, Finished, Full, Heated, Storage Space, Workshop
- Living area:7,238 sq. ft.
Heating and cooling
- Cooling:Multi Units, Zoned
- Heating:Heat Pump, Natural Gas, Radiant Floor, Zoned
Structure and exterior
- Roof:Shingle
- Year built:2015
- Building area:7,238 sq. ft.
- Lot area:0.57 Acres
- Lot Features:Corner, Hardwood Trees, Landscaped
- Architectural Style:Craftsman, Transitional
- Construction Materials:Board & Batten Siding, Fiber Cement, Stone
- Exterior Features:Basketball Court, Covered, Front Porch, Gas Grill, Lighting, Patio, Porch, Private Yard, Screened, Smart Irrigation, Smart Lock(s), Storage, Terrace
- Foundation Description:Other
- Levels:Two
Schools
- High school:Wake - Broughton
- Middle school:Wake - Martin
- Elementary school:Wake - Lacy
Utilities
- Water:Public
- Sewer:Public Sewer
Finances and disclosures
- Price:$2,500,000
- Price per sq. ft.:$345.4
- Tax amount:$18,800
Features and amenities
- Laundry features:Laundry Room, Main Level
- Amenities:Window Coverings
Parking
- Parking description:Attached, Concrete, Driveway, Electric Vehicle Charging Station(s), Garage, Garage Door Opener, Garage Faces Side, Parking Pad
- Garage:Yes
- Garage spaces:3
 Listings marked with a Doorify MLS icon are provided courtesy of the Doorify MLS, of North Carolina, Internet Data Exchange Database. Brokers make an effort to deliver accurate information, but buyers should independently verify any information on which they will rely in a transaction. The listing broker shall not be responsible for any typographical errors, misinformation, or misprints, and they shall be held totally harmless from any damages arising from reliance upon this data. This data is provided exclusively for consumers’ personal, non-commercial use. Copyright 2026 Doorify MLS of North Carolina. All rights reserved.
New listings near 3201 Churchill Road
- Open Sat, 12 to 2pmNew
 $540,000Active3 beds 3 baths2,355 sq. ft.
5105 Laurie Drive, Raleigh, NC 27606
MLS# 10178879Listed by: EXP REALTY LLC - New
 $355,000Active3 beds 2 baths1,366 sq. ft.
6416 Brack Penny Road, Raleigh, NC 27603
MLS# 10178844Listed by: DAYMARK REALTY - Open Sat, 11am to 1pmNew
 $610,000Active3 beds 3 baths2,243 sq. ft.
6512 Bakersfield Drive, Raleigh, NC 27606
MLS# 10178858Listed by: LONG & FOSTER REAL ESTATE INC/CARY - New
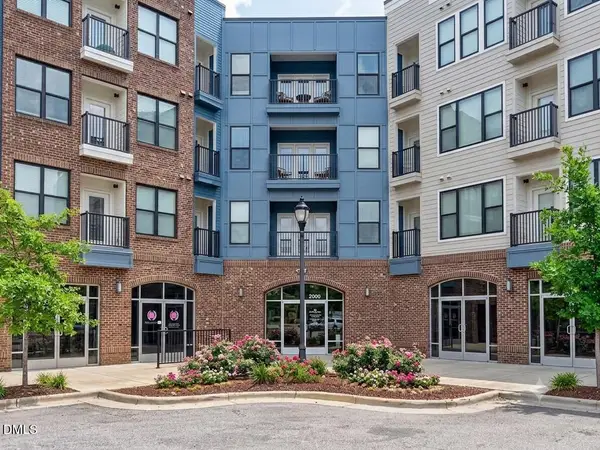 $265,000Active1 beds 1 baths915 sq. ft.
2325 Gathering Sq Court, Fuquay Varina, NC 27526
MLS# 10178863Listed by: RE/MAX UNITED - Open Sat, 2 to 4pmNew
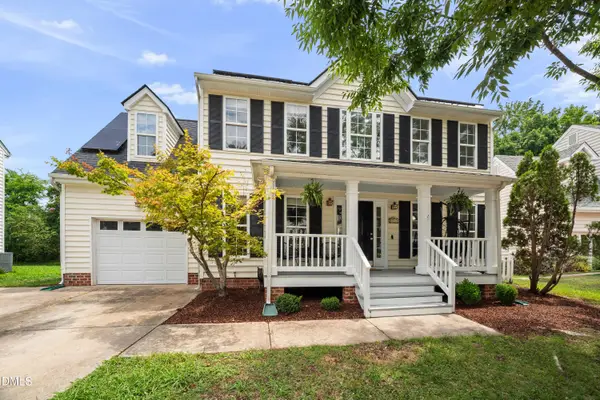 $410,000Active4 beds 3 baths1,998 sq. ft.
8317 Hobhouse Circle, Raleigh, NC 27615
MLS# 10178866Listed by: KELLER WILLIAMS ELITE REALTY - Open Sat, 1 to 4pmNew
 $445,000Active4 beds 3 baths1,973 sq. ft.
5333 Forsyth Park Street, Raleigh, NC 27616
MLS# 10178836Listed by: REDFIN CORPORATION - New
 $420,000Active3 beds 3 baths2,231 sq. ft.
7569 Oakberry Drive, Raleigh, NC 27616
MLS# 10178787Listed by: OMNI REALTY GROUP - New
 $525,000Active3 beds 2 baths1,251 sq. ft.
2602 Wade Avenue, Raleigh, NC 27607
MLS# 10178797Listed by: TME PREMIER PROPERTIES, LLC - New
 $335,000Active3 beds 3 baths1,546 sq. ft.
1919 Fieldhouse Avenue, Raleigh, NC 27603
MLS# 10178803Listed by: THE WOLGIN REAL ESTATE GROUP - New
 $500,000Active3 beds 3 baths1,850 sq. ft.
1112 Stoneferry Lane, Raleigh, NC 27606
MLS# 10178804Listed by: COLDWELL BANKER ADVANTAGE


Protect your home and budget from life's surprises with an Assurant Home Warranty, backed by a partner that supports you through every step of homeownership. Explore Plans.
© 2026 Better Homes and Gardens Real Estate LLC. An Anywhere Real Estate company. All rights reserved. Better Homes and Gardens® Real Estate is a registered trademark owned by Meredith Operations Corporation, licensed to Better Homes and Gardens Real Estate LLC and used with permission. Better Homes and Gardens Real Estate LLC fully supports the principles of the Fair Housing Act and the Equal Opportunity Act. Listing information is deemed reliable but is not guaranteed accurate.
Each office is independently owned and operated.
Any services or products provided by third parties are not provided by, affiliated with or related to Better Homes and Gardens Real Estate LLC, or its affiliated companies.