
331 Rosehaven Drive, Raleigh, NC 27609
Local realty services provided by:Better Homes and Gardens Real Estate Paracle
Upcoming open houses
- Sat, Sep 1201:00 pm - 03:00 pm
Listed by: renee hillman
Office: exp realty llc.
MLS#:10191587
Source:RD
Price summary
- Price:$425,000
- Price per sq. ft.:$346.09
About this home
Custom 1998 ranch near North Hills! Fresh paint, new LVP, screened porch, and steps from Cedar Hills Park amenities. Enjoy timeless cottage charm in a sought-after Raleigh location, just minutes from North Hills and Midtown. Built in 1998, this distinctive custom ranch offers modern single-story comfort tucked into an established, mature neighborhood. Premium fiber cement siding, freshly painted interior and exterior surfaces, and a replaced roof deliver low-maintenance peace of mind, backed by a 2020 HVAC system and a 2026 water heater.Inside, the entire home shines with fresh interior paint, brand-new LVP flooring across the main living areas, and plush new carpet in the bedrooms. The vaulted family room creates an airy gathering space centered around an inviting fireplace, seamlessly flowing into the open dining zone. Prepare meals in the bright, white-on-white kitchen featuring generous counter space and vibrant natural light. Relax in the main-level primary suite, complete with a walk-in closet, dual vanities, and a deep soaking tub. Outdoor living shines with a classic screened porch that steps out to a brick paver courtyard patio, complemented by an eco-friendly rain barrel and an attached storage shed. Outdoor enthusiasts will appreciate the close proximity to Cedar Hills Park, featuring a disc golf course, sports courts, athletic fields, picnic shelters, and playgrounds. This turnkey single-story residence delivers an unbeatable blend of fresh updates, neighborhood park access, and prime Midtown convenience....
Contact an agent
Home facts
- Year built:1998
- Subdivision & Development:Village Gate
- Listing ID #:10191587
- Updated:September 09, 2026 at 10:27 PM
Rooms and interior
- Bedrooms:3
- Total bathrooms:3
- Full bathrooms:2
- Rooms Total:7
- Flooring:Luxury Vinyl
- Dining Description:Kitchen/Dining Room Combination
- Bathrooms Description:Bathtub/Shower Combination, Double Vanity, Soaking Tub
- Kitchen Description:Dishwasher, Electric Range, Electric Water Heater, Microwave
- Living area:1,228 sq. ft.
Heating and cooling
- Cooling:Central Air, Heat Pump
- Heating:Forced Air, Heat Pump
- Central air:Yes
Structure and exterior
- Roof:Shingle
- Year built:1998
- Building area:1,228 sq. ft.
- Lot area:0.37 Acres
- Lot Features:Corner, Hardwood Trees, Landscaped
- Architectural Style:Ranch, Traditional
- Construction Materials:Fiber Cement
- Exterior Features:Patio, Porch, Rear Porch, Screened
- Levels:One
Schools
- High school:Wake - Sanderson High
- Middle school:Wake - Carroll Middle
- Elementary school:Wake - Green Elementary
Utilities
- Water:Public
- Sewer:Public Sewer
Finances and disclosures
- Price:$425,000
- Price per sq. ft.:$346.09
- Tax amount:$4,540
Features and amenities
- Laundry features:Laundry Room
Parking
- Parking description:Concrete, Driveway, Gravel, Parking Pad
 Listings marked with a Doorify MLS icon are provided courtesy of the Doorify MLS, of North Carolina, Internet Data Exchange Database. Brokers make an effort to deliver accurate information, but buyers should independently verify any information on which they will rely in a transaction. The listing broker shall not be responsible for any typographical errors, misinformation, or misprints, and they shall be held totally harmless from any damages arising from reliance upon this data. This data is provided exclusively for consumers’ personal, non-commercial use. Copyright 2026 Doorify MLS of North Carolina. All rights reserved.
New listings near 331 Rosehaven Drive
- Coming Soon
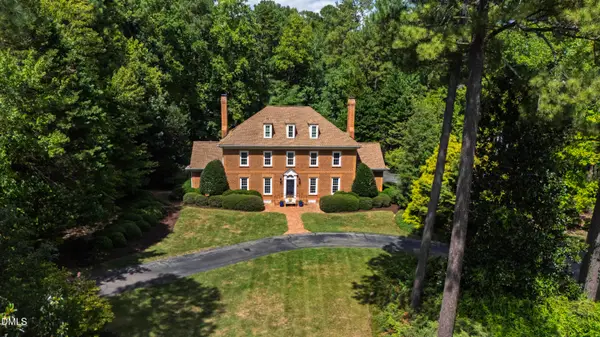 $1,575,000Coming Soon4 beds 5 baths5,384 sq. ft.
1300 King Cross Court, Raleigh, NC 27614
MLS# 10191569Listed by: HODGE & KITTRELL SOTHEBY'S INT - Coming SoonOpen Sat, 11am to 1pm
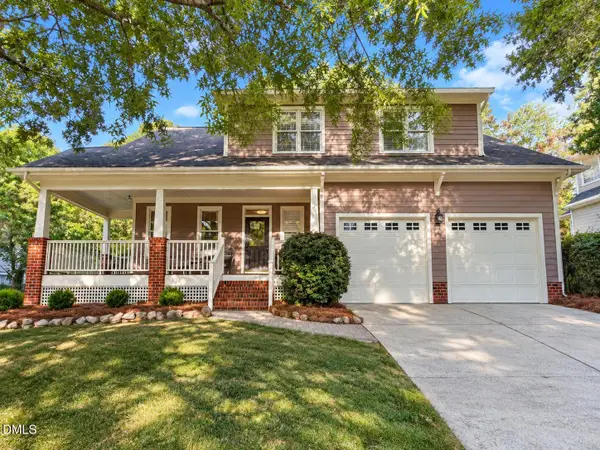 $624,900Coming Soon4 beds 3 baths2,600 sq. ft.
10101 Hallberg Lane, Raleigh, NC 27614
MLS# 10191537Listed by: KELLER WILLIAMS ELITE REALTY - Coming Soon
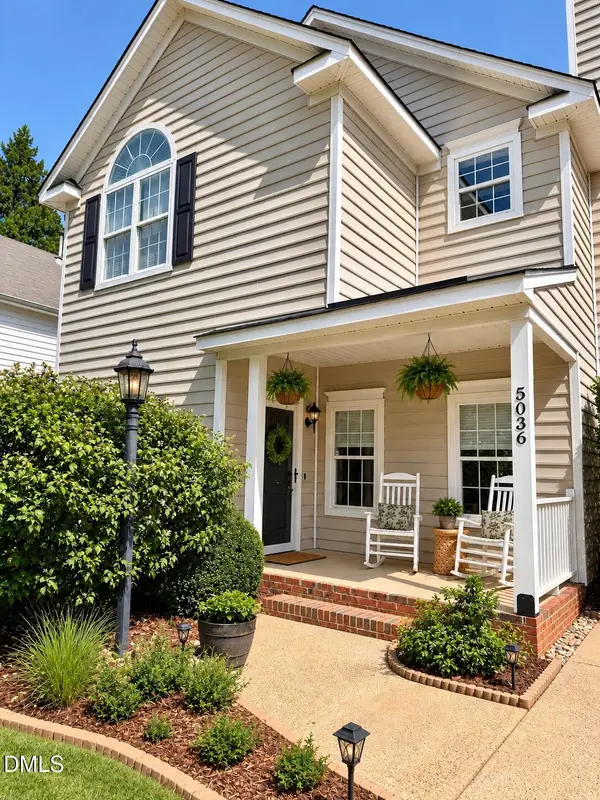 $399,000Coming Soon3 beds 3 baths1,475 sq. ft.
5036 Village Lawn Drive, Raleigh, NC 27613
MLS# 10191525Listed by: LPT REALTY, LLC - Coming Soon
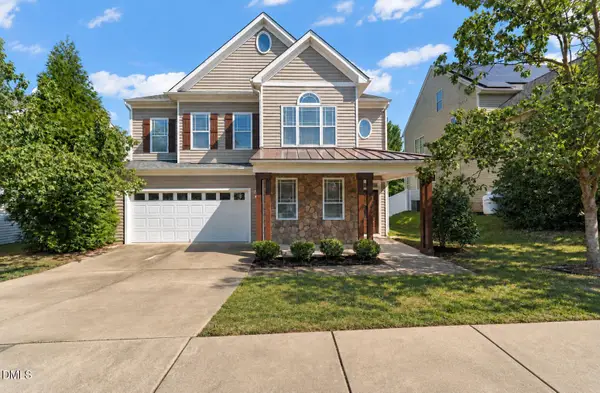 $475,000Coming Soon5 beds 4 baths3,275 sq. ft.
3019 Landing Falls Lane, Raleigh, NC 27616
MLS# 10191529Listed by: REAL BROKER, LLC - CAROLINA COLLECTIVE REALTY - Coming Soon
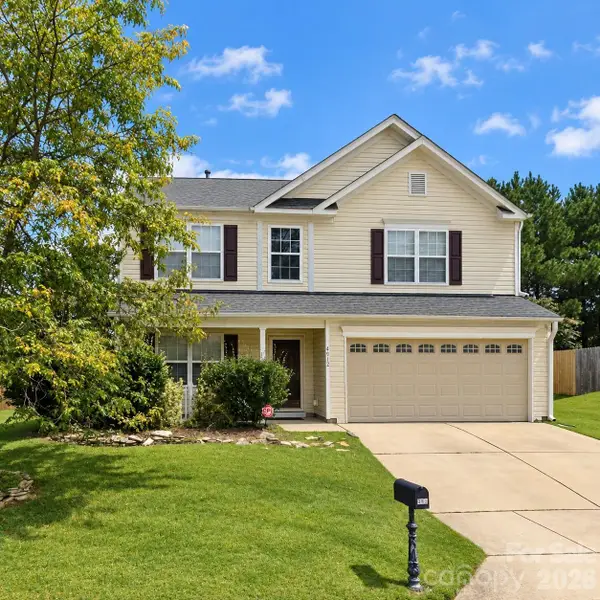 $399,900Coming Soon4 beds 3 baths2,250 sq. ft.
4912 Alenja Lane, Raleigh, NC 27616
MLS# 4422941Listed by: NORTHGROUP REAL ESTATE LLC - Coming Soon
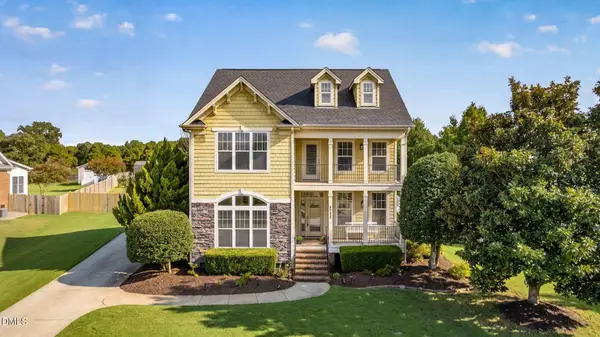 $575,000Coming Soon3 beds 4 baths2,953 sq. ft.
4720 Swordfish Drive, Raleigh, NC 27603
MLS# 10191464Listed by: BERKSHIRE HATHAWAY HOMESERVICE - Coming Soon
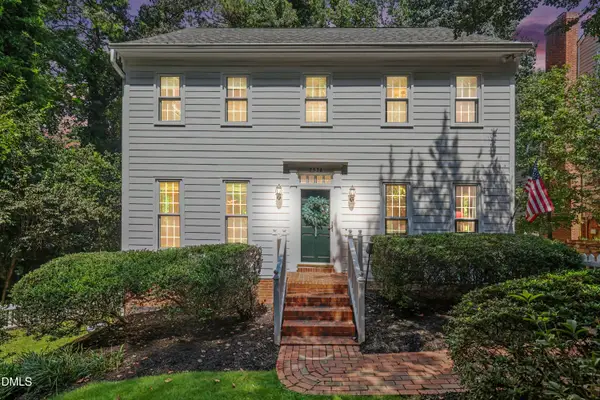 $875,000Coming Soon3 beds 3 baths2,372 sq. ft.
2536 Ashley Court, Raleigh, NC 27607
MLS# 10191472Listed by: HOWARD HANNA ALLEN TATE DURHAM - Coming SoonOpen Sun, 2 to 4pm
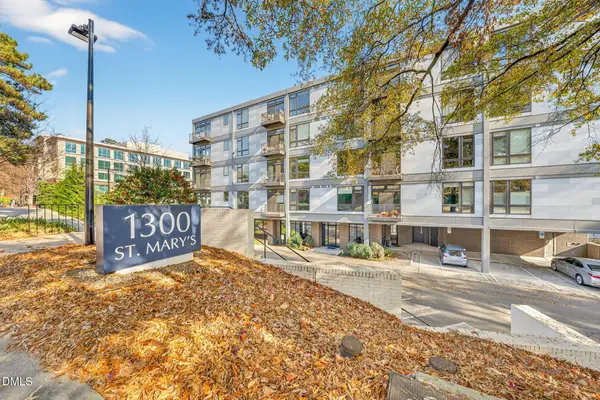 $349,000Coming Soon1 beds 1 baths860 sq. ft.
1300 Saint Marys Street, Raleigh, NC 27605
MLS# 10191443Listed by: COMPASS -- CARY - Coming Soon
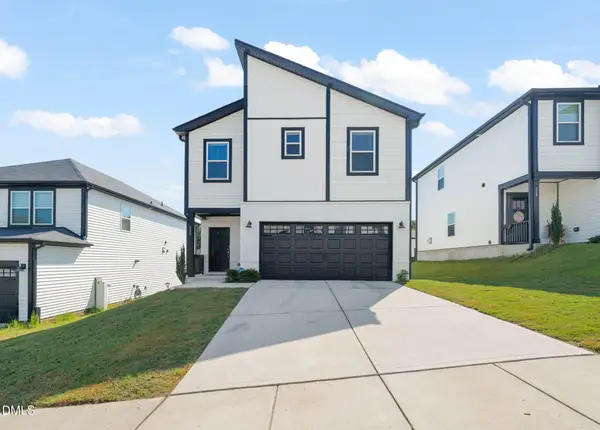 $420,000Coming Soon3 beds 3 baths1,830 sq. ft.
325 Diversity Way, Raleigh, NC 27610
MLS# 10191447Listed by: COMPASS -- RALEIGH


Protect your home and budget from life's surprises with an Assurant Home Warranty, backed by a partner that supports you through every step of homeownership. Explore Plans.
© 2026 Better Homes and Gardens Real Estate LLC. An Anywhere Real Estate company. All rights reserved. Better Homes and Gardens® Real Estate is a registered trademark owned by Meredith Operations Corporation, licensed to Better Homes and Gardens Real Estate LLC and used with permission. Better Homes and Gardens Real Estate LLC fully supports the principles of the Fair Housing Act and the Equal Opportunity Act. Listing information is deemed reliable but is not guaranteed accurate.
Each office is independently owned and operated.
Any services or products provided by third parties are not provided by, affiliated with or related to Better Homes and Gardens Real Estate LLC, or its affiliated companies.