
3401 Victor Place, Raleigh, NC 27604
Local realty services provided by:Better Homes and Gardens Real Estate Paracle
3401 Victor Place,Raleigh, NC 27604
$385,000
- 4 Beds
- 3 Baths
- 1,903 sq. ft.
- Single family
- Active
Listed by: yessy renderos renderos
Office: grow local realty, llc.
MLS#:10196886
Source:RD
Price summary
- Price:$385,000
- Price per sq. ft.:$202.31
About this home
Tenancy occupied home. No showings available without contacting the listing agent for availability. County record has this as a 2.5 bath. A 4-bedroom, 3 FULL bath residence in Brentwood Estates, Raleigh—a well-established community, with no HOA, offers a strong foundation for ownership. This brick-structured home sits on a corner lot with large green land and a gently rolling slope, complemented by a few hardwood trees and a variety of bushes that create a vibrant green, dark forest green landscape view. The top floor has an interconnected kitchen and dining area with three main bedrooms and a living room. A finished basement downstairs includes a nice-size bedroom and bathroom. Modern neutral colors in all spaces. Walk-in shower constructed with bright grey stone tiles in the master bathroom. Tile flooring in the kitchen and dining room. Wood flooring in the living room. Also includes a wide driveway that runs up to an attached carport. This is a well-kept home with a combination of location, lot size, and bedroom count for those looking to invest in a Raleigh home. The home is going for sale as-is. Contact the listing agent with any questions. Serious buyers are preferred to respect tenancy until its expiration, and offers must also come with a letter of pre approval/proof of funds....
Contact an agent
Home facts
- Year built:1965
- Subdivision & Development:Brentwood Estates
- Listing ID #:10196886
- Added:1 day(s) ago
- Updated:October 07, 2026 at 11:04 PM
Rooms and interior
- Bedrooms:4
- Total bathrooms:3
- Full bathrooms:2
- Rooms Total:9
- Flooring:Carpet
- Bathrooms Description:Walk-In Shower
- Kitchen Description:Electric Range, Electric Water Heater, Water Heater
- Basement:Yes
- Basement Description:Finished, Heated
- Living area:1,903 sq. ft.
Heating and cooling
- Cooling:Central Air
- Heating:Baseboard Heat, Forced Air, Radiant, Wood Stove
- Central air:Yes
Structure and exterior
- Roof:Shingle
- Year built:1965
- Building area:1,903 sq. ft.
- Lot area:0.36 Acres
- Lot Features:Corner, Gentle Sloping, Hardwood Trees, Landscaped, Sloped
- Architectural Style:Ranch
- Construction Materials:Brick
- Exterior Features:Rain Gutters
- Foundation Description:Brick/Mortar
- Levels:One, Two
Schools
- High school:Wake - Southeast Raleigh High
- Middle school:Wake - Centennial Campus Middle
- Elementary school:Wake - Brentwood Elementary
Utilities
- Water:Public
- Sewer:Public Sewer
Finances and disclosures
- Price:$385,000
- Price per sq. ft.:$202.31
- Tax amount:$3,213
Features and amenities
- Laundry features:In Basement
Parking
- Total parking spaces:5
- Parking description:Attached, Attached Carport, Carport, Driveway
- Carport spaces:1
 Listings marked with a Doorify MLS icon are provided courtesy of the Doorify MLS, of North Carolina, Internet Data Exchange Database. Brokers make an effort to deliver accurate information, but buyers should independently verify any information on which they will rely in a transaction. The listing broker shall not be responsible for any typographical errors, misinformation, or misprints, and they shall be held totally harmless from any damages arising from reliance upon this data. This data is provided exclusively for consumers’ personal, non-commercial use. Copyright 2026 Doorify MLS of North Carolina. All rights reserved.
New listings near 3401 Victor Place
- Coming Soon
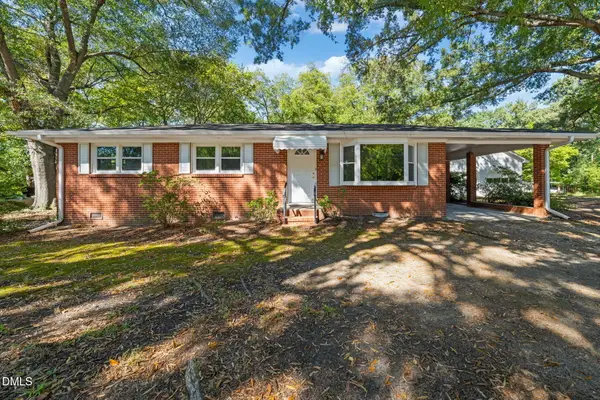 $225,000Coming Soon3 beds 1 baths1,134 sq. ft.
1600 Rock Drive, Raleigh, NC 27610
MLS# 10197077Listed by: LINDA CRAFT TEAM, REALTORS - Coming Soon
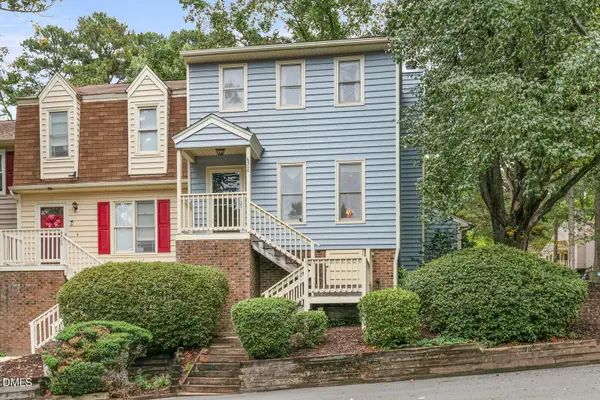 $260,000Coming Soon2 beds 3 baths1,208 sq. ft.
6500 English Oaks Drive, Raleigh, NC 27615
MLS# 10197033Listed by: RELEVATE REAL ESTATE INC. - Coming Soon
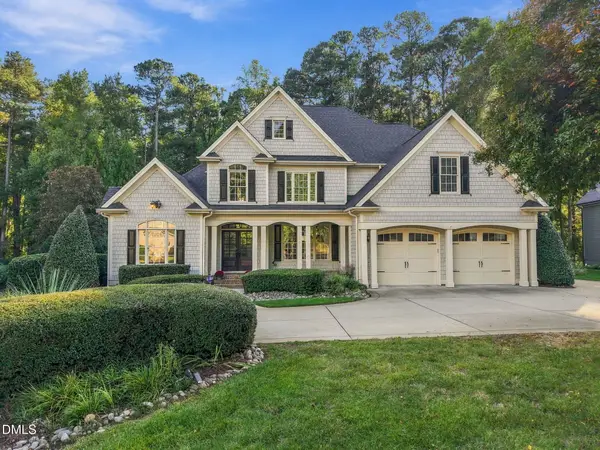 $998,000Coming Soon4 beds 4 baths4,283 sq. ft.
3740 Westbury Lake Drive, Raleigh, NC 27603
MLS# 10196979Listed by: NEST REALTY OF THE TRIANGLE - Coming Soon
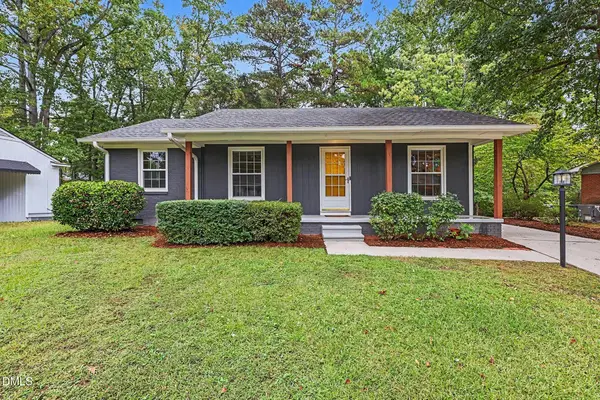 $359,950Coming Soon3 beds 2 baths1,540 sq. ft.
1209 Bentley Lane, Raleigh, NC 27610
MLS# 10196800Listed by: ESP REALTY - Coming SoonOpen Sat, 1 to 3pm
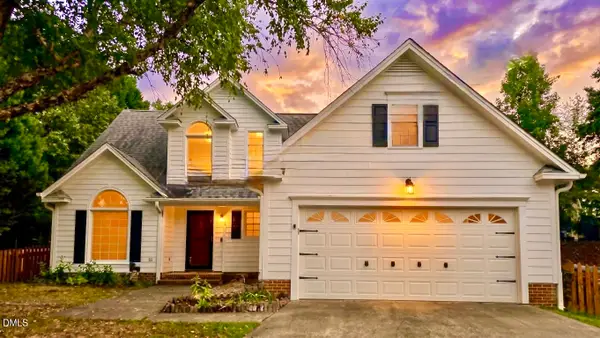 $459,000Coming Soon3 beds 3 baths1,671 sq. ft.
5201 Sutter Way, Raleigh, NC 27613
MLS# 10196754Listed by: COLDWELL BANKER ADVANTAGE - Coming Soon
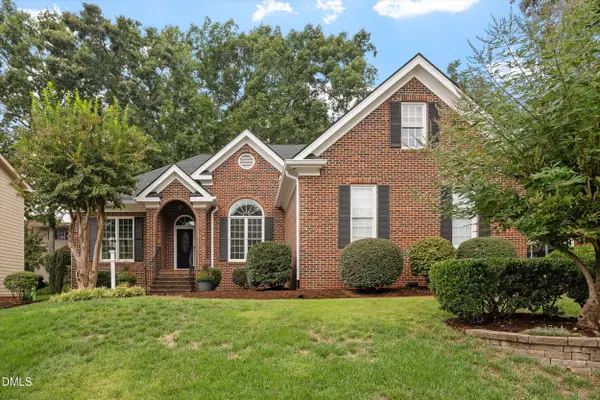 $635,000Coming Soon3 beds 2 baths2,161 sq. ft.
1417 Kings Lassiter Way, Raleigh, NC 27614
MLS# 10196590Listed by: FATHOM REALTY NC - Coming Soon
 $479,800Coming Soon3 beds 2 baths1,660 sq. ft.
5825 Morning Forest Drive, Raleigh, NC 27609
MLS# 10196461Listed by: CHOICE RESIDENTIAL REAL ESTATE - Coming SoonOpen Sat, 1 to 3pm
 $939,900Coming Soon4 beds 4 baths3,901 sq. ft.
8208 Last Oak Court, Raleigh, NC 27613
MLS# 10196450Listed by: COLDWELL BANKER HPW - Coming Soon
 $479,000Coming Soon3 beds 2 baths1,964 sq. ft.
8109 Sapwood Court, Raleigh, NC 27615
MLS# 10196236Listed by: COSTELLO REAL ESTATE & INVESTM - Coming Soon
 $4,000,000Coming Soon5 beds 8 baths6,100 sq. ft.
110 Kipling Place, Raleigh, NC 27609
MLS# 10195817Listed by: SOUTHERN LUX LIVING


Protect your home and budget from life's surprises with an Assurant Home Warranty, backed by a partner that supports you through every step of homeownership. Explore Plans.
© 2026 Better Homes and Gardens Real Estate LLC. An Anywhere Real Estate company. All rights reserved. Better Homes and Gardens® Real Estate is a registered trademark owned by Meredith Operations Corporation, licensed to Better Homes and Gardens Real Estate LLC and used with permission. Better Homes and Gardens Real Estate LLC fully supports the principles of the Fair Housing Act and the Equal Opportunity Act. Listing information is deemed reliable but is not guaranteed accurate.
Each office is independently owned and operated.
Any services or products provided by third parties are not provided by, affiliated with or related to Better Homes and Gardens Real Estate LLC, or its affiliated companies.