
3413 Ebenezer Church Road, Raleigh, NC 27612
Local realty services provided by:Better Homes and Gardens Real Estate Paracle
Listed by: tina caul, reeka christmann
Office: exp realty llc.
MLS#:10188849
Source:RD
Price summary
- Price:$875,000
- Price per sq. ft.:$236.17
- Monthly HOA dues:$291.67
About this home
Elegant. Distinctive. Unexpected. 3413 Ebenezer Church Road redefines what townhome living can be, located in Raleigh's desirable 27612 corridor! Some homes can be understood through photographs. This one needs to be walked, experienced and seen for yourself. Sophisticated without being predictable and refined without feeling ordinary, this is not what you expect when you hear "townhome." Approximately 3,700 sq ft plus extensive walk-in attic storage, four bedrooms and three-and-a-half baths unfold across a residence featuring European-inspired architecture, a residential elevator, expansive main-level owner's suite, second-floor tiled balcony, Viking appliances, extensive custom millwork and the scale and presence of a custom home rarely found in today's new construction. Sharing only a portion of the garage wall, the home offers an uncommon sense of privacy and lives far more like a single-family home than traditional attached living. Double mahogany front doors open to 10-foot ceilings on the main level, 9-foot ceilings upstairs, rich oak hardwood floors, Andersen windows, detailed wainscoting, substantial moldings and beautifully crafted custom built-ins. The spacious eat-in kitchen features rich wood cabinetry, granite counters, stainless steel Viking appliances and a Café refrigerator with built-in Keurig K-Cup brewing system. An open dining area creates a natural connection between the kitchen and main living spaces, offering an easy flow for everyday living and entertaining, while a gas fireplace and timeless architectural details add warmth and character. The expansive main-level owner's suite is beautifully proportioned and crowned by a dramatic cathedral ceiling with architectural cupola detail leading to a spa-inspired en-suite bath. A second main-level bedroom provides flexibility for guests, an office or home gym, while a spacious walk-in laundry room adds everyday functionality. Upstairs offers exceptional flexibility with three bedrooms, two loft areas, a wet bar, multiple walk-in closets and a private tiled balcony. The oversized bedroom/bonus room creates endless possibilities for guests, media, recreation or a private workspace, while extensive walk-in attic storage provides something increasingly hard to find. Outside, fiber-cement and shake siding, stone accents, landscaped grounds, fenced outdoor space and a private patio continue the home's distinctive character. Parking is equally unusual, with room for up to seven vehicles between the oversized two-car garage, driveway and private roadway. Located in Raleigh's desirable 27612 corridor, the home is convenient to William B. Umstead State Park, Crabtree Creek Greenway, the North Carolina Museum of Art and Museum Park, UNC REX Hospital, Crabtree shopping and dining, Lenovo Center, RDU International Airport, Research Triangle Park and Downtown Raleigh. Come experience it in person. Ask your agent for the detailed list of custom features attached to the MLS....
Contact an agent
Home facts
- Year built:2008
- Subdivision & Development:Bridgeton Pointe
- Listing ID #:10188849
- Added:12 day(s) ago
- Updated:September 08, 2026 at 03:56 PM
Rooms and interior
- Bedrooms:4
- Total bathrooms:4
- Full bathrooms:3
- Rooms Total:9
- Flooring:Carpet, Hardwood, Tile
- Bathrooms Description:Bathtub/Shower Combination, Double Vanity, Separate Shower, Walk-In Shower, Water Closet, Whirlpool Tub
- Kitchen Description:Dishwasher, Disposal, Gas Cooktop, Gas Water Heater, Microwave, Plumbed For Ice Maker, Range Hood, Stainless Steel Appliance(s), Tankless Water Heater, Wall Oven
- Living area:3,705 sq. ft.
Heating and cooling
- Cooling:Central Air, Electric, Zoned
- Heating:Central, Electric, Forced Air, Zoned
- Central air:Yes
Structure and exterior
- Roof:Shingle
- Year built:2008
- Building area:3,705 sq. ft.
- Lot area:0.09 Acres
- Lot Features:Back Yard, Front Yard, Garden, Landscaped
- Architectural Style:Traditional
- Construction Materials:Fiber Cement, Stone
- Exterior Features:Fenced Yard, Front Porch, Garden, Patio, Rain Gutters
- Levels:Two
Schools
- High school:Wake - Needham Broughton High
- Middle school:Wake - Oberlin Middle
- Elementary school:Wake - Stough Elementary
Utilities
- Water:Public
- Sewer:Public Sewer
Finances and disclosures
- Price:$875,000
- Price per sq. ft.:$236.17
- Tax amount:$7,239
Features and amenities
- Laundry features:Inside, Laundry Room, Main Level, Sink
Parking
- Parking description:Attached, Concrete, Driveway, Garage, Garage Faces Rear
- Garage:Yes
- Garage spaces:2
 Listings marked with a Doorify MLS icon are provided courtesy of the Doorify MLS, of North Carolina, Internet Data Exchange Database. Brokers make an effort to deliver accurate information, but buyers should independently verify any information on which they will rely in a transaction. The listing broker shall not be responsible for any typographical errors, misinformation, or misprints, and they shall be held totally harmless from any damages arising from reliance upon this data. This data is provided exclusively for consumers’ personal, non-commercial use. Copyright 2026 Doorify MLS of North Carolina. All rights reserved.
New listings near 3413 Ebenezer Church Road
- Coming SoonOpen Sat, 11am to 1pm
 $1,214,500Coming Soon4 beds 4 baths3,274 sq. ft.
2145 Wake Drive, Raleigh, NC 27608
MLS# 10191234Listed by: COMPASS -- RALEIGH - Coming Soon
 $1,750,000Coming Soon4 beds 5 baths4,500 sq. ft.
1713 Oberlin Road, Raleigh, NC 27608
MLS# 10191172Listed by: COLDWELL BANKER HPW - Coming Soon
 $2,999,900Coming Soon5 beds 6 baths6,563 sq. ft.
1521 Grand Willow Way, Raleigh, NC 27614
MLS# 10191094Listed by: RALEIGH CUSTOM REALTY, LLC - Coming Soon
 $819,900Coming Soon4 beds 4 baths3,211 sq. ft.
6521 Camellia Creek Drive, Raleigh, NC 27603
MLS# 10191037Listed by: BOSSMAN REAL ESTATE LLC - Coming Soon
 $795,000Coming Soon3 beds 4 baths2,883 sq. ft.
8801 Old Tom Way, Raleigh, NC 27613
MLS# 10190957Listed by: COLDWELL BANKER HPW - Coming Soon
 $469,900Coming Soon4 beds 3 baths2,426 sq. ft.
824 Elbridge Drive, Raleigh, NC 27603
MLS# 10190886Listed by: INTEGRA REALTY - Coming Soon
 $1,050,000Coming Soon5 beds 4 baths3,697 sq. ft.
8108 Cranes Vw Place, Raleigh, NC 27615
MLS# 10190450Listed by: REAL BROKER, LLC - Coming Soon
 $424,900Coming Soon3 beds 3 baths1,863 sq. ft.
5908 Valley Estates Drive, Raleigh, NC 27612
MLS# 10189808Listed by: PREMIER AGENTS NETWORK - Coming Soon
 $900,000Coming Soon4 beds 3 baths3,007 sq. ft.
10609 Old Pine Court, Raleigh, NC 27613
MLS# 10189564Listed by: COMPASS -- RALEIGH - Coming Soon
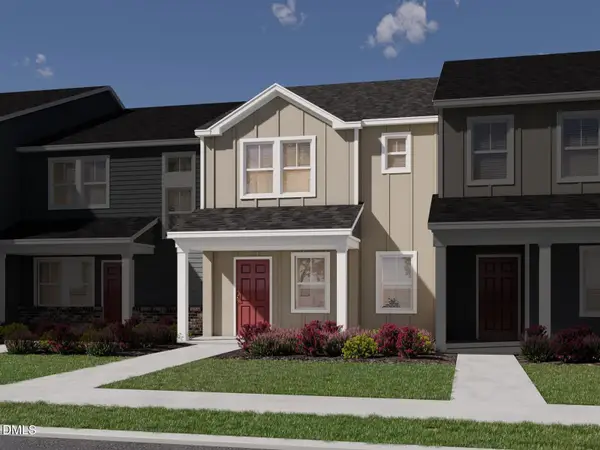 $345,000Coming Soon3 beds 3 baths1,892 sq. ft.
6053 Spring Forest Road, Raleigh, NC 27616
MLS# 10189372Listed by: MERITAGE HOMES OF THE CAROLINA


Protect your home and budget from life's surprises with an Assurant Home Warranty, backed by a partner that supports you through every step of homeownership. Explore Plans.
© 2026 Better Homes and Gardens Real Estate LLC. An Anywhere Real Estate company. All rights reserved. Better Homes and Gardens® Real Estate is a registered trademark owned by Meredith Operations Corporation, licensed to Better Homes and Gardens Real Estate LLC and used with permission. Better Homes and Gardens Real Estate LLC fully supports the principles of the Fair Housing Act and the Equal Opportunity Act. Listing information is deemed reliable but is not guaranteed accurate.
Each office is independently owned and operated.
Any services or products provided by third parties are not provided by, affiliated with or related to Better Homes and Gardens Real Estate LLC, or its affiliated companies.