
3920 Essex Garden Lane, Raleigh, NC 27612
Local realty services provided by:Better Homes and Gardens Real Estate Paracle
3920 Essex Garden Lane,Raleigh, NC 27612
$525,000
- 2 Beds
- 2 Baths
- 1,800 sq. ft.
- Single family
- Active
Upcoming open houses
- Sat, Oct 1701:00 pm - 03:00 pm
- Sun, Oct 1801:00 pm - 03:00 pm
Listed by: rachel groff, stephanie pohlman
Office: turnkey residential llc.
MLS#:10198387
Source:RD
Price summary
- Price:$525,000
- Price per sq. ft.:$291.67
- Monthly HOA dues:$779
About this home
Discover low-maintenance living in this beautiful luxury condominium at The Essex on Glen Eden, ideally located for convenient access to all that Raleigh has to offer. High ceilings, gorgeous floors, elegant crown molding, granite countertops, stainless steel appliances, and plantation shutters create a timeless, sophisticated atmosphere throughout. The light-filled, open-concept living space is designed for both comfortable everyday living and effortless entertaining, featuring a gas-log fireplace that adds warmth and ambiance. Two private, covered patios overlooking the manicured yard - one off the living room and one off the guest bedroom - extend the living space outdoors, offering a peaceful retreat to unwind and enjoy the fresh air. The thoughtfully designed floor plan includes two generously sized bedrooms and a dedicated home office, providing flexibility for a home office, guest room, or additional living space. The spacious primary suite features an ensuite bath with a relaxing corner-soaking tub, separate shower, dual sinks, tile floor, and a walk-in closet complete with custom built-ins and a vanity. Exceptional convenience continues with one reserved garage parking spot and a private storage closet. The Essex at Glen Eden has a beautiful and manicured exterior, warm and inviting common areas, wide hallways, and an elevator to all floors. Enjoy easy access to shopping, dining, parks, medical services, major highways, Rex Hospital, and the North Carolina Museum of Art....
Contact an agent
Home facts
- Year built:2006
- Subdivision & Development:The Essex at Glen Eden
- Listing ID #:10198387
- Added:1 day(s) ago
- Updated:October 15, 2026 at 12:28 AM
Rooms and interior
- Bedrooms:2
- Total bathrooms:2
- Full bathrooms:2
- Rooms Total:7
- Flooring:Carpet, Tile, Wood
- Bathrooms Description:Bathtub/Shower Combination, Double Vanity, Separate Shower, Soaking Tub, Walk-In Shower
- Kitchen Description:Dishwasher, Gas Range, Refrigerator, Stainless Steel Appliance(s), Washer/Dryer, Water Heater
- Living area:1,800 sq. ft.
Heating and cooling
- Cooling:Central Air
- Heating:Central
- Central air:Yes
Structure and exterior
- Roof:Shingle
- Year built:2006
- Building area:1,800 sq. ft.
- Architectural Style:Traditional
- Construction Materials:Brick, Stone
- Foundation Description:Slab
- Levels:One
Schools
- High school:Wake - Needham Broughton High
- Middle school:Wake - Oberlin Middle
- Elementary school:Wake - Stough Elementary
Utilities
- Water:Public
- Sewer:Public Sewer
Finances and disclosures
- Price:$525,000
- Price per sq. ft.:$291.67
- Tax amount:$5,056
Features and amenities
- Laundry features:In Unit
Parking
- Total parking spaces:1
- Parking description:Assigned, Attached, Garage, Parking Lot
- Garage:Yes
- Garage spaces:1
 Listings marked with a Doorify MLS icon are provided courtesy of the Doorify MLS, of North Carolina, Internet Data Exchange Database. Brokers make an effort to deliver accurate information, but buyers should independently verify any information on which they will rely in a transaction. The listing broker shall not be responsible for any typographical errors, misinformation, or misprints, and they shall be held totally harmless from any damages arising from reliance upon this data. This data is provided exclusively for consumers’ personal, non-commercial use. Copyright 2026 Doorify MLS of North Carolina. All rights reserved.
New listings near 3920 Essex Garden Lane
- Coming Soon
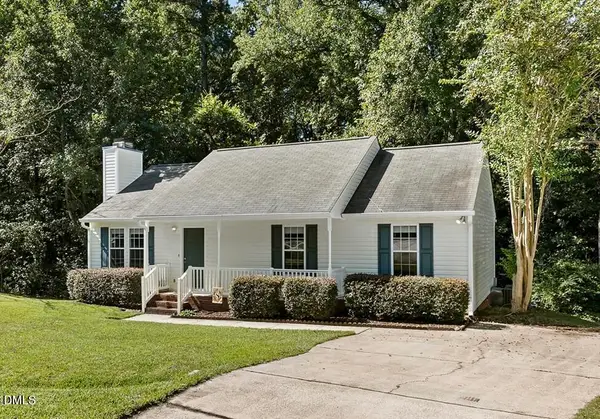 $260,000Coming Soon3 beds 2 baths1,131 sq. ft.
4305 Snow Goose Court, Raleigh, NC 27616
MLS# 10198287Listed by: RELEVATE REAL ESTATE INC. - Coming Soon
 $269,900Coming Soon2 beds 3 baths1,280 sq. ft.
702 Bryant Street, Raleigh, NC 27603
MLS# 10198229Listed by: RALEIGH REALTY INC. - Coming Soon
 $600,000Coming Soon3 beds 3 baths2,827 sq. ft.
808 Chapanoke Road, Raleigh, NC 27603
MLS# 10198204Listed by: CHOICE RESIDENTIAL REAL ESTATE - Coming Soon
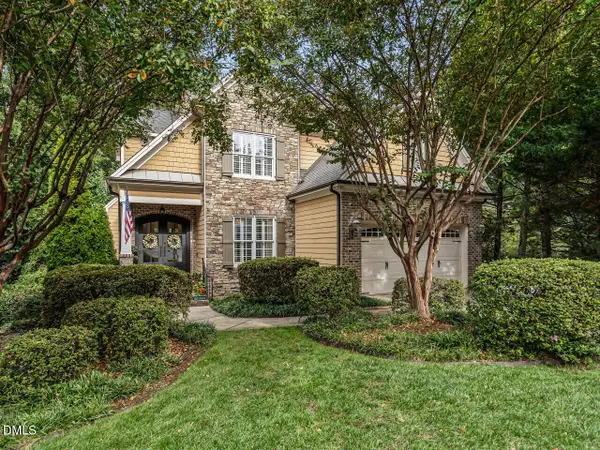 $1,399,900Coming Soon4 beds 5 baths3,798 sq. ft.
3529 Turnbridge Drive, Raleigh, NC 27609
MLS# 10198137Listed by: RE/MAX CAPITAL - Coming Soon
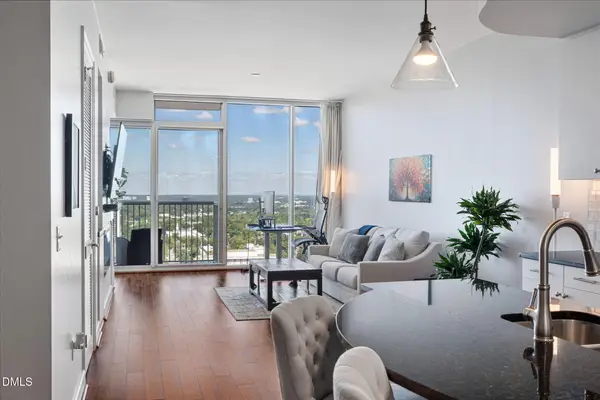 $399,900Coming Soon1 beds 1 baths896 sq. ft.
301 Fayetteville Street, Raleigh, NC 27601
MLS# 10198139Listed by: HOMETOWNE REALTY - Coming SoonOpen Fri, 4 to 6pm
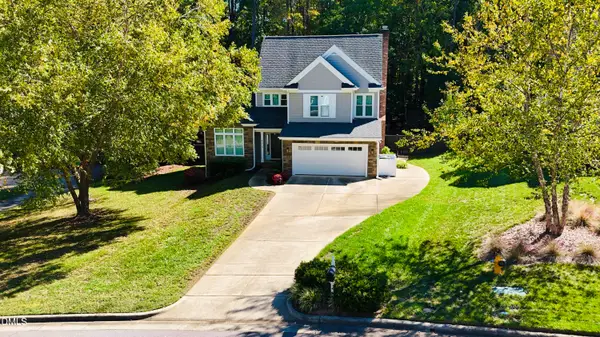 $735,000Coming Soon4 beds 3 baths2,271 sq. ft.
8313 Nantahala Drive, Raleigh, NC 27612
MLS# 10198099Listed by: CAPITAL TO COAST REALTY COMPANY - Coming Soon
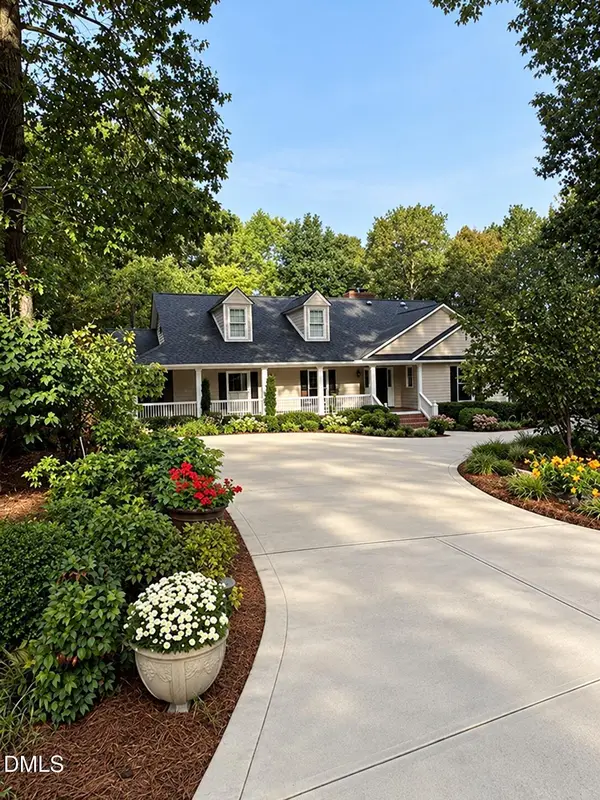 $849,000Coming Soon3 beds 3 baths3,000 sq. ft.
8525 Kempton Road, Raleigh, NC 27615
MLS# 10198053Listed by: COLDWELL BANKER HPW - Coming Soon
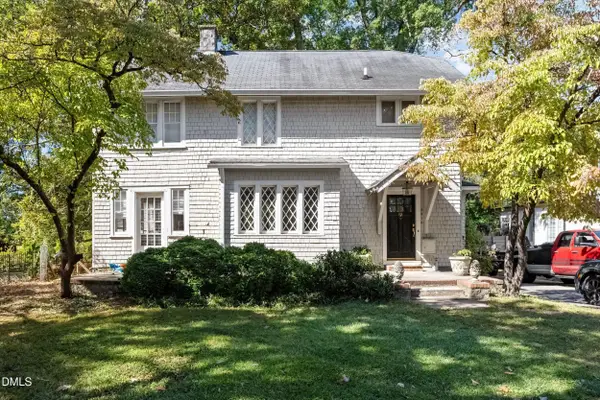 $950,000Coming Soon4 beds 4 baths2,217 sq. ft.
2615 Saint Marys Street, Raleigh, NC 27609
MLS# 10197901Listed by: DOGWOOD PROPERTIES - Coming Soon
 $899,900Coming Soon4 beds 4 baths3,781 sq. ft.
2304 Narrawood Street, Raleigh, NC 27614
MLS# 10197781Listed by: EXP REALTY, LLC - C - Coming Soon
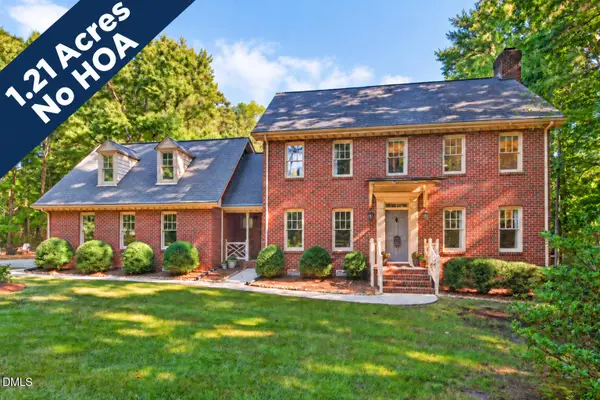 $625,000Coming Soon3 beds 3 baths2,925 sq. ft.
1401 Blaire Woods Drive, Raleigh, NC 27610
MLS# 10197367Listed by: NEST REALTY OF THE TRIANGLE


Protect your home and budget from life's surprises with an Assurant Home Warranty, backed by a partner that supports you through every step of homeownership. Explore Plans.
© 2026 Better Homes and Gardens Real Estate LLC. An Anywhere Real Estate company. All rights reserved. Better Homes and Gardens® Real Estate is a registered trademark owned by Meredith Operations Corporation, licensed to Better Homes and Gardens Real Estate LLC and used with permission. Better Homes and Gardens Real Estate LLC fully supports the principles of the Fair Housing Act and the Equal Opportunity Act. Listing information is deemed reliable but is not guaranteed accurate.
Each office is independently owned and operated.
Any services or products provided by third parties are not provided by, affiliated with or related to Better Homes and Gardens Real Estate LLC, or its affiliated companies.