
4404 Vienna Crest Drive, Raleigh, NC 27613
Local realty services provided by:Better Homes and Gardens Real Estate Paracle
4404 Vienna Crest Drive,Raleigh, NC 27613
$349,900
- 3 Beds
- 3 Baths
- 1,422 sq. ft.
- Single family
- Coming Soon
Listed by: taylor farley
Office: block & associates realty
MLS#:10201262
Source:RD
Price summary
- Price:$349,900
- Price per sq. ft.:$246.06
- Monthly HOA dues:$110
About this home
Coming Soon! Finished basement ~700 square feet of additional usable space (not heated/cooled) that stays comfortable year round! Fresh paint, new carpet throughout & flooring in living space, new kitchen cabinets, updated appliances, new countertops, new vanities, new toilet in primary. 3 bedrooms and laundry on top level. Conveniently located near Hilburn Academy, shopping, restaurants, HWY 70, RDU & RTP. Low HOA dues!
Contact an agent
Home facts
- Year built:2002
- Subdivision & Development:Hilburn Townhomes
- Listing ID #:10201262
- Updated:November 04, 2026 at 01:05 AM
Rooms and interior
- Bedrooms:3
- Total bathrooms:3
- Full bathrooms:2
- Rooms Total:6
- Flooring:Carpet, Tile, Vinyl
- Basement:Yes
- Basement Description:Finished, Unheated
- Living area:1,422 sq. ft.
Heating and cooling
- Cooling:Central Air
- Heating:Forced Air
- Central air:Yes
Structure and exterior
- Roof:Shingle
- Year built:2002
- Building area:1,422 sq. ft.
- Lot area:0.03 Acres
- Architectural Style:Traditional
- Construction Materials:Vinyl Siding
- Exterior Features:Deck
- Foundation Description:Slab
- Levels:Two
Schools
- High school:Wake - Leesville Road High
- Middle school:Wake - Hilburn Drive Academy
- Elementary school:Wake - Hilburn Drive Academy
Utilities
- Water:Public
- Sewer:Public Sewer
Finances and disclosures
- Price:$349,900
- Price per sq. ft.:$246.06
- Tax amount:$2,973
Features and amenities
- Laundry features:Laundry Room, Upper Level
Parking
- Total parking spaces:2
- Parking description:Parking Lot
 Listings marked with a Doorify MLS icon are provided courtesy of the Doorify MLS, of North Carolina, Internet Data Exchange Database. Brokers make an effort to deliver accurate information, but buyers should independently verify any information on which they will rely in a transaction. The listing broker shall not be responsible for any typographical errors, misinformation, or misprints, and they shall be held totally harmless from any damages arising from reliance upon this data. This data is provided exclusively for consumers’ personal, non-commercial use. Copyright 2026 Doorify MLS of North Carolina. All rights reserved.
New listings near 4404 Vienna Crest Drive
- Coming Soon
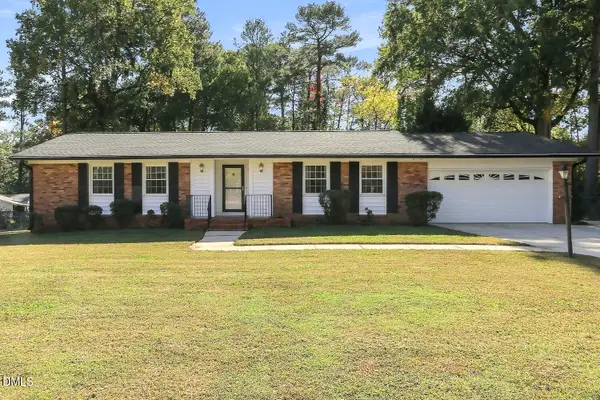 $425,000Coming Soon3 beds 2 baths1,606 sq. ft.
1508 Ivy Lane, Raleigh, NC 27609
MLS# 10201564Listed by: RELEVATE REAL ESTATE INC. - Coming Soon
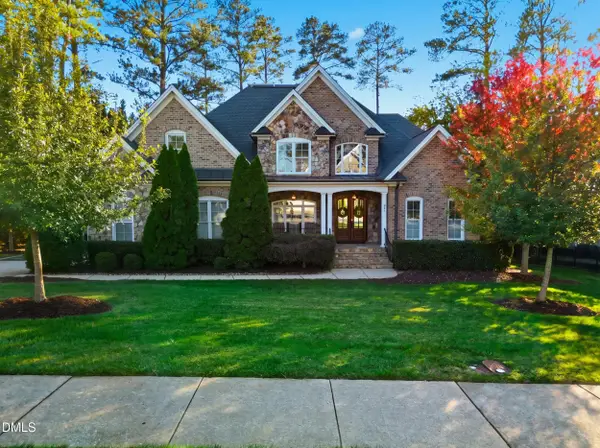 $1,595,000Coming Soon4 beds 4 baths3,433 sq. ft.
841 Shelley Road, Raleigh, NC 27609
MLS# 10201571Listed by: HODGE & KITTRELL SOTHEBY'S INT - Coming Soon
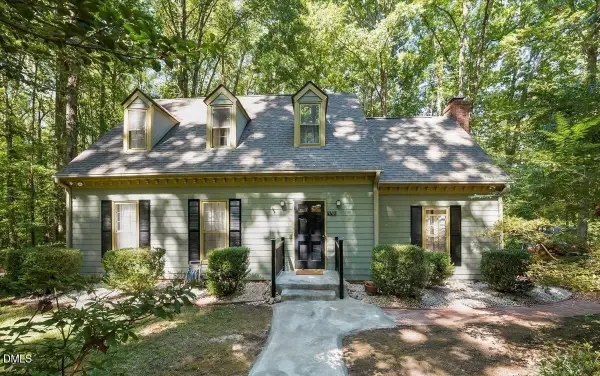 $624,900Coming Soon3 beds 3 baths2,321 sq. ft.
9701 Rock Creek Road, Raleigh, NC 27613
MLS# 10201467Listed by: EXP REALTY, LLC - C - Coming Soon
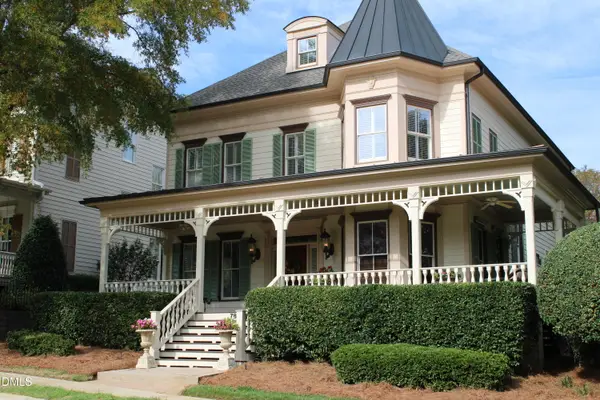 $1,475,000Coming Soon4 beds 5 baths4,199 sq. ft.
7802 Monument Lane, Raleigh, NC 27615
MLS# 10201226Listed by: RELEVATE REAL ESTATE INC. - Coming SoonOpen Sat, 12 to 2pm
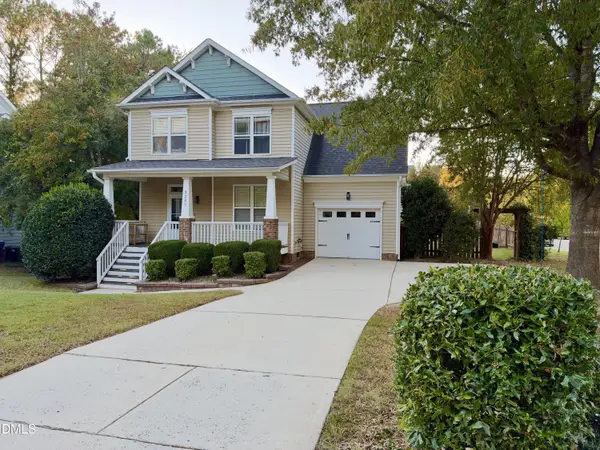 $419,900Coming Soon3 beds 3 baths1,987 sq. ft.
3241 Neuse Crossing Drive, Raleigh, NC 27616
MLS# 10201122Listed by: LPT REALTY, LLC - Coming Soon
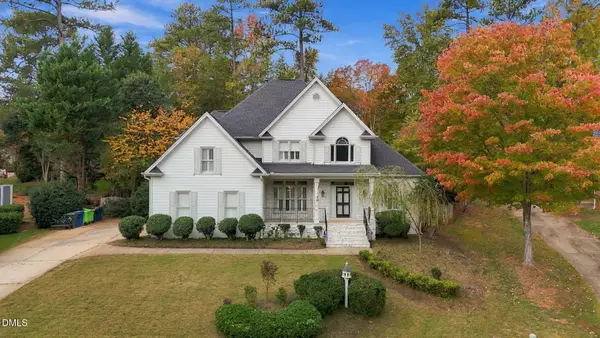 $695,000Coming Soon5 beds 3 baths3,044 sq. ft.
8215 Gadsen Court, Raleigh, NC 27613
MLS# 10201070Listed by: EXP REALTY LLC - Coming Soon
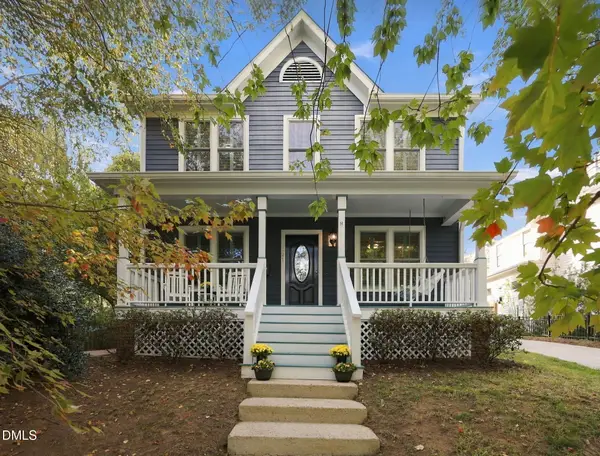 $825,000Coming Soon3 beds 3 baths1,594 sq. ft.
521 Watauga Street, Raleigh, NC 27604
MLS# 10201079Listed by: RALEIGH CUSTOM REALTY, LLC - Coming SoonOpen Fri, 5 to 7pm
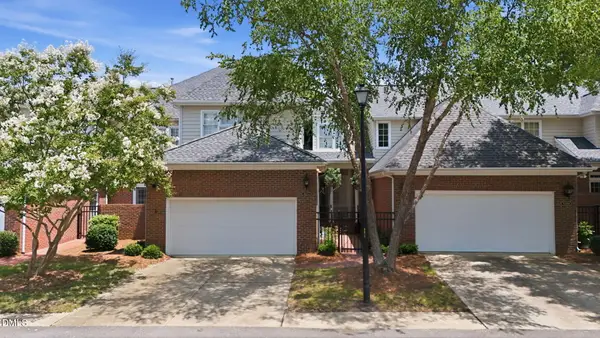 $629,900Coming Soon3 beds 3 baths2,661 sq. ft.
3412 Sir Colleton Court, Raleigh, NC 27612
MLS# 10200931Listed by: EXP REALTY LLC - Coming SoonOpen Sun, 2 to 4pm
 $725,000Coming Soon3 beds 2 baths1,646 sq. ft.
2313 Van Dyke Avenue, Raleigh, NC 27607
MLS# 10200784Listed by: NEXTHOME TRIANGLE PROPERTIES


Protect your home and budget from life's surprises with an Assurant Home Warranty, backed by a partner that supports you through every step of homeownership. Explore Plans.
© 2026 Better Homes and Gardens Real Estate LLC. An Anywhere Real Estate company. All rights reserved. Better Homes and Gardens® Real Estate is a registered trademark owned by Meredith Operations Corporation, licensed to Better Homes and Gardens Real Estate LLC and used with permission. Better Homes and Gardens Real Estate LLC fully supports the principles of the Fair Housing Act and the Equal Opportunity Act. Listing information is deemed reliable but is not guaranteed accurate.
Each office is independently owned and operated.
Any services or products provided by third parties are not provided by, affiliated with or related to Better Homes and Gardens Real Estate LLC, or its affiliated companies.