
841 Shelley Road, Raleigh, NC 27609
Local realty services provided by:Better Homes and Gardens Real Estate Paracle
841 Shelley Road,Raleigh, NC 27609
$1,595,000
- 4 Beds
- 4 Baths
- 3,433 sq. ft.
- Single family
- Coming Soon
Listed by: megan hackley, sarah hampton stephenson
Office: hodge & kittrell sotheby's int
MLS#:10201571
Source:RD
Price summary
- Price:$1,595,000
- Price per sq. ft.:$464.61
About this home
Discover timeless elegance and effortless living in this beautifully appointed four-bedroom traditional home in Raleigh's desirable Chestnut Hills neighborhood, just minutes from the shopping, dining, and entertainment of North Hills. Light-filled interiors, spacious rooms, and thoughtful design details create an inviting blend of classic architecture and modern convenience.
A dramatic two-story foyer welcomes you into gracious living spaces, including a living room with stone-surround fireplace and custom built-in bookshelves, and a formal dining room featuring a coffered ceiling and wet bar. A recently wallpapered powder room adds a stylish touch.
The beautifully designed chef's kitchen features a Viking Professional oven and hood, butcher block countertops, quartz-topped island with seating, a pot filler, open shelving, concealed custom cabinetry, separate wine and beverage refrigerators, and a walk-in pantry. A sunlit breakfast area overlooks the expansive backyard, creating an inviting space for casual dining.
The main-level primary suite offers a spacious retreat with dual vanities, soaking tub, walk-in shower, private water closet, and an oversized walk-in closet with a built-in desk area. A main-level laundry room with utility sink adds convenience.
Upstairs, generously sized guest bedrooms with walk-in closets provide comfortable accommodations, while a large recreation room with built-in shelving and desks offers flexible space for a home office, study area, or media room. A separate music room and home gym with mirrored wall provides additional versatility.
Outside, an expansive deck with multiple seating and grilling areas overlooks a large, flat backyard, ideal for outdoor entertaining and everyday enjoyment. An attached garage completes the home.
Ideally located in Midtown Raleigh, just two to three minutes from North Hills, this Chestnut Hills residence combines generous living spaces, exceptional functionality, and an unbeatable location....
Contact an agent
Home facts
- Year built:2009
- Subdivision & Development:Chestnut Hills
- Listing ID #:10201571
- Updated:November 04, 2026 at 04:06 AM
Rooms and interior
- Bedrooms:4
- Total bathrooms:4
- Full bathrooms:3
- Rooms Total:15
- Flooring:Carpet, Hardwood, Tile
- Dining Description:Eat-in Kitchen
- Bathrooms Description:Bathtub/Shower Combination, Separate Shower, Soaking Tub, Walk-In Shower, Water Closet
- Kitchen Description:Dishwasher, Gas Range, Microwave, Range Hood, Refrigerator, Vented Exhaust Fan, Warming Drawer, Wine Cooler
- Living area:3,433 sq. ft.
Heating and cooling
- Cooling:Ceiling Fan(s), Central Air, Zoned
- Heating:Forced Air, Natural Gas, Zoned
- Central air:Yes
Structure and exterior
- Roof:Shingle
- Year built:2009
- Building area:3,433 sq. ft.
- Lot area:0.47 Acres
- Lot Features:Back Yard, Landscaped, Level, Sprinklers In Front, Sprinklers In Rear
- Architectural Style:Transitional
- Construction Materials:Brick, Fiber Cement, Stone
- Exterior Features:Deck, Fenced Yard, Front Porch, Outdoor Grill, Patio, Playground, Rain Gutters
- Levels:Two
Schools
- High school:Wake - Sanderson High
- Middle school:Wake - Carroll Middle
- Elementary school:Wake - Brooks Elementary
Utilities
- Water:Public
- Sewer:Public Sewer
Finances and disclosures
- Price:$1,595,000
- Price per sq. ft.:$464.61
- Tax amount:$9,688
Features and amenities
- Laundry features:Laundry Room, Main Level, Sink
- Amenities:Blinds
Parking
- Parking description:Driveway, Garage, Garage Faces Side
- Garage:Yes
- Garage spaces:2
 Listings marked with a Doorify MLS icon are provided courtesy of the Doorify MLS, of North Carolina, Internet Data Exchange Database. Brokers make an effort to deliver accurate information, but buyers should independently verify any information on which they will rely in a transaction. The listing broker shall not be responsible for any typographical errors, misinformation, or misprints, and they shall be held totally harmless from any damages arising from reliance upon this data. This data is provided exclusively for consumers’ personal, non-commercial use. Copyright 2026 Doorify MLS of North Carolina. All rights reserved.
New listings near 841 Shelley Road
- Coming Soon
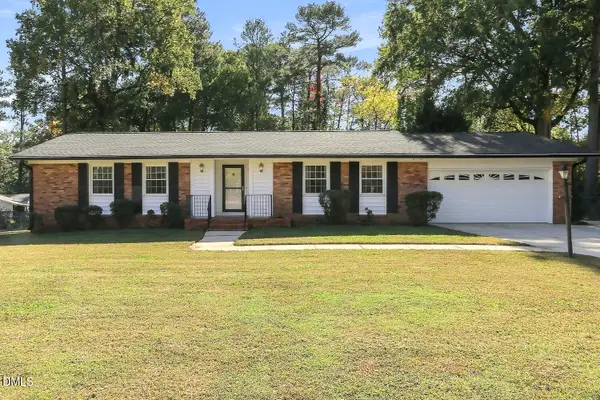 $425,000Coming Soon3 beds 2 baths1,606 sq. ft.
1508 Ivy Lane, Raleigh, NC 27609
MLS# 10201564Listed by: RELEVATE REAL ESTATE INC. - Coming Soon
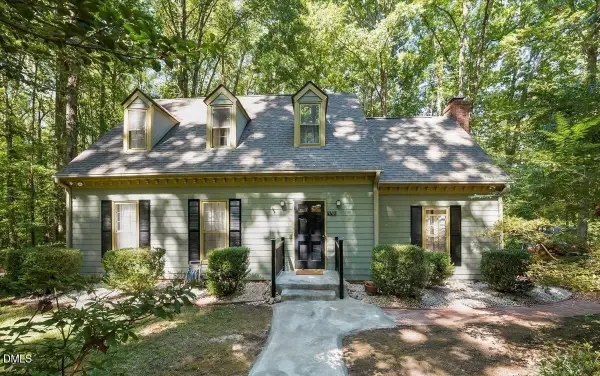 $624,900Coming Soon3 beds 3 baths2,321 sq. ft.
9701 Rock Creek Road, Raleigh, NC 27613
MLS# 10201467Listed by: EXP REALTY, LLC - C - Coming Soon
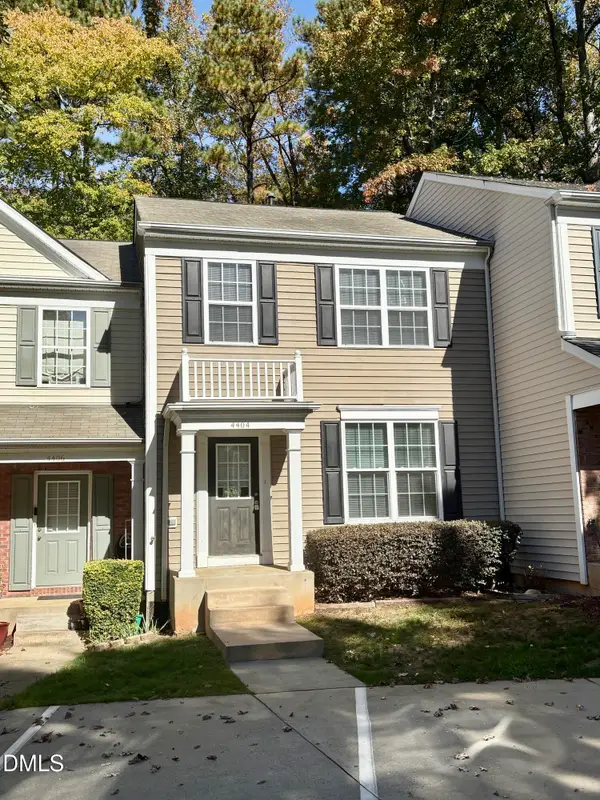 $349,900Coming Soon3 beds 3 baths1,422 sq. ft.
4404 Vienna Crest Drive, Raleigh, NC 27613
MLS# 10201262Listed by: BLOCK & ASSOCIATES REALTY - Coming Soon
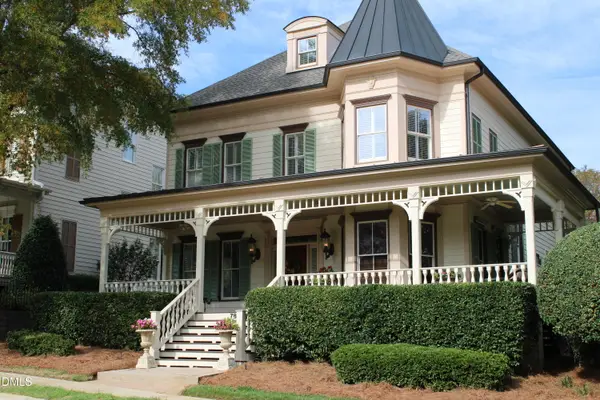 $1,475,000Coming Soon4 beds 5 baths4,199 sq. ft.
7802 Monument Lane, Raleigh, NC 27615
MLS# 10201226Listed by: RELEVATE REAL ESTATE INC. - Coming SoonOpen Sat, 12 to 2pm
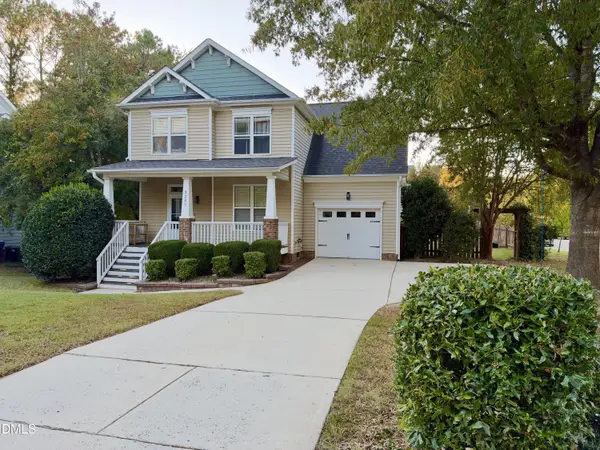 $419,900Coming Soon3 beds 3 baths1,987 sq. ft.
3241 Neuse Crossing Drive, Raleigh, NC 27616
MLS# 10201122Listed by: LPT REALTY, LLC - Coming Soon
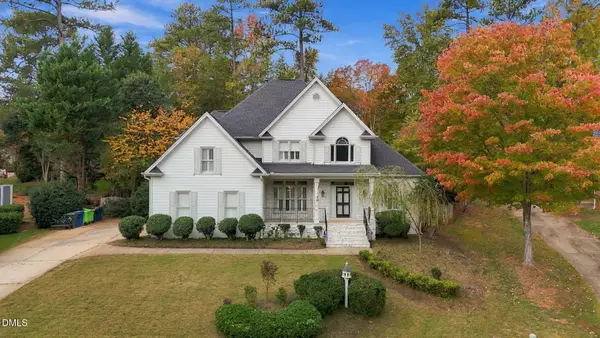 $695,000Coming Soon5 beds 3 baths3,044 sq. ft.
8215 Gadsen Court, Raleigh, NC 27613
MLS# 10201070Listed by: EXP REALTY LLC - Coming Soon
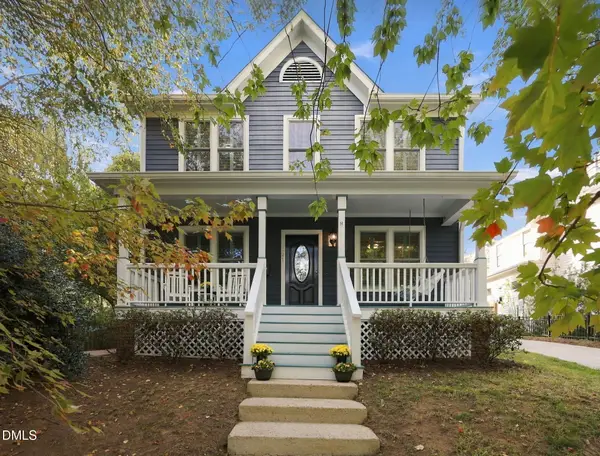 $825,000Coming Soon3 beds 3 baths1,594 sq. ft.
521 Watauga Street, Raleigh, NC 27604
MLS# 10201079Listed by: RALEIGH CUSTOM REALTY, LLC - Coming SoonOpen Fri, 5 to 7pm
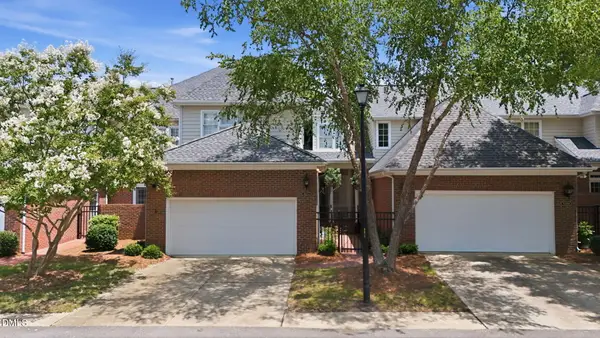 $629,900Coming Soon3 beds 3 baths2,661 sq. ft.
3412 Sir Colleton Court, Raleigh, NC 27612
MLS# 10200931Listed by: EXP REALTY LLC - Coming SoonOpen Sun, 2 to 4pm
 $725,000Coming Soon3 beds 2 baths1,646 sq. ft.
2313 Van Dyke Avenue, Raleigh, NC 27607
MLS# 10200784Listed by: NEXTHOME TRIANGLE PROPERTIES


Protect your home and budget from life's surprises with an Assurant Home Warranty, backed by a partner that supports you through every step of homeownership. Explore Plans.
© 2026 Better Homes and Gardens Real Estate LLC. An Anywhere Real Estate company. All rights reserved. Better Homes and Gardens® Real Estate is a registered trademark owned by Meredith Operations Corporation, licensed to Better Homes and Gardens Real Estate LLC and used with permission. Better Homes and Gardens Real Estate LLC fully supports the principles of the Fair Housing Act and the Equal Opportunity Act. Listing information is deemed reliable but is not guaranteed accurate.
Each office is independently owned and operated.
Any services or products provided by third parties are not provided by, affiliated with or related to Better Homes and Gardens Real Estate LLC, or its affiliated companies.