
4612 Batavia Court, Raleigh, NC 27604
Local realty services provided by:Better Homes and Gardens Real Estate Paracle
4612 Batavia Court,Raleigh, NC 27604
$325,000
- 3 Beds
- 2 Baths
- 1,510 sq. ft.
- Single family
- Active
Upcoming open houses
- Sat, Oct 1712:00 pm - 02:00 pm
Listed by: mark hove
Office: nest realty of the triangle
MLS#:10197462
Source:RD
Price summary
- Price:$325,000
- Price per sq. ft.:$215.23
- Monthly HOA dues:$72
About this home
Have it all on Batavia Court! Beautifully maintained and thoughtfully updated over the years, this home delivers the perfect combination of comfort, style, and everyday practicality. Best of all, the big-ticket items are already taken care of, with a new roof in 2018, water heater in 2022, and HVAC in 2025, so you can settle in with added peace of mind. Inside, natural light pours into the vaulted-ceiling living room, creating an airy, inviting space to relax or entertain. The light and bright kitchen features gorgeous marble countertops, while the beautifully remodeled bathrooms add a fresh, modern touch. A practical floor plan and wonderful outdoor space make this home just as functional as it is charming. Need parking? Enjoy space for two (or even three!) cars in the driveway, a rare find in this neighborhood. And the location is hard to beat! Walk to the golf course, or be in downtown Raleigh or North Hills in just 12 minutes. Thoughtful updates, inviting spaces, and a convenient location! What more could you ask for? Come see all that Batavia Court has to offer!...
Contact an agent
Home facts
- Year built:1988
- Subdivision & Development:Hedingham
- Listing ID #:10197462
- Added:4 day(s) ago
- Updated:October 14, 2026 at 01:59 AM
Rooms and interior
- Bedrooms:3
- Total bathrooms:2
- Full bathrooms:2
- Rooms Total:7
- Flooring:Carpet, Hardwood, Laminate, Tile
- Bathrooms Description:Walk-In Shower
- Kitchen Description:Dishwasher, Microwave, Range, Refrigerator, Washer/Dryer, Water Heater
- Living area:1,510 sq. ft.
Heating and cooling
- Cooling:Ceiling Fan(s), Central Air
- Heating:Central, Forced Air, Natural Gas
- Central air:Yes
Structure and exterior
- Roof:Architectural Shingle, Shingle
- Year built:1988
- Building area:1,510 sq. ft.
- Lot area:0.12 Acres
- Lot Features:Cul-de-sac, Landscaped, Wooded
- Architectural Style:Bungalow
- Construction Materials:Fiber Cement, Masonite
- Exterior Features:Deck, Fenced Yard, Porch, Private Yard, Rain Gutters
- Levels:One and One Half
Schools
- High school:Wake - Knightdale High
- Middle school:Wake - Durant Road Middle
- Elementary school:Wake - Wilburn Elementary
Utilities
- Water:Public
- Sewer:Public Sewer
Finances and disclosures
- Price:$325,000
- Price per sq. ft.:$215.23
- Tax amount:$2,845
Features and amenities
- Laundry features:Laundry Room, Lower Level, Main Level
- Amenities:Wood Frames
Parking
- Total parking spaces:3
- Parking description:Concrete, Driveway, Off Street
 Listings marked with a Doorify MLS icon are provided courtesy of the Doorify MLS, of North Carolina, Internet Data Exchange Database. Brokers make an effort to deliver accurate information, but buyers should independently verify any information on which they will rely in a transaction. The listing broker shall not be responsible for any typographical errors, misinformation, or misprints, and they shall be held totally harmless from any damages arising from reliance upon this data. This data is provided exclusively for consumers’ personal, non-commercial use. Copyright 2026 Doorify MLS of North Carolina. All rights reserved.
New listings near 4612 Batavia Court
- Coming Soon
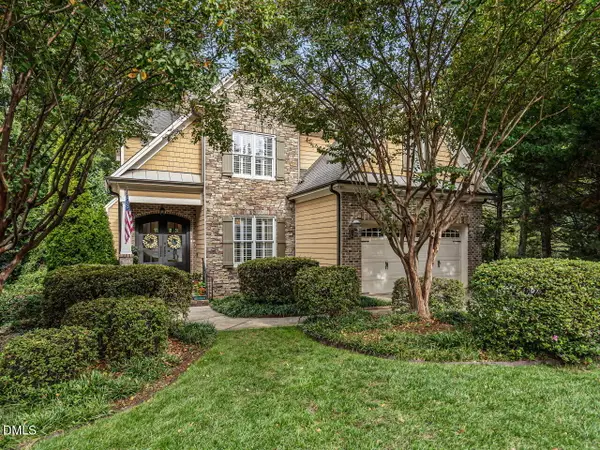 $1,399,900Coming Soon4 beds 5 baths3,798 sq. ft.
3529 Turnbridge Drive, Raleigh, NC 27609
MLS# 10198137Listed by: RE/MAX CAPITAL - Coming Soon
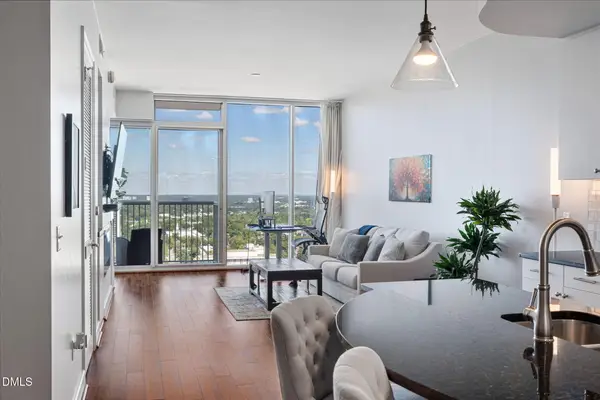 $399,900Coming Soon1 beds 1 baths896 sq. ft.
301 Fayetteville Street, Raleigh, NC 27601
MLS# 10198139Listed by: HOMETOWNE REALTY - Coming Soon
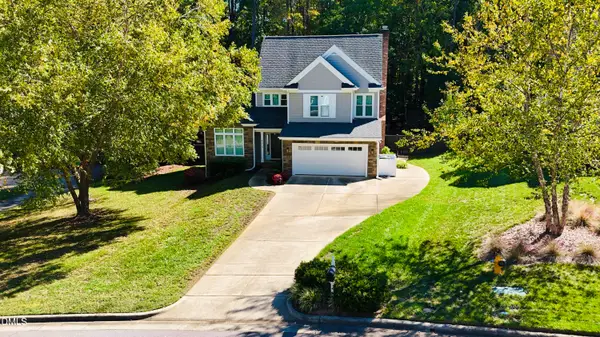 $735,000Coming Soon4 beds 3 baths2,271 sq. ft.
8313 Nantahala Drive, Raleigh, NC 27612
MLS# 10198099Listed by: CAPITAL TO COAST REALTY COMPANY - Coming Soon
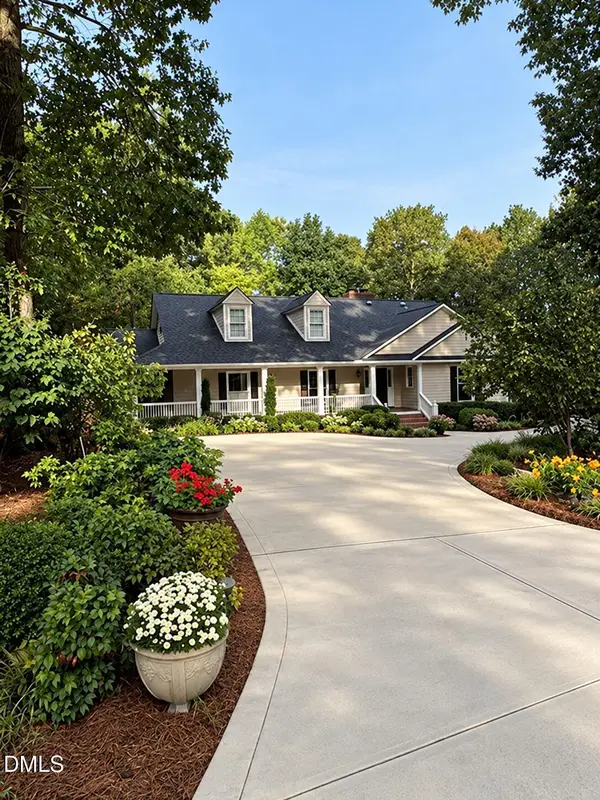 $849,000Coming Soon3 beds 3 baths3,000 sq. ft.
8525 Kempton Road, Raleigh, NC 27615
MLS# 10198053Listed by: COLDWELL BANKER HPW - Coming SoonOpen Sat, 1 to 3pm
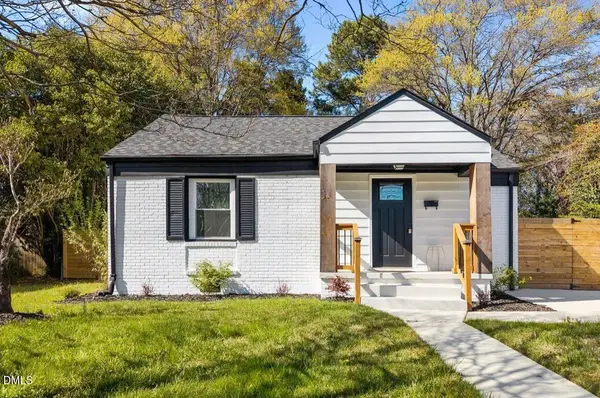 $399,000Coming Soon3 beds 2 baths1,220 sq. ft.
709 Brighton Road, Raleigh, NC 27610
MLS# 10197902Listed by: HOUSEWELL.COM REALTY OF NORTH - Coming Soon
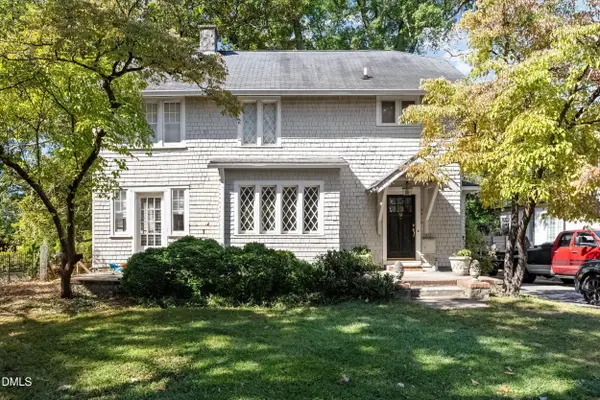 $950,000Coming Soon4 beds 4 baths2,217 sq. ft.
2615 Saint Marys Street, Raleigh, NC 27609
MLS# 10197901Listed by: DOGWOOD PROPERTIES - Coming Soon
 $879,500Coming Soon4 beds 4 baths4,388 sq. ft.
9113 Mission Hills Court, Raleigh, NC 27617
MLS# 10197855Listed by: COLDWELL BANKER ADVANTAGE - Coming Soon
 $899,900Coming Soon4 beds 4 baths3,781 sq. ft.
2304 Narrawood Street, Raleigh, NC 27614
MLS# 10197781Listed by: EXP REALTY, LLC - C - Coming SoonOpen Sun, 1 to 3pm
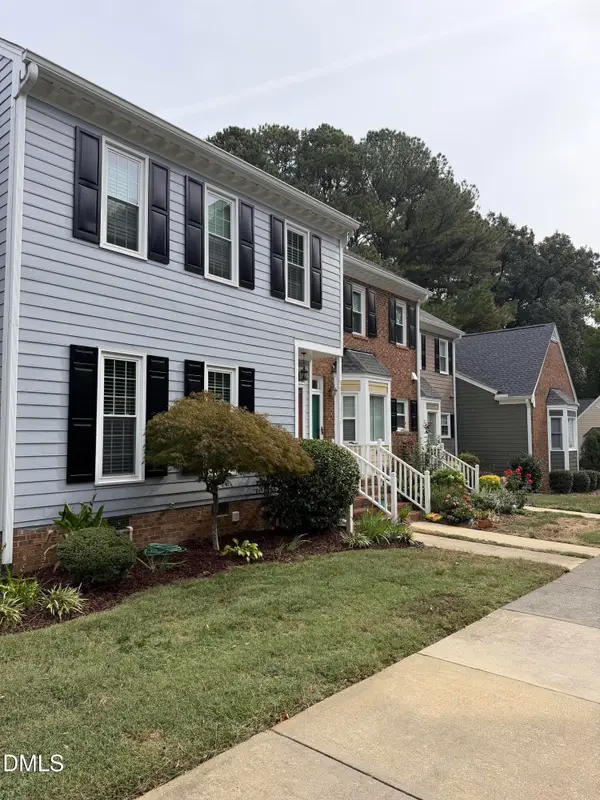 $369,000Coming Soon3 beds 3 baths1,665 sq. ft.
8338 Wycombe Lane, Raleigh, NC 27615
MLS# 10197642Listed by: EXP REALTY LLC - Coming Soon
 $625,000Coming Soon3 beds 3 baths2,925 sq. ft.
1401 Blaire Woods Drive, Raleigh, NC 27610
MLS# 10197367Listed by: NEST REALTY OF THE TRIANGLE


Protect your home and budget from life's surprises with an Assurant Home Warranty, backed by a partner that supports you through every step of homeownership. Explore Plans.
© 2026 Better Homes and Gardens Real Estate LLC. An Anywhere Real Estate company. All rights reserved. Better Homes and Gardens® Real Estate is a registered trademark owned by Meredith Operations Corporation, licensed to Better Homes and Gardens Real Estate LLC and used with permission. Better Homes and Gardens Real Estate LLC fully supports the principles of the Fair Housing Act and the Equal Opportunity Act. Listing information is deemed reliable but is not guaranteed accurate.
Each office is independently owned and operated.
Any services or products provided by third parties are not provided by, affiliated with or related to Better Homes and Gardens Real Estate LLC, or its affiliated companies.