
4716 Marathon Lane, Raleigh, NC 27616
Local realty services provided by:Better Homes and Gardens Real Estate Paracle
4716 Marathon Lane,Raleigh, NC 27616
$385,000
- 4 Beds
- 3 Baths
- 2,800 sq. ft.
- Single family
- Active
Listed by: shanta jackson, amir jackson
Office: jackson realty group
MLS#:10193019
Source:RD
Price summary
- Price:$385,000
- Price per sq. ft.:$137.5
- Monthly HOA dues:$31
About this home
Spacious Home with a HUGE Basement! Looking for space and versatility? You just found it! This 4-bedroom home in the heart of Raleigh comes with one of the area's most sought-after features—a full, oversized basement. Whether you're dreaming of a home theater, game room, gym, office, or simply a spot to spread out and store all of life's extras, this basement gives you endless possibilities that most Raleigh homes just can't offer. The main level features a bright and modern kitchen with stainless steel appliances, perfect for cooking and gathering with friends and family. Upstairs, you'll find four comfortable bedrooms, offering room for everyone to have their own space. But the perks don't stop there—step outside and enjoy your own outdoor oasis. Entertain guests on the huge deck, relax on the lower patio, or sip morning coffee in the fenced porch that offers extra privacy and charm. And of course, location matters—this home is right in the heart of Raleigh, just minutes from shopping, dining, and everything the city has to offer. Basements don't come around often in Raleigh homes—so if you've been waiting for one, this is your chance!...
Contact an agent
Home facts
- Year built:2002
- Subdivision & Development:Triple Creek at Valley Stream
- Listing ID #:10193019
- Added:1 day(s) ago
- Updated:September 24, 2026 at 03:53 PM
Rooms and interior
- Bedrooms:4
- Total bathrooms:3
- Full bathrooms:2
- Rooms Total:8
- Flooring:Carpet, Hardwood, Tile, Vinyl, Wood
- Dining Description:Dining L
- Bathrooms Description:Bathtub/Shower Combination
- Kitchen Description:Dishwasher, Disposal, Dryer, Electric Range, Exhaust Fan, Free-Standing Electric Range, Free-Standing Range, Free-Standing Refrigerator, Ice Maker, Microwave, Oven, Range, Refrigerator, Stainless Steel Appliance(s), Washer, Washer/Dryer
- Basement:Yes
- Basement Description:Daylight, Exterior Entry, Finished, Full, Walk-Out Access
- Living area:2,800 sq. ft.
Heating and cooling
- Cooling:Ceiling Fan(s), Central Air, Ductless, Heat Pump
- Heating:Central, Ductless, Fireplace(s), Forced Air, Heat Pump
- Central air:Yes
Structure and exterior
- Roof:Shingle
- Year built:2002
- Building area:2,800 sq. ft.
- Lot area:0.18 Acres
- Lot Features:Back Yard, Front Yard, Gentle Sloping, Open Lot, Sloped
- Architectural Style:Traditional
- Construction Materials:Brick, Vinyl Siding
- Exterior Features:Deck, Enclosed, Fenced Yard, Patio, Private Yard, Rain Gutters, Screened
- Foundation Description:Concrete Perimeter
- Levels:Tri-Level, Two
Schools
- High school:Wake - Rolesville High School
- Middle school:Wake - River Bend Middle School
- Elementary school:Wake - River Bend Elementary
Utilities
- Water:Public
- Sewer:Public Sewer
Finances and disclosures
- Price:$385,000
- Price per sq. ft.:$137.5
- Tax amount:$3,785
Features and amenities
- Laundry features:Inside, Laundry Room
Parking
- Total parking spaces:2
- Parking description:Attached, Driveway, Garage, Garage Faces Front
- Garage:Yes
- Garage spaces:2
 Listings marked with a Doorify MLS icon are provided courtesy of the Doorify MLS, of North Carolina, Internet Data Exchange Database. Brokers make an effort to deliver accurate information, but buyers should independently verify any information on which they will rely in a transaction. The listing broker shall not be responsible for any typographical errors, misinformation, or misprints, and they shall be held totally harmless from any damages arising from reliance upon this data. This data is provided exclusively for consumers’ personal, non-commercial use. Copyright 2026 Doorify MLS of North Carolina. All rights reserved.
New listings near 4716 Marathon Lane
- Coming Soon
 $345,000Coming Soon4 beds 3 baths2,025 sq. ft.
1602 Flowering Peach Trail, Raleigh, NC 27610
MLS# 10194488Listed by: THEIS REALTY - Coming Soon
 $1,099,900Coming Soon5 beds 6 baths4,567 sq. ft.
8607 Stonechase Drive, Raleigh, NC 27613
MLS# 10194450Listed by: REALTY WORLD CAROLINA PROP - Coming SoonOpen Sun, 2 to 4pm
 $425,000Coming Soon3 beds 3 baths2,087 sq. ft.
4627 Kings Garden Road, Raleigh, NC 27612
MLS# 10194427Listed by: LPT REALTY LLC - Coming Soon
 $3,450,000Coming Soon4 beds 6 baths4,958 sq. ft.
5321 Inglewood Lane, Raleigh, NC 27609
MLS# 10194394Listed by: RICH REALTY GROUP - Coming Soon
 $340,000Coming Soon3 beds 3 baths1,549 sq. ft.
5522 Marthonna Way, Raleigh, NC 27616
MLS# 10194291Listed by: RF REAL ESTATE SOLUTIONS LLC - Coming SoonOpen Sat, 1 to 4pm
 $250,000Coming Soon3 beds 2 baths1,068 sq. ft.
8428 Longfield Drive, Raleigh, NC 27616
MLS# 10194226Listed by: CENTURY 21 TRIANGLE GROUP - Coming Soon
 $569,990Coming Soon4 beds 3 baths2,548 sq. ft.
3898 Bluffwind Drive, Raleigh, NC 27603
MLS# 10194177Listed by: RAYA HOMES LLC - Coming SoonOpen Sat, 11am to 1pm
 $675,000Coming Soon3 beds 3 baths2,339 sq. ft.
6401 Cedar Waters Drive, Raleigh, NC 27607
MLS# 10194100Listed by: BERKSHIRE HATHAWAY HOMESERVICE - Coming SoonOpen Sat, 2 to 4pm
 $375,000Coming Soon4 beds 3 baths2,196 sq. ft.
207 Hillstone Drive, Raleigh, NC 27615
MLS# 10193981Listed by: LINDA CRAFT TEAM, REALTORS - Coming SoonOpen Sat, 1 to 3pm
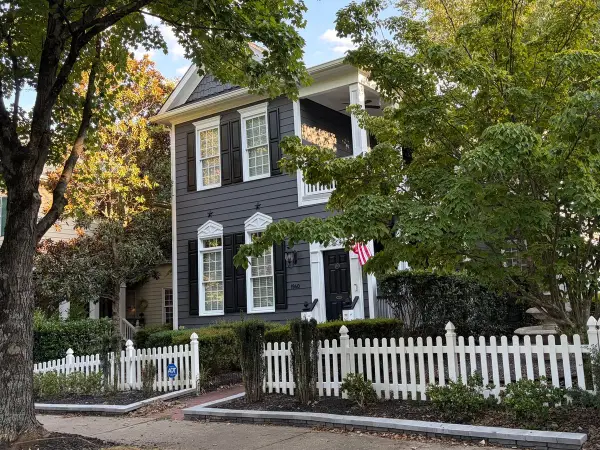 $749,900Coming Soon4 beds 4 baths2,821 sq. ft.
1940 Hornbeck Court, Raleigh, NC 27614
MLS# 10193911Listed by: FIVE OVER FOUR REALTY


Protect your home and budget from life's surprises with an Assurant Home Warranty, backed by a partner that supports you through every step of homeownership. Explore Plans.
© 2026 Better Homes and Gardens Real Estate LLC. An Anywhere Real Estate company. All rights reserved. Better Homes and Gardens® Real Estate is a registered trademark owned by Meredith Operations Corporation, licensed to Better Homes and Gardens Real Estate LLC and used with permission. Better Homes and Gardens Real Estate LLC fully supports the principles of the Fair Housing Act and the Equal Opportunity Act. Listing information is deemed reliable but is not guaranteed accurate.
Each office is independently owned and operated.
Any services or products provided by third parties are not provided by, affiliated with or related to Better Homes and Gardens Real Estate LLC, or its affiliated companies.