
4813 Glen Forest Drive, Raleigh, NC 27612
Local realty services provided by:Better Homes and Gardens Real Estate Paracle
4813 Glen Forest Drive,Raleigh, NC 27612
$604,900
- 5 Beds
- 3 Baths
- 2,186 sq. ft.
- Multi-family
- Active
Listed by: ben steel
Office: steel projects
MLS#:10124973
Source:RD
Price summary
- Price:$604,900
- Price per sq. ft.:$276.72
About this home
Stunning Renovated Home in Sought-After Glen Forest!
Generational opportunity for well kept, wonderfully improved 2,186 sf, classic split-level design with modern finishes includes completely finished walk-out ground level, beautiful open front and back yards, and extensive improvements and repairs completed in 2025. Meticulously updated 5-bedroom, 3-full-bathroom family home.
$125,000+ of improvements made in 2025, including: renovated bathrooms with custom cabinetry, granite countertops, tiled showers with glass enclosures, and designer fixtures; refinished original hardwood floors on the main and upper levels; repainted throughout; new, durable LVP flooring on the lower level; brand-new kitchen appliances for a move-in ready experience. Additional features include: new roof (2024) and gutters (2025); upgraded, permitted and inspected plumbing and electrical in 2025, updated wiring in majority of house; enhanced insulation; completely finished walk-out lower-level perfect for an in-law suite or bonus space; spacious attic for storage; well-laid out floor plan. Highly functional eat-in kitchen with brand-new appliances overlooks a spacious backyard and offers a great opportunity for owner touches.
Situated on one of the best lots in the neighborhood, the property boasts newly refreshed landscaping, and excellent outdoor space for entertaining or relaxing with ample green space. Fantastic current school zoning of Stough Elementary, Oberlin Middle, Broughton High, and includes access to community amenities, including numerous neighborhood functions and excellent Crabtree Swim & Tennis (accepting new members for this summer!) which is a very quick walk in the neighborhood.
Conveniently located near the City of Raleigh Crabtree Creek Greenway Trail, Crabtree Valley Mall, I-440, Rex Hospital, and the North Carolina Museum of Art and Park. Enjoy an easy stroll to The Peddler Steakhouse, Casa Carbone, Dos Taquitos, O'Malley's, and Fresh Local Ice Cream.
Additional information available upon request. Please submit all completed offers via email....
Contact an agent
Home facts
- Year built:1961
- Listing ID #:10124973
- Added:430 day(s) ago
- Updated:July 24, 2026 at 06:38 PM
Rooms and interior
- Bedrooms:5
- Total bathrooms:3
- Full bathrooms:3
- Rooms Total:10
- Flooring:Hardwood, Laminate, Luxury Vinyl, Tile, Wood
- Dining Description:Eat-in Kitchen
- Bathrooms Description:Bathtub/Shower Combination, Separate Shower, Walk-In Shower
- Kitchen Description:Dishwasher, Disposal, Dryer, ENERGY STAR Qualified Appliances, Electric Oven, Electric Range, Free-Standing Electric Oven, Free-Standing Electric Range, Free-Standing Refrigerator, Gas Water Heater, Ice Maker, Microwave, Oven, Plumbed For Ice Maker, Range, Refrigerator, Stainless Steel Appliance(s), Tankless Water Heater, Washer, Washer/Dryer, Water Heater
- Basement:Yes
- Basement Description:Block, Concrete, Crawl Space, Exterior Entry, Finished, Partial, Storage Space, Unfinished, Walk-Out Access
- Living area:2,186 sq. ft.
Heating and cooling
- Cooling:Ceiling Fan(s), Central Air, Electric
- Heating:Central, Gas Pack, Natural Gas
- Central air:Yes
Structure and exterior
- Roof:Architectural Shingle
- Year built:1961
- Building area:2,186 sq. ft.
- Lot area:0.42 Acres
- Lot Features:Back Yard, Front Yard, Hardwood Trees, Landscaped, Sloped, Sloped Down
- Architectural Style:Traditional
- Construction Materials:Brick Veneer, Wood Siding
- Exterior Features:Front Porch, Garden, Lighting, Private Yard, Rain Gutters, Rear Porch
- Foundation Description:Other, Slab
- Levels:Multi/Split, Tri-Level
Schools
- High school:Wake - Needham Broughton High
- Middle school:Wake - Oberlin Middle
- Elementary school:Wake - Stough Elementary
Utilities
- Water:Public
- Sewer:Public Sewer
Finances and disclosures
- Price:$604,900
- Price per sq. ft.:$276.72
- Tax amount:$4,126
Features and amenities
- Laundry features:Electric Dryer Hookup, Inside, Laundry Room, Lower Level, Washer Hookup
- Amenities:Blinds, Window Coverings, Wood Frames
Parking
- Total parking spaces:3
- Parking description:Asphalt, Driveway, Off Street, On Street
 Listings marked with a Doorify MLS icon are provided courtesy of the Doorify MLS, of North Carolina, Internet Data Exchange Database. Brokers make an effort to deliver accurate information, but buyers should independently verify any information on which they will rely in a transaction. The listing broker shall not be responsible for any typographical errors, misinformation, or misprints, and they shall be held totally harmless from any damages arising from reliance upon this data. This data is provided exclusively for consumers’ personal, non-commercial use. Copyright 2026 Doorify MLS of North Carolina. All rights reserved.
New listings near 4813 Glen Forest Drive
- New
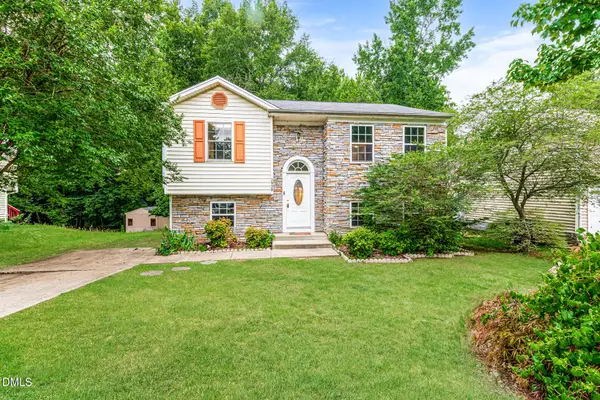 $315,000Active3 beds 2 baths1,680 sq. ft.
2920 Basswood Drive, Raleigh, NC 27610
MLS# 10182341Listed by: EVERYSTATE, INC. - New
 $975,000Active4 beds 5 baths4,177 sq. ft.
1804 Banks View Drive, Raleigh, NC 27603
MLS# 10182344Listed by: LPT REALTY LLC - New
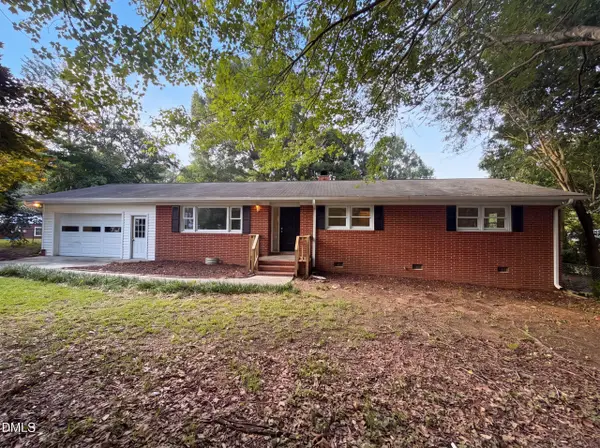 $371,000Active3 beds 2 baths1,433 sq. ft.
407 Lamesa Drive, Raleigh, NC 27603
MLS# 10182345Listed by: OPENDOOR BROKERAGE LLC - New
 $539,000Active3 beds 2 baths1,196 sq. ft.
702 E Jones Street, Raleigh, NC 27601
MLS# 10182354Listed by: COMPASS -- RALEIGH - New
 $284,900Active3 beds 1 baths1,180 sq. ft.
705 Brigham Road, Raleigh, NC 27610
MLS# 10182362Listed by: LOVETTE PROPERTIES LLC - New
 $404,990Active4 beds 2 baths1,764 sq. ft.
3631 Turney Drive, Raleigh, NC 27610
MLS# 10182325Listed by: D.R. HORTON, INC. - New
 $340,000Active3 beds 3 baths1,789 sq. ft.
5014 Kota Street, Raleigh, NC 27610
MLS# 10182328Listed by: COLDWELL BANKER HPW - New
 $410,000Active4 beds 3 baths2,566 sq. ft.
1604 Flowering Peach Trail, Raleigh, NC 27610
MLS# 10182338Listed by: EVERYSTATE, INC. - New
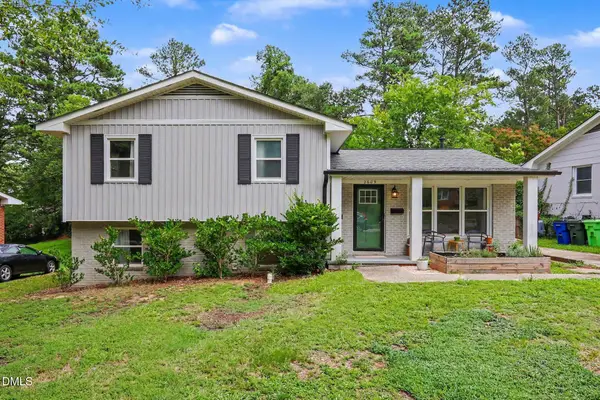 $510,000Active4 beds 2 baths1,762 sq. ft.
2609 Glascock Street, Raleigh, NC 27610
MLS# 10182339Listed by: NAVIGATE REALTY - New
 $374,990Active3 beds 3 baths2,059 sq. ft.
755 Central Park Lot 335 Drive, Raleigh, NC 27604
MLS# 10182291Listed by: GARMAN HOMES LLC


Protect your home and budget from life's surprises with an Assurant Home Warranty, backed by a partner that supports you through every step of homeownership. Explore Plans.
© 2026 Better Homes and Gardens Real Estate LLC. An Anywhere Real Estate company. All rights reserved. Better Homes and Gardens® Real Estate is a registered trademark owned by Meredith Operations Corporation, licensed to Better Homes and Gardens Real Estate LLC and used with permission. Better Homes and Gardens Real Estate LLC fully supports the principles of the Fair Housing Act and the Equal Opportunity Act. Listing information is deemed reliable but is not guaranteed accurate.
Each office is independently owned and operated.
Any services or products provided by third parties are not provided by, affiliated with or related to Better Homes and Gardens Real Estate LLC, or its affiliated companies.