
4900 Larchmont Drive, Raleigh, NC 27612
Local realty services provided by:Better Homes and Gardens Real Estate Paracle
4900 Larchmont Drive,Raleigh, NC 27612
$520,000
- 4 Beds
- 3 Baths
- 2,762 sq. ft.
- Multi-family
- Active
Listed by: stacey hourigan
Office: choice residential real estate
MLS#:10179401
Source:RD
Price summary
- Price:$520,000
- Price per sq. ft.:$188.27
About this home
Opportunity awaits on this spacious .64-acre corner lot in a fantastic location! This split-level home offers a flexible layout with plenty of room to make it your own. The main level features a living room, dining room, kitchen, and a cozy family room with a wood-burning fireplace. Upstairs you'll find three bedrooms, while the lower level offers an additional living space and a fourth bedroom, perfect for guests, a home office, or multi-generational living. The home is ready for its next chapter and will benefit from updates, including fresh paint, new flooring, and renovations to the kitchen and bathrooms. Whether you're an investor, flipper, or buyer looking to build equity, this property presents an excellent opportunity to customize a home in a desirable setting. Outside, enjoy the expansive yard with a dedicated garden area that's ready to be brought back to life. With a large corner lot, a functional floor plan, and endless potential, this is a property you won't want to miss....
Contact an agent
Home facts
- Year built:1967
- Listing ID #:10179401
- Added:1 day(s) ago
- Updated:July 10, 2026 at 09:08 PM
Rooms and interior
- Bedrooms:4
- Total bathrooms:3
- Full bathrooms:3
- Rooms Total:9
- Flooring:Carpet, Laminate, Tile, Vinyl
- Kitchen Description:Electric Range, Free-Standing Range, Free-Standing Refrigerator, Range
- Basement:Yes
- Basement Description:Crawl Space, Finished
- Living area:2,762 sq. ft.
Heating and cooling
- Cooling:Central Air
- Heating:Natural Gas
- Central air:Yes
Structure and exterior
- Roof:Shingle
- Year built:1967
- Building area:2,762 sq. ft.
- Lot area:0.64 Acres
- Lot Features:Corner, Garden, Gentle Sloping, Hardwood Trees, Sloped
- Architectural Style:Traditional
- Construction Materials:Board & Batten Siding, Brick
- Exterior Features:Garden, Patio, Rain Gutters, Storage
- Foundation Description:Block, Slab
- Levels:Multi/Split
Schools
- High school:Wake - Sanderson High
- Middle school:Wake - Oberlin Middle
- Elementary school:Wake - York Elementary
Utilities
- Water:Public
- Sewer:Public Sewer
Finances and disclosures
- Price:$520,000
- Price per sq. ft.:$188.27
- Tax amount:$5,173
Features and amenities
- Laundry features:Inside, Laundry Room
- Amenities:Skylight(s)
Parking
- Parking description:Driveway
 Listings marked with a Doorify MLS icon are provided courtesy of the Doorify MLS, of North Carolina, Internet Data Exchange Database. Brokers make an effort to deliver accurate information, but buyers should independently verify any information on which they will rely in a transaction. The listing broker shall not be responsible for any typographical errors, misinformation, or misprints, and they shall be held totally harmless from any damages arising from reliance upon this data. This data is provided exclusively for consumers’ personal, non-commercial use. Copyright 2026 Doorify MLS of North Carolina. All rights reserved.
New listings near 4900 Larchmont Drive
- New
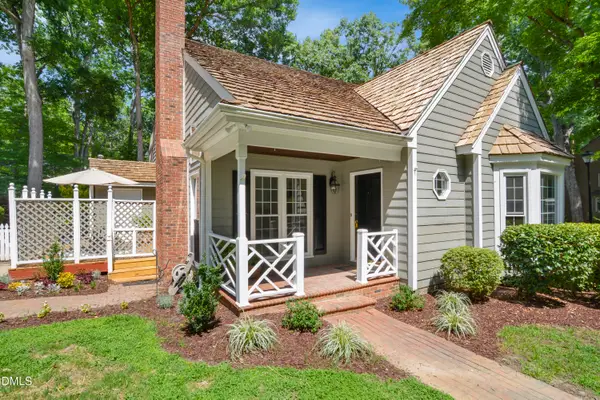 $580,000Active3 beds 2 baths1,351 sq. ft.
2365 Brisbayne Circle, Raleigh, NC 27615
MLS# 10179400Listed by: CAROLINA'S CHOICE REAL ESTATE - New
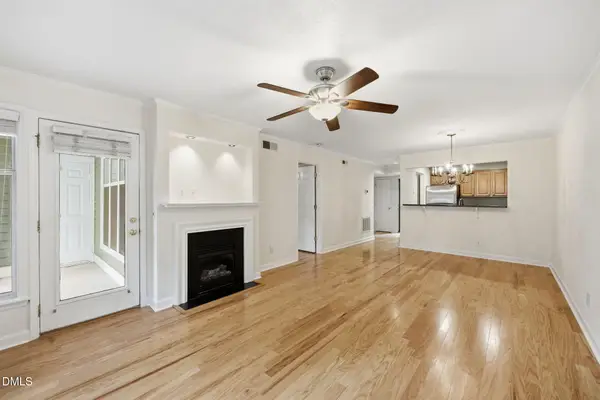 $340,000Active2 beds 2 baths929 sq. ft.
1021 Nicholwood Drive, Raleigh, NC 27605
MLS# 10179402Listed by: CORNERSTONE PROPERTIES - New
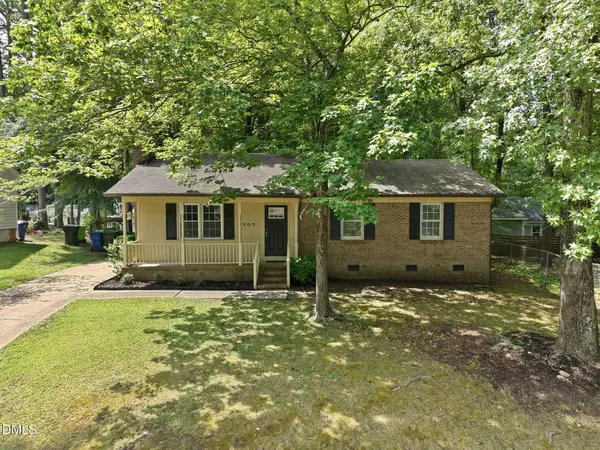 $275,000Active3 beds 2 baths1,104 sq. ft.
305 Sawmill Road, Raleigh, NC 27615
MLS# 10179404Listed by: THE OCEANAIRE REALTY - New
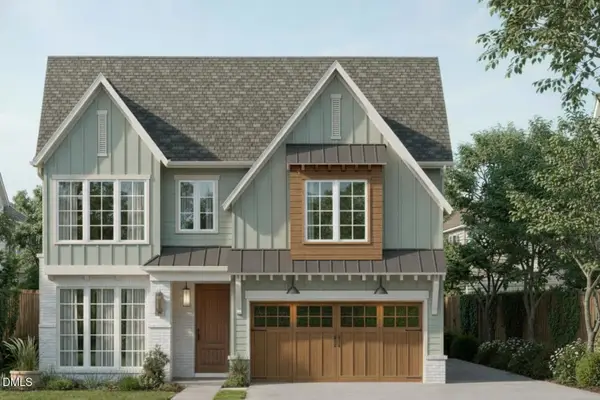 $1,695,000Active5 beds 4 baths3,749 sq. ft.
Lot 21 N Blount Street, Raleigh, NC 27604
MLS# 10179410Listed by: REALTY RALEIGH - Open Sat, 9am to 7pmNew
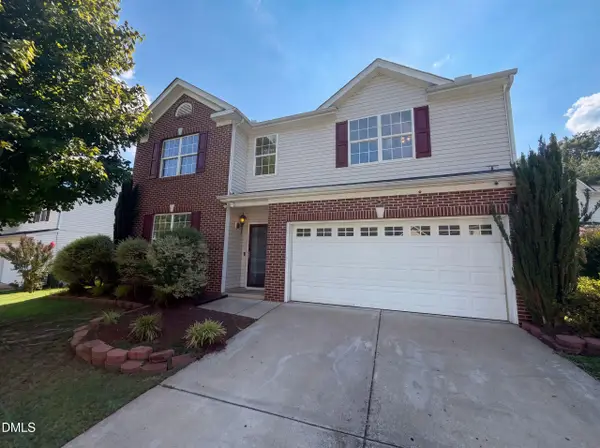 $390,000Active4 beds 3 baths3,014 sq. ft.
2618 Dutch Grove Circle, Raleigh, NC 27610
MLS# 10179440Listed by: OPENDOOR BROKERAGE LLC - New
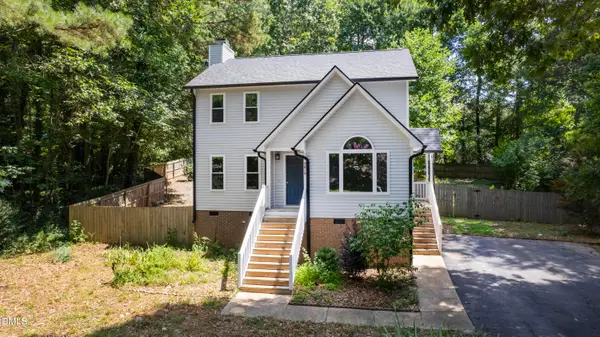 $320,000Active3 beds 3 baths1,554 sq. ft.
2813 Girth Lane, Raleigh, NC 27603
MLS# 10179458Listed by: HODGE & KITTRELL SOTHEBYS INTE - Open Sun, 2 to 4pmNew
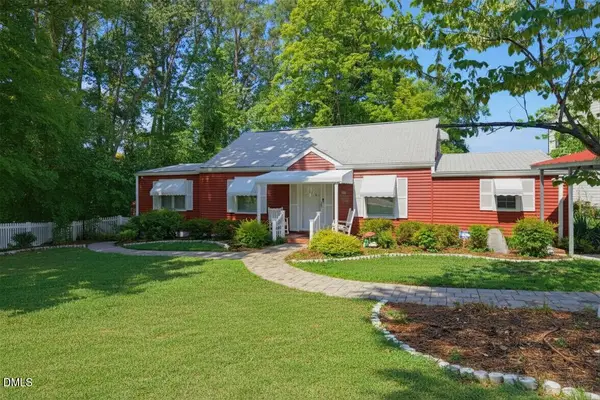 $550,000Active3 beds 4 baths1,700 sq. ft.
306 Plainview Avenue, Raleigh, NC 27604
MLS# 10179465Listed by: MERRIMENT REALTY - Open Sat, 1:30 to 3pmNew
 $649,999Active3 beds 2 baths1,812 sq. ft.
6704 Valley Drive, Raleigh, NC 27612
MLS# 10179297Listed by: INSIGHT REAL ESTATE - New
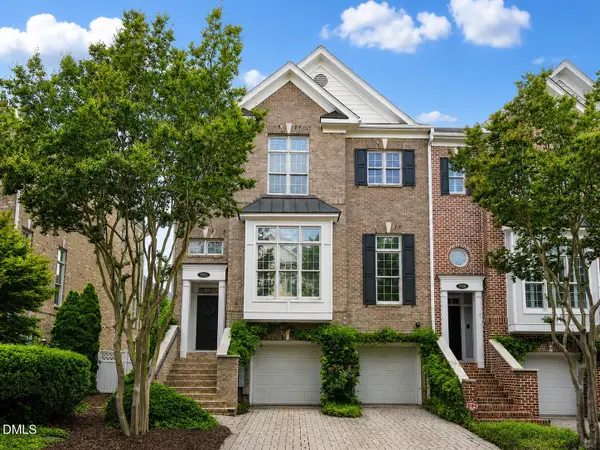 $899,000Active4 beds 4 baths3,602 sq. ft.
3925 Bentley Brook Drive, Raleigh, NC 27612
MLS# 10179302Listed by: COMPASS -- RALEIGH


Protect your home and budget from life's surprises with an Assurant Home Warranty, backed by a partner that supports you through every step of homeownership. Explore Plans.
© 2026 Better Homes and Gardens Real Estate LLC. An Anywhere Real Estate company. All rights reserved. Better Homes and Gardens® Real Estate is a registered trademark owned by Meredith Operations Corporation, licensed to Better Homes and Gardens Real Estate LLC and used with permission. Better Homes and Gardens Real Estate LLC fully supports the principles of the Fair Housing Act and the Equal Opportunity Act. Listing information is deemed reliable but is not guaranteed accurate.
Each office is independently owned and operated.
Any services or products provided by third parties are not provided by, affiliated with or related to Better Homes and Gardens Real Estate LLC, or its affiliated companies.