
5005 Fielding Drive, Raleigh, NC 27606
Local realty services provided by:Better Homes and Gardens Real Estate Paracle
5005 Fielding Drive,Raleigh, NC 27606
$729,988
- 4 Beds
- 3 Baths
- 2,982 sq. ft.
- Multi-family
- Pending
Listed by: phillip george
Office: exp realty llc.
MLS#:10178936
Source:RD
Price summary
- Price:$729,988
- Price per sq. ft.:$244.8
- Monthly HOA dues:$16.67
About this home
Nestled on nearly one private acre in the established Meadow Ridge community, this one owner, meticulously maintained, timeless all-brick Colonial offers the perfect balance of classic craftsmanship, generous living space, and an unbeatable Raleigh location. Surrounded by mature hardwoods and beautifully landscaped grounds, this 4-bedroom, 2.5-bath home provides the privacy you've been searching for while remaining just minutes from shopping, dining, NC State, Cary, and downtown Raleigh. Inside, you'll find a traditional yet functional floor plan featuring hardwood floors, extensive crown molding, formal living and dining rooms, and a spacious family room with a gas fireplace and French doors leading to the expansive rear deck. The oversized kitchen is designed for both everyday living and entertaining, offering abundant cabinetry with under-cabinet lighting, pantry, breakfast area, and generous counter space. Upstairs, the spacious primary suite includes a walk-in closet and an en-suite bath with double vanity, jetted soaking tub, and a separate tiled shower. Three additional bedrooms and a large bonus room provide exceptional flexibility for guests, a home office, media room, or play space. Upstairs laundry. One of this home's standout features is the incredible amount of storage and future potential. A full walk-out unfinished basement with workshop area offers endless possibilities for expansion, hobbies, or storage, while the large floored walk-up attic offers even more accessible storage. Outside, enjoy a welcoming covered front porch, expansive rear deck, oversized newer driveway (2021), and peaceful wooded backyard that creates your own private retreat. Recently updated Trane dual-zone high efficiency HVAC equipment (furnaces 2025, A/C 2025 & 2023)!! Other recent updates include exterior paint (2023), with the majority of interior recently repainted. This exceptional property in one of Raleigh's most desirable, established neighborhoods offers space and privacy with solid brick construction, fiber cement siding, PVC trim, three car garage and parking pad, PEX plumbing, low annual HOA dues, a home warranty, and a location convenient to major commuter route. Welcome Home!...
Contact an agent
Home facts
- Year built:1990
- Subdivision & Development:Meadow Ridge
- Listing ID #:10178936
- Added:50 day(s) ago
- Updated:August 29, 2026 at 07:37 AM
Rooms and interior
- Bedrooms:4
- Total bathrooms:3
- Full bathrooms:2
- Rooms Total:11
- Flooring:Carpet, Tile, Vinyl, Wood
- Bathrooms Description:Double Vanity, Separate Shower, Soaking Tub, Walk-In Shower, Whirlpool Tub
- Kitchen Description:Dishwasher, Dryer, Electric Range, Ice Maker, Microwave, Refrigerator, Washer
- Basement:Yes
- Basement Description:Concrete, Exterior Entry, Interior Entry, Unfinished, Walk-Out Access, Workshop
- Living area:2,982 sq. ft.
Heating and cooling
- Cooling:Ceiling Fan(s), Central Air, Dual, Electric, Whole House Fan
- Heating:Central, Fireplace(s), Forced Air, Natural Gas
- Central air:Yes
Structure and exterior
- Roof:Shingle
- Year built:1990
- Building area:2,982 sq. ft.
- Lot area:0.97 Acres
- Lot Features:Back Yard, Front Yard, Gentle Sloping, Hardwood Trees, Interior Lot, Landscaped, Partially Cleared, Wooded
- Architectural Style:Colonial, Traditional
- Construction Materials:Brick, Fiber Cement
- Exterior Features:Covered, Deck, Front Porch, Patio, Porch, Private Yard, Rain Gutters
- Foundation Description:Block
- Levels:Two
Schools
- High school:Wake - Athens Drive High
- Middle school:Wake - Dillard Drive Middle
- Elementary school:Wake - Swift Creek Elementary
Utilities
- Water:Community Water
- Sewer:Septic Tank
Finances and disclosures
- Price:$729,988
- Price per sq. ft.:$244.8
- Tax amount:$4,010
Features and amenities
- Laundry features:In Hall, Inside, Laundry Closet
Parking
- Parking description:Attached, Basement, Driveway, Garage, Garage Door Opener, Garage Faces Side, Parking Pad
- Garage:Yes
- Garage spaces:3
 Listings marked with a Doorify MLS icon are provided courtesy of the Doorify MLS, of North Carolina, Internet Data Exchange Database. Brokers make an effort to deliver accurate information, but buyers should independently verify any information on which they will rely in a transaction. The listing broker shall not be responsible for any typographical errors, misinformation, or misprints, and they shall be held totally harmless from any damages arising from reliance upon this data. This data is provided exclusively for consumers’ personal, non-commercial use. Copyright 2026 Doorify MLS of North Carolina. All rights reserved.
New listings near 5005 Fielding Drive
- Coming Soon
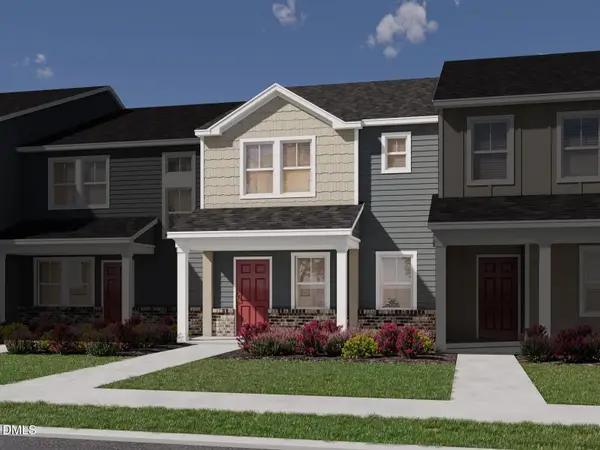 $335,000Coming Soon3 beds 3 baths1,697 sq. ft.
6079 Spring Forest Road, Raleigh, NC 27616
MLS# 10189360Listed by: MERITAGE HOMES OF THE CAROLINA - Coming Soon
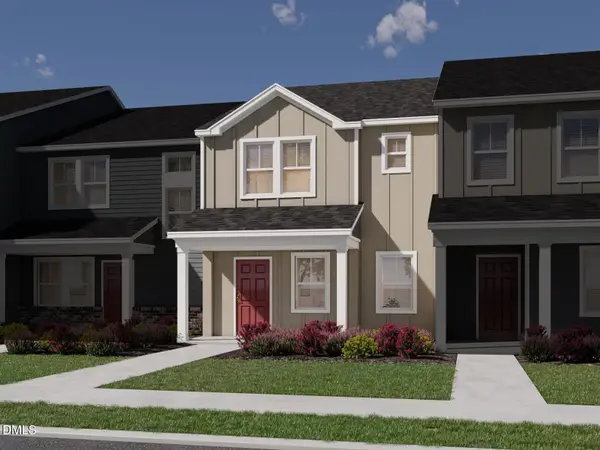 $335,000Coming Soon3 beds 3 baths1,697 sq. ft.
6057 Spring Forest Road, Raleigh, NC 27616
MLS# 10189363Listed by: MERITAGE HOMES OF THE CAROLINA - Coming Soon
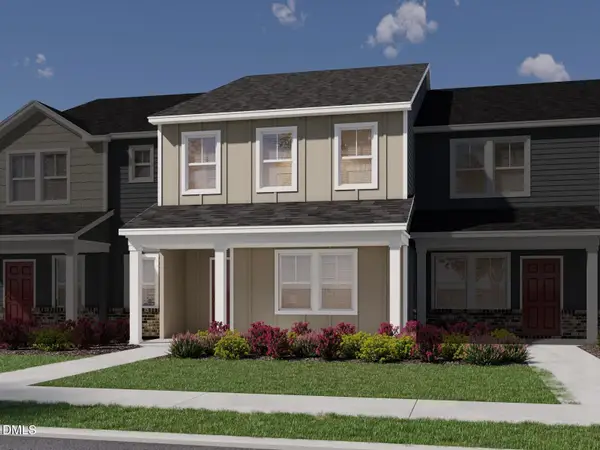 $345,000Coming Soon3 beds 3 baths1,892 sq. ft.
6081 Spring Forest Road, Raleigh, NC 27616
MLS# 10189367Listed by: MERITAGE HOMES OF THE CAROLINA - Coming Soon
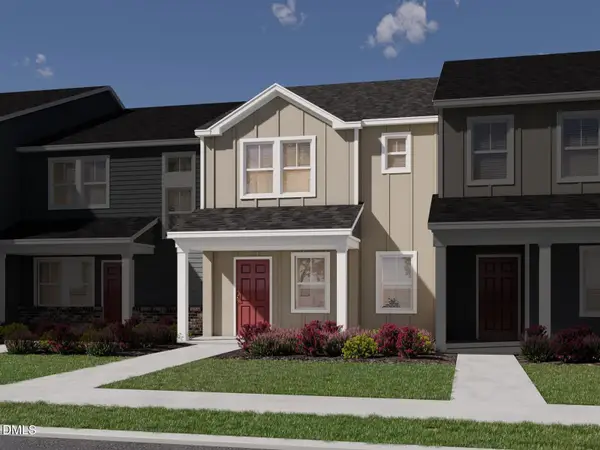 $345,000Coming Soon3 beds 3 baths1,892 sq. ft.
6053 Spring Forest Road, Raleigh, NC 27616
MLS# 10189372Listed by: MERITAGE HOMES OF THE CAROLINA - Coming Soon
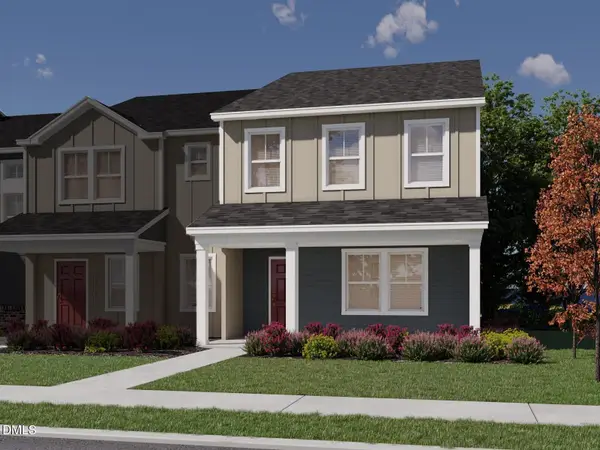 $345,000Coming Soon3 beds 3 baths1,892 sq. ft.
6077 Spring Forest Road, Raleigh, NC 27616
MLS# 10189374Listed by: MERITAGE HOMES OF THE CAROLINA - Coming Soon
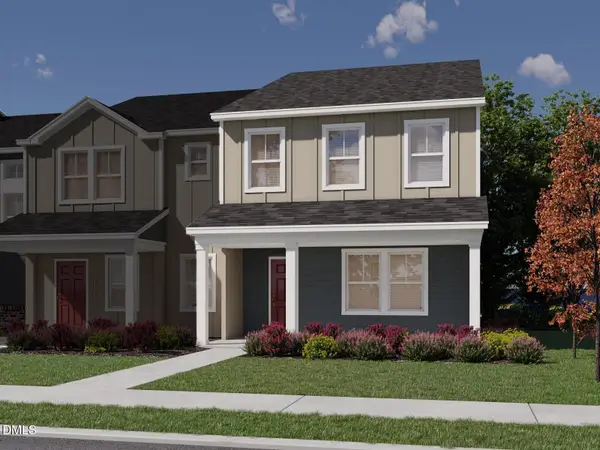 $345,000Coming Soon3 beds 3 baths1,892 sq. ft.
6059 Spring Forest Road, Raleigh, NC 27616
MLS# 10189378Listed by: MERITAGE HOMES OF THE CAROLINA - Coming Soon
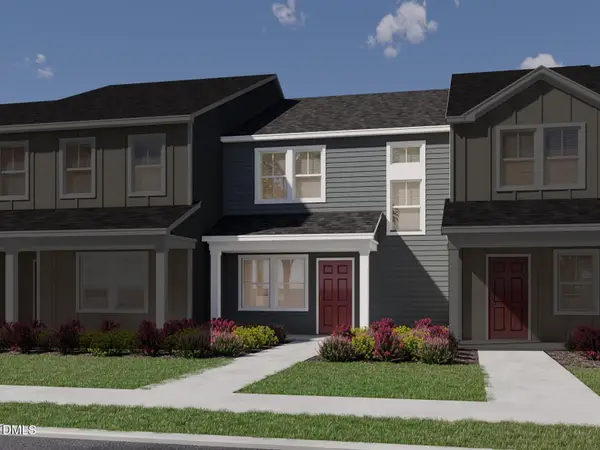 $325,000Coming Soon3 beds 3 baths1,499 sq. ft.
6083 Spring Forest Road, Raleigh, NC 27616
MLS# 10189333Listed by: MERITAGE HOMES OF THE CAROLINA - Coming Soon
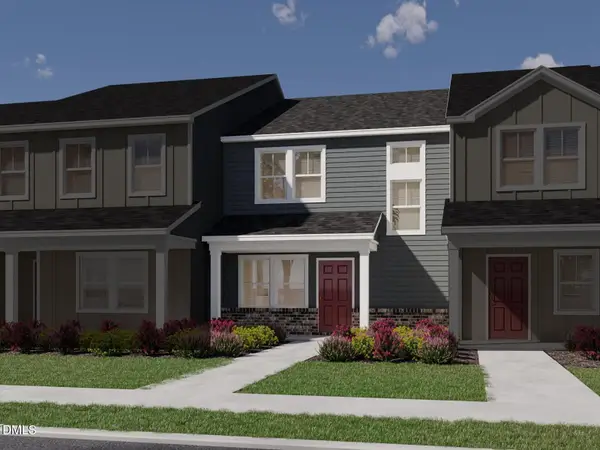 $325,000Coming Soon3 beds 3 baths1,499 sq. ft.
6055 Spring Forest Road, Raleigh, NC 27616
MLS# 10189340Listed by: MERITAGE HOMES OF THE CAROLINA - Coming Soon
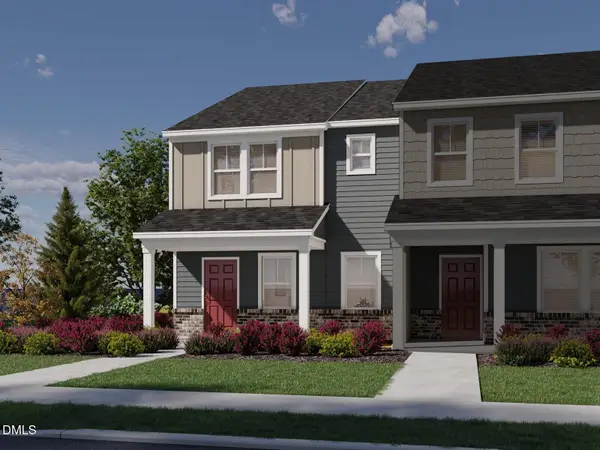 $335,000Coming Soon3 beds 3 baths1,697 sq. ft.
6085 Spring Forest Road, Raleigh, NC 27616
MLS# 10189344Listed by: MERITAGE HOMES OF THE CAROLINA - Coming Soon
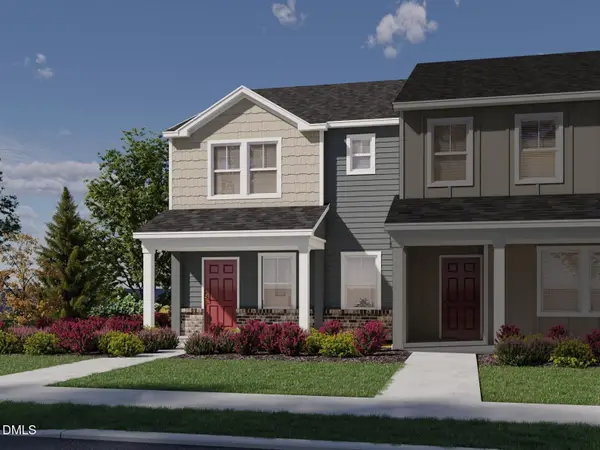 $335,000Coming Soon3 beds 3 baths1,697 sq. ft.
6051 Spring Forest Road, Raleigh, NC 27616
MLS# 10189350Listed by: MERITAGE HOMES OF THE CAROLINA


Protect your home and budget from life's surprises with an Assurant Home Warranty, backed by a partner that supports you through every step of homeownership. Explore Plans.
© 2026 Better Homes and Gardens Real Estate LLC. An Anywhere Real Estate company. All rights reserved. Better Homes and Gardens® Real Estate is a registered trademark owned by Meredith Operations Corporation, licensed to Better Homes and Gardens Real Estate LLC and used with permission. Better Homes and Gardens Real Estate LLC fully supports the principles of the Fair Housing Act and the Equal Opportunity Act. Listing information is deemed reliable but is not guaranteed accurate.
Each office is independently owned and operated.
Any services or products provided by third parties are not provided by, affiliated with or related to Better Homes and Gardens Real Estate LLC, or its affiliated companies.