
501 N Person Street, Raleigh, NC 27604
Local realty services provided by:Better Homes and Gardens Real Estate Paracle
501 N Person Street,Raleigh, NC 27604
$529,900
- 2 Beds
- 3 Baths
- 1,424 sq. ft.
- Single family
- Active
Listed by: bradley murray
Office: murray real estate group, llc.
MLS#:10195022
Source:RD
Price summary
- Price:$529,900
- Price per sq. ft.:$372.12
- Monthly HOA dues:$337
About this home
WHAT IF THE BEST OF DOWNTOWN RALEIGH WERE JUST STEPS FROM YOUR FRONT DOOR? Discover an inviting blend of modern comfort and neighborhood charm at 501 N Person Street, Unit 105. Located in Blount Street Commons in the heart of Raleigh's Person Street District, this light-filled, two-story condominium offers 1,424 square feet of thoughtfully designed living space, two bedrooms, two full and one half bathrooms, a dedicated office/den, a private second-floor balcony and an attached one-car garage. The open main level offers an effortless connection between the living area and kitchen, creating an inviting setting for everyday living and entertaining. Natural light fills the space, while plantation shutters add timeless character. The well-appointed kitchen features granite countertops, a generous island, cooktop, built-in wall oven, built-in microwave, dishwasher and refrigerator. Whether preparing dinner at home or hosting friends before an evening out, the layout offers both functionality and flexibility. Upstairs, both bedrooms feature their own private full bathrooms, providing comfort and privacy for residents and guests. The primary suite includes two walk-in closets and a beautifully updated bathroom featuring herringbone tile and a newly remodeled walk-in shower. The separate, open office/den offers valuable additional living space, ideal for working from home, a reading retreat or a second sitting area. Just off the office, a private second-floor balcony overlooks the courtyard, providing a peaceful outdoor escape for morning coffee or relaxing at the end of the day. An attached one-car garage with direct interior access adds everyday convenience. Beyond the residence, the Person Street District offers an exceptional collection of restaurants, coffee shops, bakeries and locally owned boutiques just moments away. Enjoy neighborhood favorites including Crawford and Son, Standard, Two Roosters Ice Cream, Yellow Dog Bread Co. and Oakwood Pizza Box, with Stanbury, local beer shops and additional dining destinations nearby. The surrounding Historic Oakwood and Blount Street neighborhoods offer beautiful streetscapes and a distinctive sense of place, all within easy reach of Downtown Raleigh. With its open main level, two private bedroom suites, flexible upstairs office, courtyard-facing balcony, recent bathroom improvements and attached garage, this Blount Street Commons residence offers an appealing opportunity to enjoy the walkable neighborhood lifestyle of Raleigh's Person Street District....
Contact an agent
Home facts
- Year built:2015
- Subdivision & Development:Blount Street Commons
- Listing ID #:10195022
- Added:1 day(s) ago
- Updated:September 25, 2026 at 09:02 PM
Rooms and interior
- Bedrooms:2
- Total bathrooms:3
- Full bathrooms:2
- Rooms Total:5
- Flooring:Hardwood, Tile
- Kitchen Description:Dishwasher, Disposal, Electric Cooktop, Microwave, Range Hood, Refrigerator, Wall Oven
- Living area:1,424 sq. ft.
Heating and cooling
- Cooling:Central Air
- Heating:Central, Forced Air, Heat Pump
- Central air:Yes
Structure and exterior
- Roof:Shingle
- Year built:2015
- Building area:1,424 sq. ft.
- Architectural Style:Traditional, Transitional
- Construction Materials:Brick, Fiber Cement
- Exterior Features:Balcony
- Foundation Description:Slab
- Levels:Two
Schools
- High school:Wake - Needham Broughton High
- Middle school:Wake - Oberlin Middle
- Elementary school:Wake - Conn Elementary
Utilities
- Water:Public
- Sewer:Public Sewer
Finances and disclosures
- Price:$529,900
- Price per sq. ft.:$372.12
- Tax amount:$5,419
Features and amenities
- Laundry features:In Hall, Laundry Closet
Parking
- Total parking spaces:1
- Parking description:Garage, On Street
- Garage:Yes
- Garage spaces:1
 Listings marked with a Doorify MLS icon are provided courtesy of the Doorify MLS, of North Carolina, Internet Data Exchange Database. Brokers make an effort to deliver accurate information, but buyers should independently verify any information on which they will rely in a transaction. The listing broker shall not be responsible for any typographical errors, misinformation, or misprints, and they shall be held totally harmless from any damages arising from reliance upon this data. This data is provided exclusively for consumers’ personal, non-commercial use. Copyright 2026 Doorify MLS of North Carolina. All rights reserved.
New listings near 501 N Person Street
- Coming Soon
 $438,000Coming Soon5 beds 3 baths2,670 sq. ft.
3512 Pinnacle Peak Drive, Raleigh, NC 27604
MLS# 10194971Listed by: BINNY REALTY INC. - Coming SoonOpen Sun, 2am to 4pm
 $349,900Coming Soon4 beds 3 baths1,867 sq. ft.
5651 Hamstead Crossing, Raleigh, NC 27612
MLS# 10194872Listed by: COLDWELL BANKER HPW - Coming Soon
 $450,000Coming Soon3 beds 3 baths2,477 sq. ft.
5600 Cardinal Landing Drive, Raleigh, NC 27603
MLS# 10194684Listed by: COLDWELL BANKER ADVANTAGE - Coming Soon
 $1,099,900Coming Soon5 beds 6 baths4,567 sq. ft.
8607 Stonechase Drive, Raleigh, NC 27613
MLS# 10194450Listed by: REALTY WORLD CAROLINA PROP - Coming Soon
 $3,450,000Coming Soon4 beds 6 baths4,958 sq. ft.
5321 Inglewood Lane, Raleigh, NC 27609
MLS# 10194394Listed by: RICH REALTY GROUP - Coming Soon
 $569,990Coming Soon4 beds 3 baths2,548 sq. ft.
3898 Bluffwind Drive, Raleigh, NC 27603
MLS# 10194177Listed by: RAYA HOMES LLC - Coming SoonOpen Sat, 11am to 1pm
 $675,000Coming Soon3 beds 3 baths2,339 sq. ft.
6401 Cedar Waters Drive, Raleigh, NC 27607
MLS# 10194100Listed by: BERKSHIRE HATHAWAY HOMESERVICE - Coming Soon
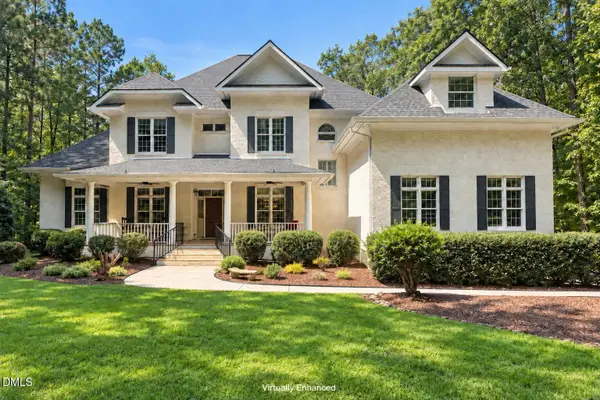 $1,150,000Coming Soon4 beds 4 baths5,362 sq. ft.
1206 Stanridge Drive, Raleigh, NC 27613
MLS# 10193886Listed by: KELLER WILLIAMS LEGACY - Coming Soon
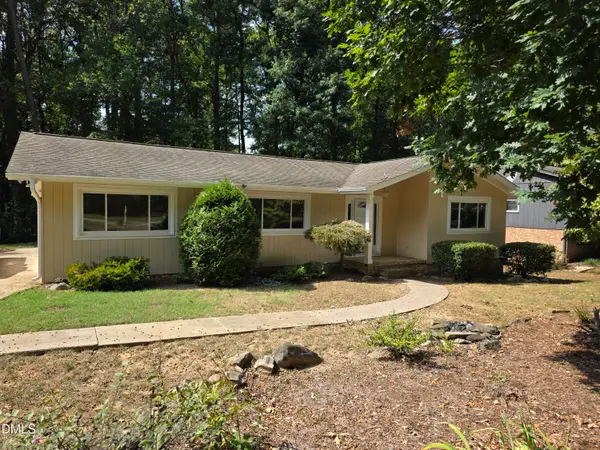 $475,000Coming Soon4 beds 2 baths1,900 sq. ft.
6721 Brookhollow Drive, Raleigh, NC 27615
MLS# 10193798Listed by: RALEIGH AND BEYOND REAL ESTATE - Coming Soon
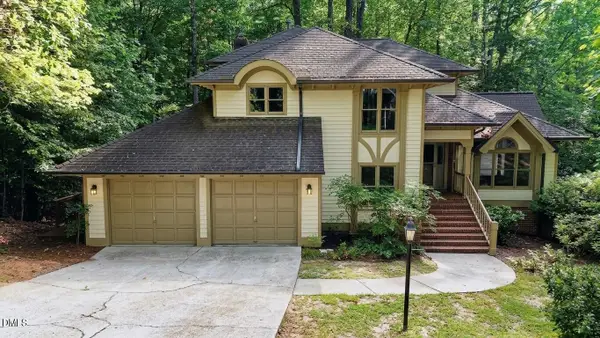 $700,000Coming Soon5 beds 4 baths3,899 sq. ft.
12416 Whartons Way, Raleigh, NC 27613
MLS# 10193650Listed by: THE PROSPEROUS AGENCY


Protect your home and budget from life's surprises with an Assurant Home Warranty, backed by a partner that supports you through every step of homeownership. Explore Plans.
© 2026 Better Homes and Gardens Real Estate LLC. An Anywhere Real Estate company. All rights reserved. Better Homes and Gardens® Real Estate is a registered trademark owned by Meredith Operations Corporation, licensed to Better Homes and Gardens Real Estate LLC and used with permission. Better Homes and Gardens Real Estate LLC fully supports the principles of the Fair Housing Act and the Equal Opportunity Act. Listing information is deemed reliable but is not guaranteed accurate.
Each office is independently owned and operated.
Any services or products provided by third parties are not provided by, affiliated with or related to Better Homes and Gardens Real Estate LLC, or its affiliated companies.