
509 Colleton Road, Raleigh, NC 27610
Local realty services provided by:Better Homes and Gardens Real Estate Paracle
509 Colleton Road,Raleigh, NC 27610
$875,000
- 4 Beds
- 3 Baths
- 2,345 sq. ft.
- Multi-family
- Pending
Listed by: marti hampton, desiree white
Office: exp realty llc.
MLS#:10171723
Source:RD
Price summary
- Price:$875,000
- Price per sq. ft.:$373.13
About this home
Introducing a 2026 Parade of Homes entry in Raleigh's Longview neighborhood designed for buyers who care as much about how a home performs as how it lives. Clean organic materials. Smart modern performance. Open concept. Health-conscious design. And enough room outside to make the property evolve with you. Offering 2,345 square feet with 4 bedrooms and 2.5 baths, 509 pairs Scandinavian-inspired modern architecture with subtle organic modern influences, high-efficiency construction principles, and a stronger focus on indoor comfort, energy performance, and everyday well-being. Inside, the layout was designed to make daily life feel easier. Nine-foot ceilings on both levels create openness without wasted space. Large insulated windows and an oversized multi-slide patio door flood the home with natural light and create a seamless connection between indoors and out. A first-floor bedroom/flex room gives options for guests, private office space, or changing life stages. Upstairs, the loft becomes whatever you need next—reading nook, work zone, second office. The kitchen is built for real life. Granite surfaces, custom cabinetry, a workstation sink, walk-in pantry, premium appliances, and a dedicated wet bar / coffee bar creates a space that works as well for quiet mornings as it does for full-house entertaining. One of this home's strongest features isn't visible. 509 was designed with a stronger emphasis on healthier, higher-performance living—prioritizing energy-conscious construction, enhanced thermal performance, and material selections intended to support cleaner indoor air and reduced allergen exposure. The result goes beyond simple efficiency and creates a home that feels quieter, more comfortable, and easier to live in year after year. Then there's the part buyers rarely find this close to downtown - room to grow. The fully fenced backyard gives you privacy today and possibilities tomorrow. Flat, usable, and unusually flexible for this location, the lot leaves room for a future detached garage, pool, accessory dwelling unit (ADU), outdoor entertaining pavilion, expansion—or some combination of all of it (subject to approval). Location earns top billing. Longview keeps you close to Downtown Raleigh, WakeMed, NC State, North Hills, parks, museums, and major commuter routes—without sacrificing neighborhood character. Modern design. Health-forward construction. Room to grow. Come experience what 509 Colleton Rd makes possible....
Contact an agent
Home facts
- Year built:2026
- Subdivision & Development:Longview Park
- Listing ID #:10171723
- Added:95 day(s) ago
- Updated:September 08, 2026 at 07:20 AM
Rooms and interior
- Bedrooms:4
- Total bathrooms:3
- Full bathrooms:2
- Rooms Total:9
- Flooring:FSC or SFI Certified Source Hardwood, Sustainable, Wood
- Dining Description:Kitchen/Dining Room Combination, Living/Dining Room Combination
- Bathrooms Description:Double Vanity, Separate Shower, Soaking Tub, Water Closet
- Kitchen Description:Convection Oven, ENERGY STAR Qualified Appliances, Exhaust Fan, Free-Standing Electric Oven, Gas Water Heater, Induction Cooktop, Stainless Steel Appliance(s), Tankless Water Heater, Vented Exhaust Fan
- Living area:2,345 sq. ft.
Heating and cooling
- Cooling:ENERGY STAR Qualified Equipment, Electric, Heat Pump, Humidity Control, Zoned
- Heating:Central, ENERGY STAR/ACCA RSI Qualified Installation, Electric, Fireplace(s), Heat Pump, Humidity Control
Structure and exterior
- Roof:Architectural Shingle
- Year built:2026
- Building area:2,345 sq. ft.
- Lot area:0.25 Acres
- Lot Features:Cleared, Few Trees, Rectangular Lot
- Architectural Style:Modern
- Construction Materials:Concrete, Fiber Cement, HardiPlank Type
- Exterior Features:Covered, Covered Courtyard, Fenced Yard, Patio, Porch, Private Yard, Rain Gutters
- Foundation Description:Concrete, Raised, Slab
- Levels:Two
Schools
- High school:Wake County Schools
- Middle school:Wake County Schools
- Elementary school:Wake County Schools
Utilities
- Water:Public
- Sewer:Public Sewer
Finances and disclosures
- Price:$875,000
- Price per sq. ft.:$373.13
- Tax amount:$1,657
Features and amenities
- Laundry features:Upper Level
Parking
- Parking description:Concrete, Garage Faces Front, Garage Faces Side
- Garage:Yes
- Garage spaces:2
 Listings marked with a Doorify MLS icon are provided courtesy of the Doorify MLS, of North Carolina, Internet Data Exchange Database. Brokers make an effort to deliver accurate information, but buyers should independently verify any information on which they will rely in a transaction. The listing broker shall not be responsible for any typographical errors, misinformation, or misprints, and they shall be held totally harmless from any damages arising from reliance upon this data. This data is provided exclusively for consumers’ personal, non-commercial use. Copyright 2026 Doorify MLS of North Carolina. All rights reserved.
New listings near 509 Colleton Road
- Coming Soon
 $1,750,000Coming Soon4 beds 5 baths4,500 sq. ft.
1713 Oberlin Road, Raleigh, NC 27608
MLS# 10191172Listed by: COLDWELL BANKER HPW - Coming Soon
 $2,999,900Coming Soon5 beds 6 baths6,563 sq. ft.
1521 Grand Willow Way, Raleigh, NC 27614
MLS# 10191094Listed by: RALEIGH CUSTOM REALTY, LLC - Coming Soon
 $819,900Coming Soon4 beds 4 baths3,211 sq. ft.
6521 Camellia Creek Drive, Raleigh, NC 27603
MLS# 10191037Listed by: BOSSMAN REAL ESTATE LLC - Coming Soon
 $795,000Coming Soon3 beds 4 baths2,883 sq. ft.
8801 Old Tom Way, Raleigh, NC 27613
MLS# 10190957Listed by: COLDWELL BANKER HPW - Coming Soon
 $469,900Coming Soon4 beds 3 baths2,426 sq. ft.
824 Elbridge Drive, Raleigh, NC 27603
MLS# 10190886Listed by: INTEGRA REALTY - Coming Soon
 $1,750,000Coming Soon4 beds 5 baths3,690 sq. ft.
1402 Mordecai Drive, Raleigh, NC 27604
MLS# 10190812Listed by: COLDWELL BANKER HPW - Coming Soon
 $1,050,000Coming Soon5 beds 4 baths3,697 sq. ft.
8108 Cranes Vw Place, Raleigh, NC 27615
MLS# 10190450Listed by: REAL BROKER, LLC - Coming Soon
 $424,900Coming Soon3 beds 3 baths1,863 sq. ft.
5908 Valley Estates Drive, Raleigh, NC 27612
MLS# 10189808Listed by: PREMIER AGENTS NETWORK - Coming Soon
 $900,000Coming Soon4 beds 3 baths3,007 sq. ft.
10609 Old Pine Court, Raleigh, NC 27613
MLS# 10189564Listed by: COMPASS -- RALEIGH - Coming Soon
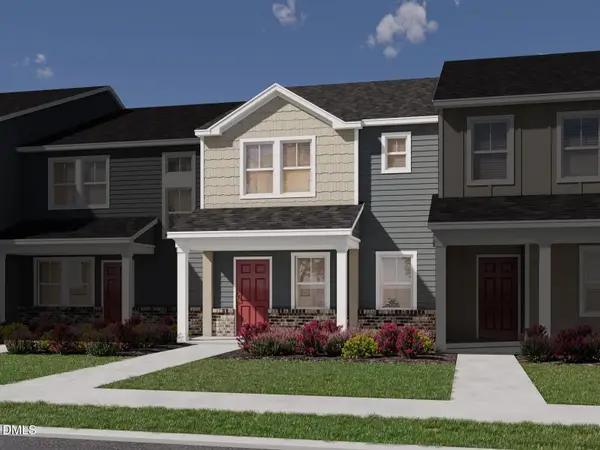 $335,000Coming Soon3 beds 3 baths1,697 sq. ft.
6079 Spring Forest Road, Raleigh, NC 27616
MLS# 10189360Listed by: MERITAGE HOMES OF THE CAROLINA


Protect your home and budget from life's surprises with an Assurant Home Warranty, backed by a partner that supports you through every step of homeownership. Explore Plans.
© 2026 Better Homes and Gardens Real Estate LLC. An Anywhere Real Estate company. All rights reserved. Better Homes and Gardens® Real Estate is a registered trademark owned by Meredith Operations Corporation, licensed to Better Homes and Gardens Real Estate LLC and used with permission. Better Homes and Gardens Real Estate LLC fully supports the principles of the Fair Housing Act and the Equal Opportunity Act. Listing information is deemed reliable but is not guaranteed accurate.
Each office is independently owned and operated.
Any services or products provided by third parties are not provided by, affiliated with or related to Better Homes and Gardens Real Estate LLC, or its affiliated companies.