
5117 Swisswood Drive, Raleigh, NC 27613
Local realty services provided by:Better Homes and Gardens Real Estate Paracle
Listed by: leigh anne hammill, julie elks
Office: ace realty group, llc.
MLS#:10170259
Source:RD
Price summary
- Price:$1,295,000
- Price per sq. ft.:$309.51
About this home
Outdoor living at its finest with no HOA! Nestled on just over 3 acres, you are welcomed by a stunning gated stone entry, winding drive with mature trees, fantastic outdoor living space, and thoughtfully landscaped exterior. The travertine patio accents the in-ground heated pool with hot tub spillover and slide. The fun doesn't stop there with the large pergola featuring 75'' TV, outdoor ping-pong table, additional seating area, built-in fire pit, fenced yard and comfortable screened-in porch. This custom, brick home located in desirable Hunter Hills neighborhood features 5 bedrooms with 4.5 bathrooms, freshly painted throughout, refinished first floor hardwoods, vaulted ceilings, first floor ensuite bedroom, and so much more! Thoughtful details abound. Updated kitchen featuring granite countertops, stainless steel appliances, skylights and connects to breakfast room, family room and morning room. First floor office includes private covered patio with porch swing. Spacious second floor primary suite features hardwood floors, sitting room with built-in bookshelves and fireplace, walk-in closet, and renovated ensuite bathroom with soaking tub, tiled shower, dual vanities, and convenient laundry chute. Bonus room and two additional bedrooms located on the second floor with updated Jack & Jill bathrooms with private ensuite vanities. Third floor features extensive conditioned storage space and large fifth bedroom with ensuite bath. Two car garage with newly epoxy floors, built-in storage shelves, adjacent workshop, and 240 volt EV charger. Convenient access to I-540, RDU airport, Brier Creek, only 20 minutes to downtown Raleigh and much more, all without city taxes! Don't miss your opportunity to tour this unique opportunity! This home is perfect for enjoying all seasons outdoors. Full list of updates and special features available upon request....
Contact an agent
Home facts
- Year built:1998
- Subdivision & Development:Hunter Hills
- Listing ID #:10170259
- Added:138 day(s) ago
- Updated:October 14, 2026 at 07:42 AM
Rooms and interior
- Bedrooms:5
- Total bathrooms:5
- Full bathrooms:4
- Rooms Total:12
- Flooring:Carpet, Hardwood, Tile
- Dining Description:Dining L, Eat-in Kitchen
- Bathrooms Description:Bathtub Only, Double Vanity, Walk-In Shower, Water Closet
- Kitchen Description:Built-In Electric Oven, Cooktop, Dishwasher, Double Oven, Electric Cooktop, Microwave, Refrigerator, Stainless Steel Appliance(s), Tankless Water Heater, Wall Oven, Washer, Washer/Dryer, Water Heater
- Living area:4,184 sq. ft.
Heating and cooling
- Cooling:Ceiling Fan(s), Central Air
- Heating:Forced Air, Propane
- Central air:Yes
Structure and exterior
- Roof:Architectural Shingle
- Year built:1998
- Building area:4,184 sq. ft.
- Lot area:3.38 Acres
- Lot Features:Back Yard, Front Yard, Garden, Hardwood Trees, Landscaped, Secluded
- Architectural Style:Traditional, Transitional
- Construction Materials:Brick, Brick Veneer
- Exterior Features:Covered, Fenced Yard, Fire Pit, Garden, Private Yard, Rain Gutters, Rear Porch, Screened, Side Porch, Smart Irrigation
- Levels:Three Or More
Schools
- High school:Wake - Leesville Road High
- Middle school:Wake - West Millbrook Middle
- Elementary school:Wake - Baileywick Road Elementary
Utilities
- Water:Well
- Sewer:Septic Tank
Finances and disclosures
- Price:$1,295,000
- Price per sq. ft.:$309.51
- Tax amount:$5,304
Features and amenities
- Laundry features:Laundry Chute, Laundry Room, Main Level
- Pool features:Filtered, Heated, In Ground, Outdoor Pool, Pool/Spa Combo
Parking
- Parking description:Attached, Driveway, Electric Vehicle Charging Station(s), Garage, Garage Faces Side, Parking Pad, Workshop in Garage
- Garage:Yes
- Garage spaces:2
 Listings marked with a Doorify MLS icon are provided courtesy of the Doorify MLS, of North Carolina, Internet Data Exchange Database. Brokers make an effort to deliver accurate information, but buyers should independently verify any information on which they will rely in a transaction. The listing broker shall not be responsible for any typographical errors, misinformation, or misprints, and they shall be held totally harmless from any damages arising from reliance upon this data. This data is provided exclusively for consumers’ personal, non-commercial use. Copyright 2026 Doorify MLS of North Carolina. All rights reserved.
New listings near 5117 Swisswood Drive
- Coming Soon
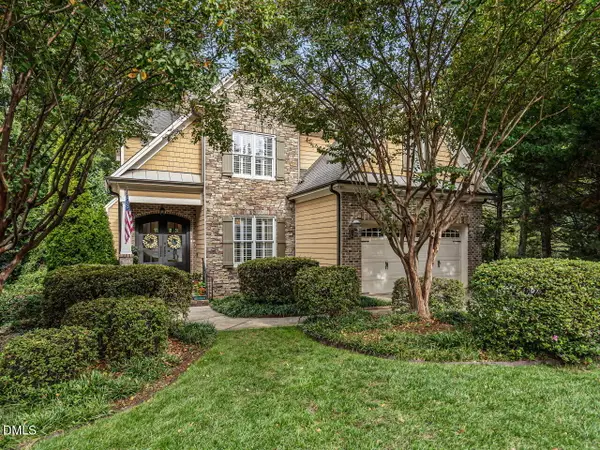 $1,399,900Coming Soon4 beds 5 baths3,798 sq. ft.
3529 Turnbridge Drive, Raleigh, NC 27609
MLS# 10198137Listed by: RE/MAX CAPITAL - Coming Soon
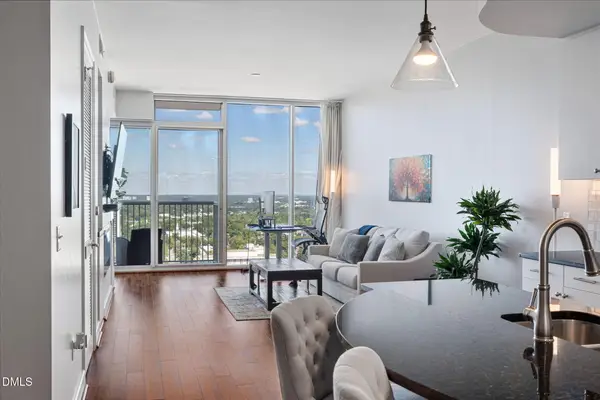 $399,900Coming Soon1 beds 1 baths896 sq. ft.
301 Fayetteville Street, Raleigh, NC 27601
MLS# 10198139Listed by: HOMETOWNE REALTY - Coming Soon
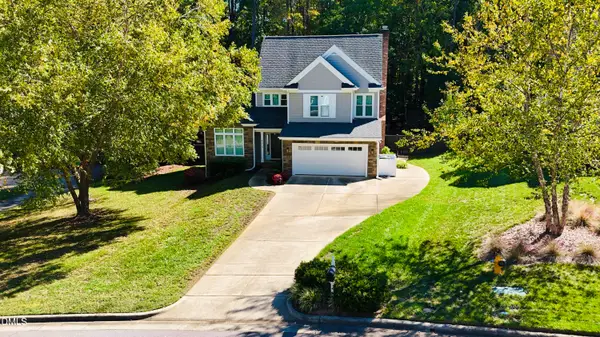 $735,000Coming Soon4 beds 3 baths2,271 sq. ft.
8313 Nantahala Drive, Raleigh, NC 27612
MLS# 10198099Listed by: CAPITAL TO COAST REALTY COMPANY - Coming Soon
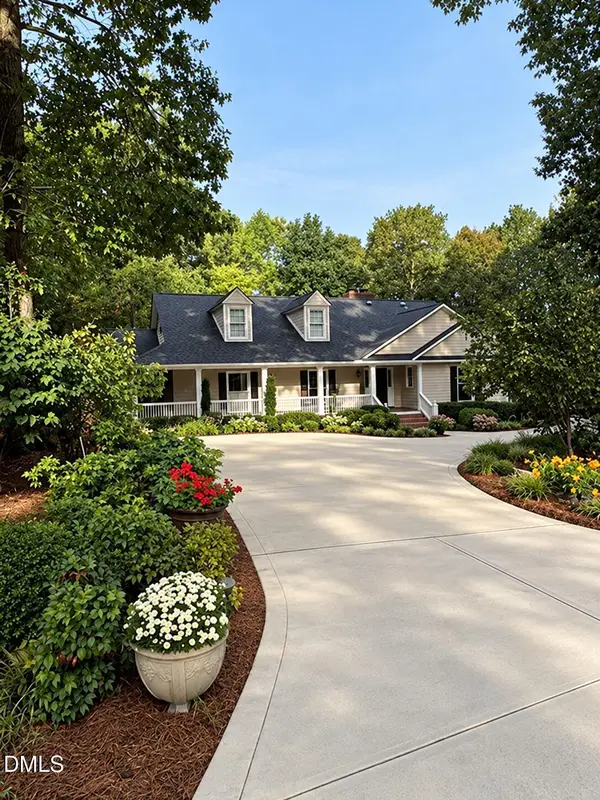 $849,000Coming Soon3 beds 3 baths3,000 sq. ft.
8525 Kempton Road, Raleigh, NC 27615
MLS# 10198053Listed by: COLDWELL BANKER HPW - Coming SoonOpen Sat, 1 to 3pm
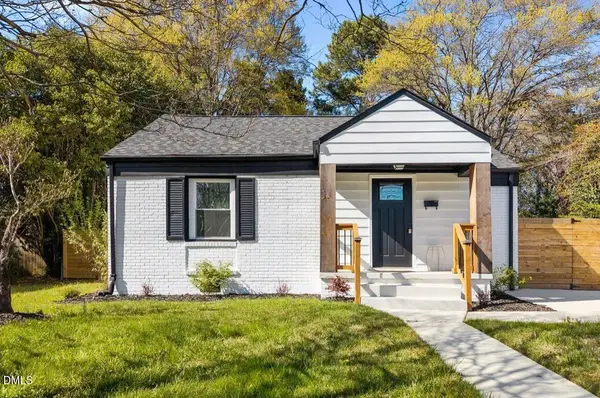 $399,000Coming Soon3 beds 2 baths1,220 sq. ft.
709 Brighton Road, Raleigh, NC 27610
MLS# 10197902Listed by: HOUSEWELL.COM REALTY OF NORTH - Coming Soon
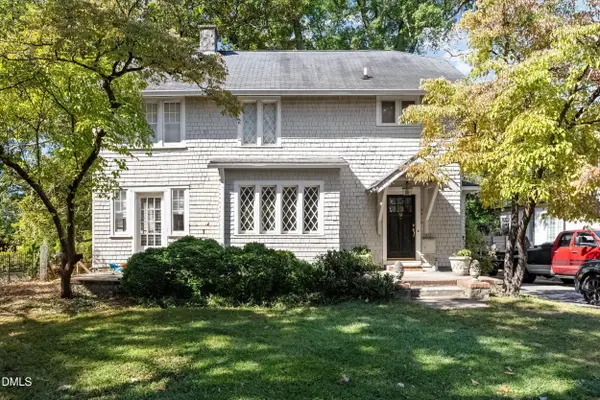 $950,000Coming Soon4 beds 4 baths2,217 sq. ft.
2615 Saint Marys Street, Raleigh, NC 27609
MLS# 10197901Listed by: DOGWOOD PROPERTIES - Coming Soon
 $879,500Coming Soon4 beds 4 baths4,388 sq. ft.
9113 Mission Hills Court, Raleigh, NC 27617
MLS# 10197855Listed by: COLDWELL BANKER ADVANTAGE - Coming Soon
 $899,900Coming Soon4 beds 4 baths3,781 sq. ft.
2304 Narrawood Street, Raleigh, NC 27614
MLS# 10197781Listed by: EXP REALTY, LLC - C - Coming SoonOpen Sun, 1 to 3pm
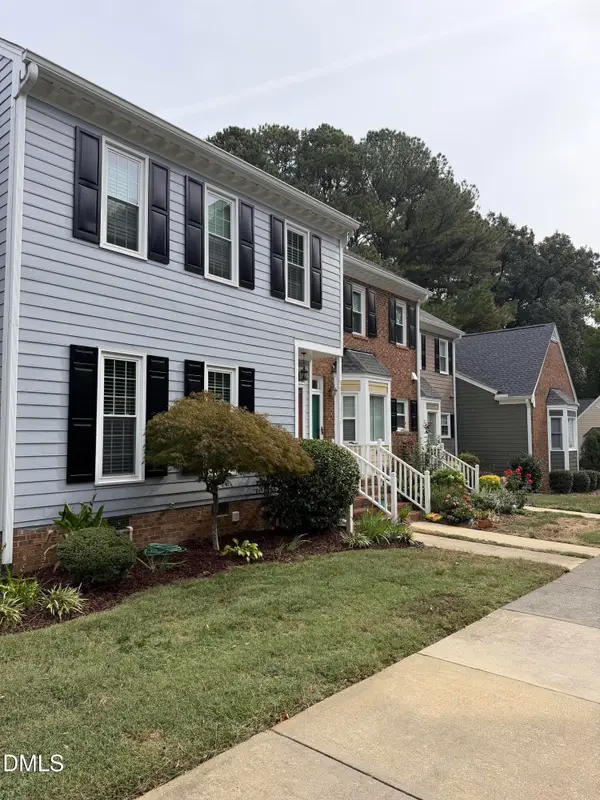 $369,000Coming Soon3 beds 3 baths1,665 sq. ft.
8338 Wycombe Lane, Raleigh, NC 27615
MLS# 10197642Listed by: EXP REALTY LLC - Coming Soon
 $625,000Coming Soon3 beds 3 baths2,925 sq. ft.
1401 Blaire Woods Drive, Raleigh, NC 27610
MLS# 10197367Listed by: NEST REALTY OF THE TRIANGLE


Protect your home and budget from life's surprises with an Assurant Home Warranty, backed by a partner that supports you through every step of homeownership. Explore Plans.
© 2026 Better Homes and Gardens Real Estate LLC. An Anywhere Real Estate company. All rights reserved. Better Homes and Gardens® Real Estate is a registered trademark owned by Meredith Operations Corporation, licensed to Better Homes and Gardens Real Estate LLC and used with permission. Better Homes and Gardens Real Estate LLC fully supports the principles of the Fair Housing Act and the Equal Opportunity Act. Listing information is deemed reliable but is not guaranteed accurate.
Each office is independently owned and operated.
Any services or products provided by third parties are not provided by, affiliated with or related to Better Homes and Gardens Real Estate LLC, or its affiliated companies.