
518 Heather Drive #1/2, Raleigh, NC 27606
Local realty services provided by:Better Homes and Gardens Real Estate Paracle
518 Heather Drive #1/2,Raleigh, NC 27606
$659,900
- 4 Beds
- 3 Baths
- 2,433 sq. ft.
- Single family
- Active
Listed by: joe alercia
Office: re/max united
MLS#:10170557
Source:RD
Price summary
- Price:$659,900
- Price per sq. ft.:$271.23
About this home
Custom built West Raleigh home perfectly situated in the middle of everything!! Downtown Cary to the West , NCSU and Downtown Raleigh to the East and Lenovo Center just to the North. Upgrades include: site finished hardwoods, quartz, modern tile, wood master closet, fiber cement, architectural roof shingles, covered deck, beefy trim package.
Power washing, Paint Touch up, Final Coat on Floors and Cleaning will be happening soon
Contact an agent
Home facts
- Year built:2026
- Listing ID #:10170557
- Added:1 day(s) ago
- Updated:May 29, 2026 at 07:17 PM
Rooms and interior
- Bedrooms:4
- Total bathrooms:3
- Full bathrooms:2
- Half bathrooms:1
- Rooms Total:6
- Flooring:Carpet, Hardwood, Tile
- Bathrooms Description:Walk-In Shower
- Kitchen Description:Gas Range, Gas Water Heater, Microwave, Stainless Steel Appliance(s)
- Basement Description:Crawl Space
- Living area:2,433 sq. ft.
Heating and cooling
- Cooling:Ceiling Fan(s), Central Air, Dual, Electric, Gas
- Heating:Electric, Heat Pump, Natural Gas
- Central air:Yes
Structure and exterior
- Roof:Shingle
- Year built:2026
- Building area:2,433 sq. ft.
- Lot area:0.15 Acres
- Architectural Style:Craftsman, Transitional
- Construction Materials:Fiber Cement
- Exterior Features:Covered, Deck, Porch
- Levels:Two
Schools
- High school:Wake - Athens Dr
- Middle school:Wake - Lufkin Road
- Elementary school:Wake - Adams
Utilities
- Water:Public, Water Connected
- Sewer:Public Sewer, Sewer Connected
Finances and disclosures
- Price:$659,900
- Price per sq. ft.:$271.23
- Tax amount:$9
Features and amenities
- Appliances:Gas Range, Gas Water Heater, Microwave, Stainless Steel Appliance(s), Tankless Water Heater
- Amenities:Entrance Foyer, Gas Water Heater, High Ceilings, Tankless Water Heater, Walk-In Closet(s)
Parking
- Parking description:Driveway, Garage
- Garage:Yes
- Garage spaces:1
 Listings marked with a Doorify MLS icon are provided courtesy of the Doorify MLS, of North Carolina, Internet Data Exchange Database. Brokers make an effort to deliver accurate information, but buyers should independently verify any information on which they will rely in a transaction. The listing broker shall not be responsible for any typographical errors, misinformation, or misprints, and they shall be held totally harmless from any damages arising from reliance upon this data. This data is provided exclusively for consumers’ personal, non-commercial use. Copyright 2026 Doorify MLS of North Carolina. All rights reserved.
New listings near 518 Heather Drive #1/2
- New
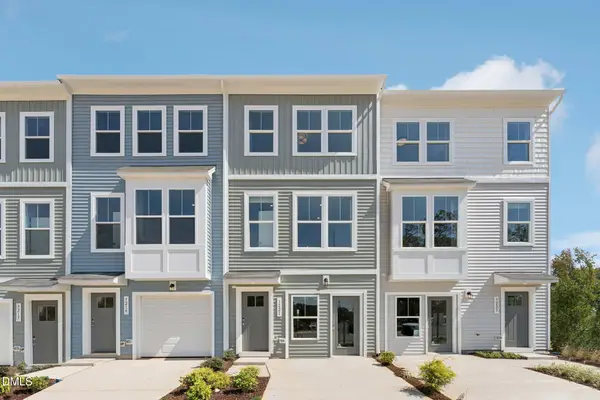 $316,640Active3 beds 4 baths1,795 sq. ft.
3206 Goldney Road, Raleigh, NC 27610
MLS# 10170538Listed by: SM NORTH CAROLINA BROKERAGE - New
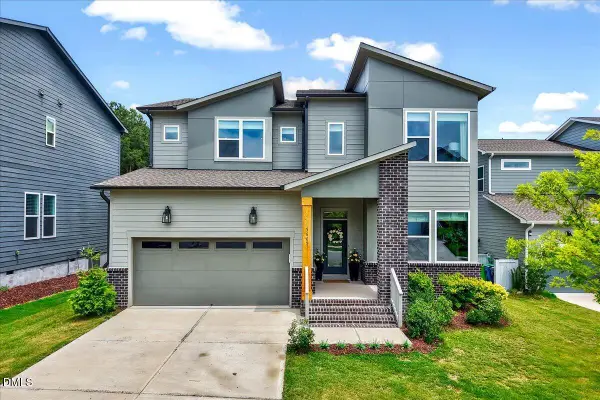 $850,000Active4 beds 3 baths2,925 sq. ft.
5609 Brisk Gallop Way, Raleigh, NC 27606
MLS# 10170540Listed by: COLDWELL BANKER HPW - New
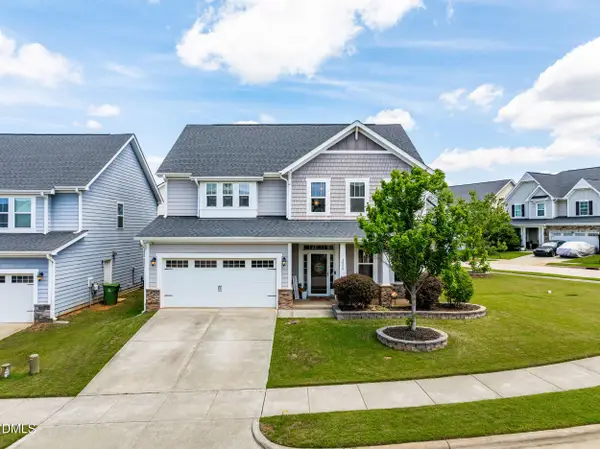 $450,000Active3 beds 3 baths2,530 sq. ft.
2000 Ginseng Lane, Raleigh, NC 27603
MLS# 10170549Listed by: REAL BROKER, LLC - New
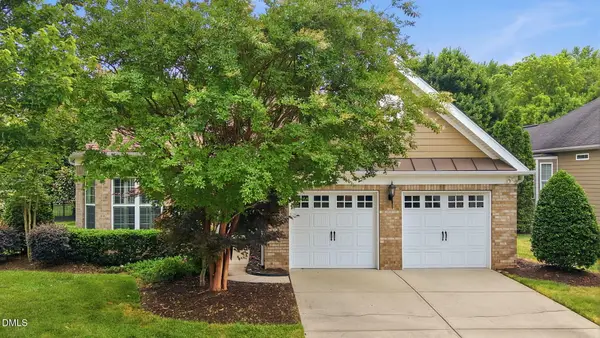 $595,000Active3 beds 2 baths1,902 sq. ft.
11121 Bayberry Hills Drive, Raleigh, NC 27617
MLS# 10170562Listed by: KELLER WILLIAMS ELITE REALTY - New
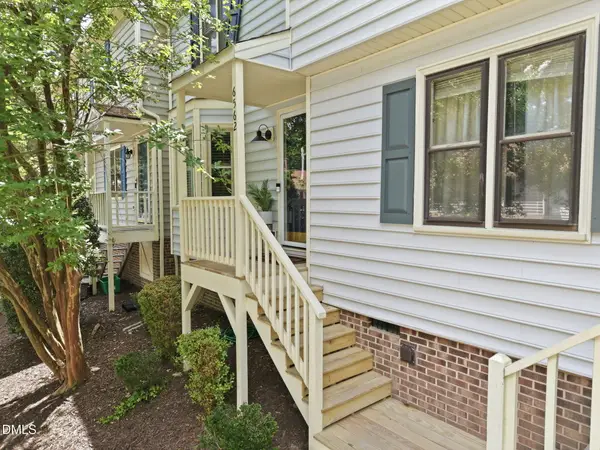 $299,900Active2 beds 3 baths1,222 sq. ft.
6562 English Oaks Drive, Raleigh, NC 27615
MLS# 10170572Listed by: DOGWOOD PROPERTIES - New
 $400,000Active3 beds 3 baths1,828 sq. ft.
3421 Huntleigh Drive, Raleigh, NC 27604
MLS# 10170509Listed by: CHOICE RESIDENTIAL REAL ESTATE - New
 $995,000Active3 beds 3 baths2,022 sq. ft.
1106 Glenwood Avenue, Raleigh, NC 27605
MLS# 10170512Listed by: RALEIGH CUSTOM REALTY, LLC - New
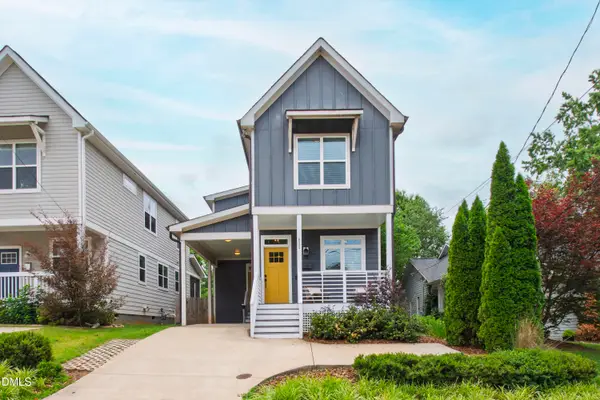 $625,000Active3 beds 3 baths1,481 sq. ft.
532 E Lenoir Street, Raleigh, NC 27601
MLS# 10170516Listed by: HODGE & KITTRELL SOTHEBY'S INT - New
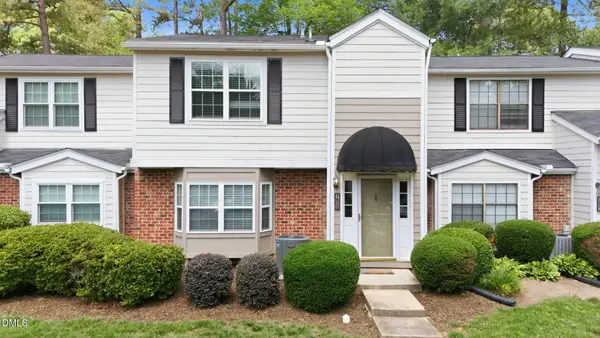 $309,900Active3 beds 3 baths1,400 sq. ft.
7605 Falcon Rest Circle, Raleigh, NC 27615
MLS# 10170519Listed by: HODGE & KITTRELL SOTHEBY'S INT


Protect your home and budget from life's surprises with an Assurant Home Warranty, backed by a partner that supports you through every step of homeownership. Explore Plans.
© 2026 Better Homes and Gardens Real Estate LLC. An Anywhere Real Estate company. All rights reserved. Better Homes and Gardens® Real Estate is a registered trademark owned by Meredith Operations Corporation, licensed to Better Homes and Gardens Real Estate LLC and used with permission. Better Homes and Gardens Real Estate LLC fully supports the principles of the Fair Housing Act and the Equal Opportunity Act. Listing information is deemed reliable but is not guaranteed accurate.
Each office is independently owned and operated.
Any services or products provided by third parties are not provided by, affiliated with or related to Better Homes and Gardens Real Estate LLC, or its affiliated companies.