
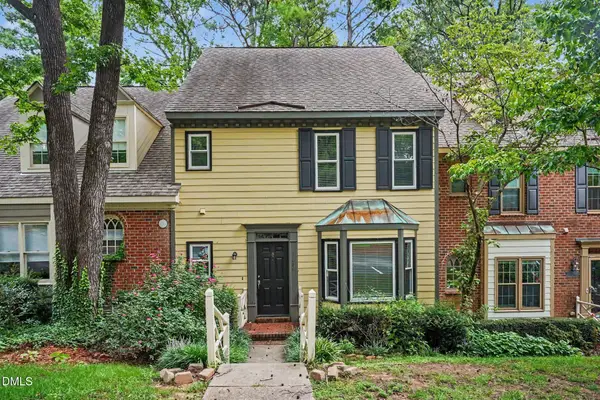
5609 Brisk Gallop Way, Raleigh, NC 27606
Local realty services provided by:Better Homes and Gardens Real Estate Paracle
5609 Brisk Gallop Way,Raleigh, NC 27606
$845,000
- 4 Beds
- 3 Baths
- - sq. ft.
- Multi-family
- Sold
Listed by: susan abshire
Office: coldwell banker hpw
MLS#:10170540
Source:RD
Sorry, we are unable to map this address
Price summary
- Price:$845,000
- Monthly HOA dues:$99
About this home
Let's give them something to talk about--offering the perfect blend of modern elegance and comfortable, down-home charm. Step inside the dramatic sun-filled foyer and immediately appreciate the thoughtful design, featuring a private home office and an open-concept layout that seamlessly connects the dining area, gourmet kitchen, and spacious family room.Every detail has been carefully considered throughout the home. The chef-inspired kitchen is the heart of the house, showcasing an oversized island, abundant cabinetry, quartz countertops, stainless steel appliances, a wall oven, and a gas cooktop. Whether hosting family gatherings or entertaining friends, the generous dining and living spaces provide the perfect setting. The main level also features a private guest bedroom and full bath, ideal for visitors or multi-generational living. Upstairs, you'll find a versatile flex space perfect for movie nights, game days, homeschooling, or whatever best fits your lifestyle. The luxurious primary suite features a tray ceiling and a spa-inspired bathroom complete with an oversized walk-in shower, dual vanities, and a walk-in closet that truly must be seen to be appreciated. Two additional bedrooms offer abundant natural light and ample closet space. Outdoor living is equally impressive. Relax year-round on the screened porch overlooking the fenced backyard--an ideal spot for morning coffee, weekend gatherings, or unwinding under the stars after a long day. The conversation continues when it comes to location. This exceptional home is conveniently located just minutes from downtown Raleigh and Cary, with easy access to NCSU, Rex Hospital, WakeMed North Hospital, the Lenovo Center, Koko Booth Amphitheatre, the State Farmers Market, and an abundance of shopping, dining, and entertainment options. Modern style, exceptional comfort, and an unbeatable location--this home truly has it all....
Contact an agent
Home facts
- Year built:2023
- Subdivision & Development:Bridle Run
- Listing ID #:10170540
- Added:69 day(s) ago
- Updated:August 07, 2026 at 06:40 AM
Rooms and interior
- Bedrooms:4
- Total bathrooms:3
- Full bathrooms:3
- Rooms Total:8
- Flooring:Ceramic Tile, Luxury Vinyl
- Bathrooms Description:Double Vanity, Separate Shower, Walk-In Shower
- Kitchen Description:Dishwasher, Disposal, Gas Cooktop, Microwave, Range Hood, Stainless Steel Appliance(s), Tankless Water Heater, Vented Exhaust Fan, Wall Oven
Heating and cooling
- Cooling:Central Air, Zoned
- Heating:Forced Air, Natural Gas
- Central air:Yes
Structure and exterior
- Roof:Shingle
- Year built:2023
- Architectural Style:Contemporary, Modern
- Construction Materials:Brick, Fiber Cement
- Exterior Features:Covered, Fenced Yard, Porch, Rain Gutters, Screened
- Levels:Two
Schools
- High school:Wake - Athens Drive High
- Middle school:Wake - Dillard Drive Middle
- Elementary school:Johnston - Swift Creek Elementary
Utilities
- Water:Public
- Sewer:Public Sewer
Finances and disclosures
- Price:$845,000
- Tax amount:$6,831
Features and amenities
- Laundry features:Laundry Room, Sink, Upper Level
Parking
- Parking description:Attached, Driveway, Garage
- Garage:Yes
- Garage spaces:2
 Listings marked with a Doorify MLS icon are provided courtesy of the Doorify MLS, of North Carolina, Internet Data Exchange Database. Brokers make an effort to deliver accurate information, but buyers should independently verify any information on which they will rely in a transaction. The listing broker shall not be responsible for any typographical errors, misinformation, or misprints, and they shall be held totally harmless from any damages arising from reliance upon this data. This data is provided exclusively for consumers’ personal, non-commercial use. Copyright 2026 Doorify MLS of North Carolina. All rights reserved.
New listings near 5609 Brisk Gallop Way
- New
 $875,000Active3 beds 5 baths3,786 sq. ft.
2609 Lissa Jon Court, Raleigh, NC 27614
MLS# 10184812Listed by: LPT REALTY LLC - New
 $320,000Active2 beds 3 baths1,598 sq. ft.
1304 Hampshire Court, Raleigh, NC 27612
MLS# 10184821Listed by: MARK SPAIN REAL ESTATE - Open Sat, 12 to 2pmNew
 $399,999Active4 beds 3 baths2,221 sq. ft.
5100 Black Diamond Court, Raleigh, NC 27604
MLS# 10184823Listed by: NAVIGATE REALTY - New
 $775,000Active4 beds 4 baths3,256 sq. ft.
11625 John Allen Road, Raleigh, NC 27614
MLS# 10184827Listed by: CHOICE RESIDENTIAL REAL ESTATE - New
 $589,000Active5 beds 3 baths3,357 sq. ft.
2900 Northop Court, Raleigh, NC 27614
MLS# 10184828Listed by: EXP REALTY LLC - New
 $294,900Active2 beds 2 baths1,409 sq. ft.
3810 Lunceston Way, Raleigh, NC 27613
MLS# 10184834Listed by: HOWARD HANNA ALLEN TATE DURHAM - Open Fri, 2 to 5pmNew
 $299,000Active3 beds 4 baths1,795 sq. ft.
3211 Goldney Road, Raleigh, NC 27610
MLS# 10184807Listed by: SM NORTH CAROLINA BROKERAGE - New
 $775,000Active3 beds 3 baths1,939 sq. ft.
419 E Rowan Street, Raleigh, NC 27609
MLS# 10184808Listed by: CORCORAN DERONJA REAL ESTATE - New
 $559,900Active3 beds 3 baths2,173 sq. ft.
3409 Sir Colleton Court, Raleigh, NC 27612
MLS# 10184809Listed by: RELEVATE REAL ESTATE INC. - Open Fri, 4 to 6pmNew
 $850,000Active3 beds 3 baths3,718 sq. ft.
8841 Mariner Drive, Raleigh, NC 27615
MLS# 10184810Listed by: HOWARD HANNA ALLEN TATE RALEIGH FALLS OF NEUSE


Protect your home and budget from life's surprises with an Assurant Home Warranty, backed by a partner that supports you through every step of homeownership. Explore Plans.
© 2026 Better Homes and Gardens Real Estate LLC. An Anywhere Real Estate company. All rights reserved. Better Homes and Gardens® Real Estate is a registered trademark owned by Meredith Operations Corporation, licensed to Better Homes and Gardens Real Estate LLC and used with permission. Better Homes and Gardens Real Estate LLC fully supports the principles of the Fair Housing Act and the Equal Opportunity Act. Listing information is deemed reliable but is not guaranteed accurate.
Each office is independently owned and operated.
Any services or products provided by third parties are not provided by, affiliated with or related to Better Homes and Gardens Real Estate LLC, or its affiliated companies.