
533 Bragg Street, Raleigh, NC 27610
Local realty services provided by:Better Homes and Gardens Real Estate Paracle
533 Bragg Street,Raleigh, NC 27610
$575,000
- 4 Beds
- 3 Baths
- 1,843 sq. ft.
- Single family
- Active
Listed by: eddie cash
Office: howard hanna allen tate raleigh glenwood
MLS#:10170786
Source:RD
Price summary
- Price:$575,000
- Price per sq. ft.:$311.99
About this home
Just a short stroll from downtown Raleigh, this stylish home blends comfort, convenience, and modern design. A welcoming covered front porch creates inviting curb appeal, while hardwood floors throughout both floors add warmth and continuity. The family room is highlighted by a fireplace with tile surround, custom built-ins, and abundant natural light from a large front window.
The beautifully appointed kitchen is designed for both everyday living and entertaining, featuring stainless steel appliances, quartz countertops, a gas range, and dramatic counter-to-ceiling tile surrounding the exhaust hood. The adjoining dining area opens seamlessly to the spacious rear deck, creating the perfect indoor-outdoor living space.
Upstairs, the private primary suite is tucked away at the rear of the home and offers a spa-inspired bath with dual vanities and a stunning tiled shower. Three additional generously sized bedrooms share a centrally located hall bath. With hardwood flooring throughout the entire home--no carpet anywhere--along with hardwood stair treads, custom shelving, a fenced backyard, detached storage shed, and countless thoughtful upgrades, this home is sure to impress....
Contact an agent
Home facts
- Year built:2019
- Listing ID #:10170786
- Added:1 day(s) ago
- Updated:May 30, 2026 at 08:58 PM
Rooms and interior
- Bedrooms:4
- Total bathrooms:3
- Full bathrooms:2
- Half bathrooms:1
- Rooms Total:7
- Flooring:Hardwood, Tile
- Bathrooms Description:Bathtub/Shower Combination
- Kitchen Description:Dishwasher, Exhaust Fan, Gas Range, Refrigerator, Stainless Steel Appliance(s)
- Basement Description:Crawl Space
- Living area:1,843 sq. ft.
Heating and cooling
- Cooling:Central Air
- Heating:Central, Forced Air, Natural Gas
- Central air:Yes
Structure and exterior
- Roof:Shingle
- Year built:2019
- Building area:1,843 sq. ft.
- Lot area:0.14 Acres
- Lot Features:Back Yard, Front Yard, Landscaped
- Architectural Style:Transitional
- Construction Materials:Fiber Cement
- Exterior Features:Deck, Fenced Yard, Rain Gutters, Storage
- Foundation Description:Block
- Levels:Two
Schools
- High school:Wake - Broughton
- Middle school:Wake - Carnage
- Elementary school:Wake - Fuller
Utilities
- Water:Public
- Sewer:Public Sewer
Finances and disclosures
- Price:$575,000
- Price per sq. ft.:$311.99
- Tax amount:$5,168
Features and amenities
- Appliances:Dishwasher, Exhaust Fan, Gas Range, Refrigerator, Stainless Steel Appliance(s), Tankless Water Heater
- Laundry features:Laundry Room, Upper Level
- Amenities:Bookcases, Ceiling Fan(s), Pantry, Quartz Counters, Smooth Ceilings, Tankless Water Heater, Walk-In Closet(s)
Parking
- Parking description:Garage, Garage Door Opener, Garage Faces Front
- Garage:Yes
- Garage spaces:1
 Listings marked with a Doorify MLS icon are provided courtesy of the Doorify MLS, of North Carolina, Internet Data Exchange Database. Brokers make an effort to deliver accurate information, but buyers should independently verify any information on which they will rely in a transaction. The listing broker shall not be responsible for any typographical errors, misinformation, or misprints, and they shall be held totally harmless from any damages arising from reliance upon this data. This data is provided exclusively for consumers’ personal, non-commercial use. Copyright 2026 Doorify MLS of North Carolina. All rights reserved.
New listings near 533 Bragg Street
- New
 $3,249,000Active4 beds 6 baths5,267 sq. ft.
961 Wimbleton Drive, Raleigh, NC 27609
MLS# 10170774Listed by: COLDWELL BANKER HPW - Open Sun, 1 to 3pmNew
 $675,000Active3 beds 2 baths1,820 sq. ft.
10328 Baileywick Road, Raleigh, NC 27613
MLS# 10170778Listed by: TRIANGLE SPECIALISTS - New
 $374,900Active4 beds 3 baths1,995 sq. ft.
2115 Timken Court, Raleigh, NC 27604
MLS# 10170782Listed by: CAPITAL OAKS REAL ESTATE - New
 $799,000Active4 beds 3 baths4,069 sq. ft.
10732 Dunhill Terrace, Raleigh, NC 27615
MLS# 10170791Listed by: HOWARD HANNA ALLEN TATE RALEIGH FALLS OF NEUSE - New
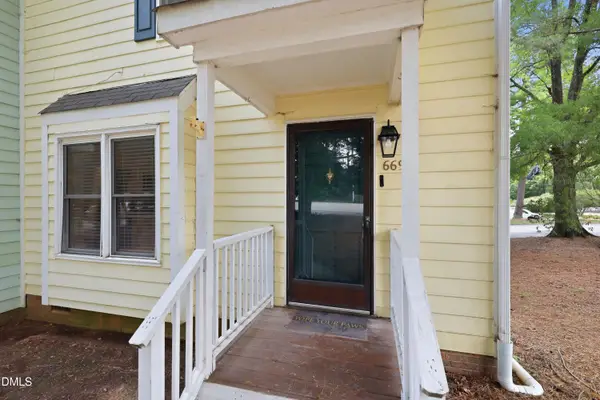 $249,900Active2 beds 2 baths1,148 sq. ft.
669 Bashford Road, Raleigh, NC 27606
MLS# 10170800Listed by: HODGE & KITTRELL SOTHEBY'S INT - New
 $750,000Active5 beds 3 baths2,343 sq. ft.
5601 N Hills Drive, Raleigh, NC 27612
MLS# 10170744Listed by: HODGE & KITTRELL SOTHEBY'S INT - New
 $799,000Active4 beds 3 baths2,766 sq. ft.
1101 Winterwind Place, Raleigh, NC 27615
MLS# 10170738Listed by: DWELL RALEIGH REAL ESTATE - New
 $525,000Active4 beds 3 baths2,234 sq. ft.
10578 Evergreen Spring Place, Raleigh, NC 27614
MLS# 10170731Listed by: HOWARD HANNA ALLEN TATE WAKE FOREST/ROLESVILLE - Open Sun, 11am to 1pmNew
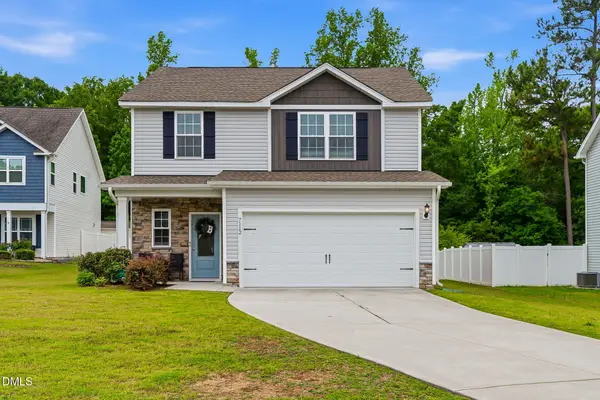 $370,000Active3 beds 3 baths1,793 sq. ft.
7112 Vanover Drive, Raleigh, NC 27604
MLS# 10170732Listed by: DALTON WADE, INC.


Protect your home and budget from life's surprises with an Assurant Home Warranty, backed by a partner that supports you through every step of homeownership. Explore Plans.
© 2026 Better Homes and Gardens Real Estate LLC. An Anywhere Real Estate company. All rights reserved. Better Homes and Gardens® Real Estate is a registered trademark owned by Meredith Operations Corporation, licensed to Better Homes and Gardens Real Estate LLC and used with permission. Better Homes and Gardens Real Estate LLC fully supports the principles of the Fair Housing Act and the Equal Opportunity Act. Listing information is deemed reliable but is not guaranteed accurate.
Each office is independently owned and operated.
Any services or products provided by third parties are not provided by, affiliated with or related to Better Homes and Gardens Real Estate LLC, or its affiliated companies.