
5601 N Hawthorne Way, Raleigh, NC 27613
Local realty services provided by:Better Homes and Gardens Real Estate Paracle
5601 N Hawthorne Way,Raleigh, NC 27613
$785,000
- 5 Beds
- 4 Baths
- - sq. ft.
- Single family
- Sold
Listed by: stacey horowitz, mary bouchard
Office: long & foster real estate inc/raleigh
MLS#:10194827
Source:RD
Sorry, we are unable to map this address
Price summary
- Price:$785,000
- Monthly HOA dues:$154
About this home
Welcome home to a gracious retreat where timeless charm, generous living spaces, and a beautiful natural setting come together. A classic rocking-chair front porch with a porch swing creates an inviting first impression, while the community offers the perfect blend of nature and convenience, along with desirable amenities including a pool, tennis courts, and pickleball. Inside, more than 3,800 square feet of thoughtfully designed living space provides exceptional flexibility for everyday living and entertaining. Freshly painted and new carpet throughout. Spacious formal rooms are complemented by a butler's pantry and an inviting eat-in kitchen featuring abundant cabinetry, granite countertops, tile backsplash, and a reverse osmosis system connected to the refrigerator with filtered water also available at the sink. The kitchen opens to the breakfast room and flows seamlessly into the family room, where a masonry-surround wood-burning fireplace with gas starter creates a warm focal point. A connecting door leads to the formal living room, which could also serve beautifully as a private study or home office. Upstairs, the expansive primary suite is a true retreat, highlighted by a beautifully renovated, spa-inspired bath with an oversized whirlpool tub, spacious walk-in shower and separate water closet. The primary closet also features a built-in safe. Three additional generously sized bedrooms, an updated hall bath with a jetted tub/shower combination, and an impressive bonus room with convenient rear-stair access complete the second floor. The finished third floor adds even more versatility with an additional bedroom, full bath, and flexible living space ideal for guests, a home office, fitness area, hobby room, or private retreat. Outdoor living is equally inviting. Unwind on the covered rear porch or deck while enjoying views of the fenced, tree-lined backyard adjoining a natural area, offering a peaceful sense of privacy. The oversized garage is especially appealing for hobbyists and workshop enthusiasts, with a utility sink and air-hose setup already in place. With abundant living space, flexible rooms, inviting outdoor areas, and sought-after community amenities, this home offers an exceptional setting for gathering, relaxing, working, and entertaining. Please note: Photos depicting furniture have been virtually staged. The fire shown in the fireplace has also been virtually added....
Contact an agent
Home facts
- Year built:1988
- Subdivision & Development:Hawthorne
- Listing ID #:10194827
- Added:57 day(s) ago
- Updated:November 22, 2026 at 06:34 AM
Rooms and interior
- Bedrooms:5
- Total bathrooms:4
- Full bathrooms:3
- Rooms Total:12
- Flooring:Carpet, Hardwood, Tile, Wood
- Dining Description:Eat-in Kitchen
- Bathrooms Description:Bathtub/Shower Combination, Double Vanity, Walk-In Shower, Water Closet, Whirlpool Tub
- Kitchen Description:Dishwasher, Disposal, Double Oven, Dryer, Gas Cooktop, Ice Maker, Oven, Refrigerator, Stainless Steel Appliance(s), Tankless Water Heater, Washer, Washer/Dryer
- Basement:Yes
- Basement Description:Crawl Space
Heating and cooling
- Cooling:Ceiling Fan(s), Central Air, Electric, Gas, Wall Unit(s), Zoned
- Heating:Central, Electric, Fireplace(s), Forced Air, Gas Pack, Natural Gas, Zoned
- Central air:Yes
Structure and exterior
- Roof:Shingle
- Year built:1988
- Lot Features:Back Yard, Gentle Sloping, Wooded
- Architectural Style:Traditional, Transitional
- Construction Materials:Brick, Fiber Cement, HardiPlank Type, Masonite
- Exterior Features:Covered, Deck, Fenced Yard, Front Porch, Porch, Private Yard, Rain Gutters, Rear Porch
- Foundation Description:Block, Brick/Mortar
- Levels:Three Or More, Two
Schools
- High school:Wake - Leesville Road High
- Middle school:Wake - West Millbrook Middle
- Elementary school:Wake - Barton Pond Elementary
Utilities
- Water:Community Water
- Sewer:Community Sewer
Finances and disclosures
- Price:$785,000
- Tax amount:$4,400
Features and amenities
- Laundry features:Electric Dryer Hookup, Inside, Laundry Room, Main Level, Washer Hookup
Parking
- Parking description:Attached, Driveway, Garage, Garage Door Opener, Garage Faces Side, Parking Pad, Workshop in Garage
- Garage:Yes
- Garage spaces:2
 Listings marked with a Doorify MLS icon are provided courtesy of the Doorify MLS, of North Carolina, Internet Data Exchange Database. Brokers make an effort to deliver accurate information, but buyers should independently verify any information on which they will rely in a transaction. The listing broker shall not be responsible for any typographical errors, misinformation, or misprints, and they shall be held totally harmless from any damages arising from reliance upon this data. This data is provided exclusively for consumers’ personal, non-commercial use. Copyright 2026 Doorify MLS of North Carolina. All rights reserved.
New listings near 5601 N Hawthorne Way
- Coming Soon
 $274,900Coming Soon2 beds 2 baths975 sq. ft.
902 Barringer Drive, Raleigh, NC 27606
MLS# 10204437Listed by: FIRST ADVANTAGE REALTY - Coming Soon
 $290,000Coming Soon3 beds 3 baths1,595 sq. ft.
3217 Mango Drive, Raleigh, NC 27610
MLS# 10203984Listed by: KELLER WILLIAMS LEGACY - New
 $385,000Active3 beds 3 baths2,600 sq. ft.
10566 Bailey Branch Drive, Raleigh, NC 27614
MLS# 10204463Listed by: SM NORTH CAROLINA BROKERAGE - New
 $525,000Active4 beds 3 baths2,482 sq. ft.
12116 Jasmine Cove Way, Raleigh, NC 27614
MLS# 10204454Listed by: GORMAN RESIDENTIAL LLC - New
 $379,900Active3 beds 2 baths1,591 sq. ft.
7800 Hemlock Court, Raleigh, NC 27615
MLS# 10204455Listed by: ISAACS REALTY LLC - New
 $224,000Active2 beds 2 baths1,034 sq. ft.
4110 Sedgewood Drive, Raleigh, NC 27612
MLS# 10204442Listed by: SRD INC. - New
 $519,816Active2 beds 3 baths1,469 sq. ft.
444 S Blount Street, Raleigh, NC 27601
MLS# 10204436Listed by: MY DOG TESS, INC. - New
 $254,900Active2 beds 3 baths1,176 sq. ft.
2229 Walnut Ridge Court, Raleigh, NC 27610
MLS# 10204440Listed by: NORTHGROUP REAL ESTATE, INC. - New
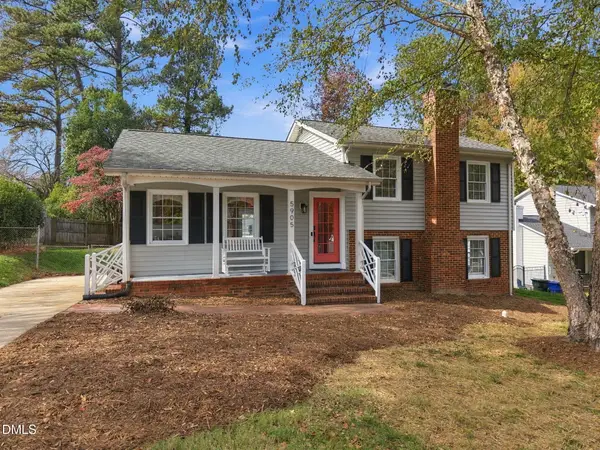 $505,000Active3 beds 2 baths1,623 sq. ft.
5905 Pine Tree Court, Raleigh, NC 27609
MLS# 10204430Listed by: EXP REALTY LLC - New
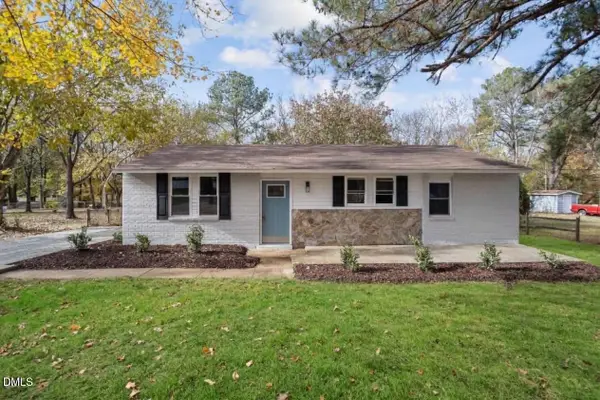 $274,900Active3 beds 2 baths1,270 sq. ft.
1808 Southgate Drive, Raleigh, NC 27610
MLS# 10204422Listed by: GROW LOCAL REALTY, LLC


Protect your home and budget from life's surprises with an Assurant Home Warranty, backed by a partner that supports you through every step of homeownership. Explore Plans.
© 2026 Better Homes and Gardens Real Estate LLC. An Anywhere Real Estate company. All rights reserved. Better Homes and Gardens® Real Estate is a registered trademark owned by Meredith Operations Corporation, licensed to Better Homes and Gardens Real Estate LLC and used with permission. Better Homes and Gardens Real Estate LLC fully supports the principles of the Fair Housing Act and the Equal Opportunity Act. Listing information is deemed reliable but is not guaranteed accurate.
Each office is independently owned and operated.
Any services or products provided by third parties are not provided by, affiliated with or related to Better Homes and Gardens Real Estate LLC, or its affiliated companies.