
5809 Stone Spring Road, Raleigh, NC 27613
Local realty services provided by:Better Homes and Gardens Real Estate Paracle
5809 Stone Spring Road,Raleigh, NC 27613
$975,000
- 4 Beds
- 4 Baths
- 3,965 sq. ft.
- Multi-family
- Active
Listed by: benjamin passwaters
Office: compass -- cary
MLS#:10163526
Source:RD
Price summary
- Price:$975,000
- Price per sq. ft.:$245.9
- Monthly HOA dues:$20.83
About this home
Tucked in a cul de sac beneath a canopy of mature trees, there's a home that just feels different the moment you arrive.
Classic brick. Timeless lines. A setting that offers real privacy, on over an acre in North Raleigh, where mornings start slower and evenings stretch a little longer.
Step inside and it unfolds the way you hope it will. Sunlight pours across hardwood floors and Detailed millwork adds character without trying too hard. Just off the entry, a true home office sits behind double French doors, private, quiet, and exactly where you want it.
The heart of the home is built for real life. A kitchen anchored by a Wolf cooktop and updated appliances opens seamlessly to the family room, where built-ins and a fireplace create a natural place to gather. Around the corner, the kind of mudroom you didn't know you needed, but won't live without: an oversized space with its own island, sink, and walls of cabinetry to keep everything in its place. The walk-in pantry, doubling as a wine cellar, adds just the right touch of personality.
Upstairs is where flexibility takes over. An oversized primary with a wonderful custom closet, three sizable secondary bedrooms, plus a bonus room with its own private stairwell, perfect for movie nights, a playroom, or a tucked-away retreat that feels separate from the rest of the home. There's also a walk-up third floor, ready when you are. Storage now, finished space later.
But it's out back where this home becomes something special.
A wall of glass draws you into a stunning sunroom, where every season is on display. Step outside and you'll find a backyard designed to exhale, a serene koi pond, layered landscaping, a built-in kitchen and the kind of quiet that's hard to come by.
And then there's the flexibility buyers are always searching for: a detached structure with its own oversized garage bay: perfect for a 3rd car, boat and a gym! The finished space above, complete with a full bath and closet is the perfect Guest suite, office, studio: ready to adapt to whatever life looks like next.
With major updates (including 3 new furnaces, 2 new compressors, newer roof and completely repainted interior) and a location just minutes to RDU, RTP, Falls Lake, and zoned for Leesville Road schools, this home brings together space, function, and setting in a way that's hard to replicate.
This isn't just square footage. It's how it lives....
Contact an agent
Home facts
- Year built:1998
- Listing ID #:10163526
- Added:70 day(s) ago
- Updated:July 08, 2026 at 04:27 PM
Rooms and interior
- Bedrooms:4
- Total bathrooms:4
- Full bathrooms:3
- Rooms Total:11
- Flooring:Carpet, Hardwood, Tile
- Bathrooms Description:Bathtub/Shower Combination, Double Vanity, Separate Shower, Soaking Tub, Walk-In Shower, Water Closet
- Kitchen Description:Cooktop, Dishwasher, Disposal, Gas Cooktop, Gas Water Heater, Microwave, Plumbed For Ice Maker, Refrigerator, Stainless Steel Appliance(s), Wall Oven
- Living area:3,965 sq. ft.
Heating and cooling
- Cooling:Central Air, Electric
- Heating:Central, Electric, Forced Air, Natural Gas
- Central air:Yes
Structure and exterior
- Roof:Shingle
- Year built:1998
- Building area:3,965 sq. ft.
- Lot area:1.18 Acres
- Lot Features:Back Yard, Cul-de-sac, Front Yard, Garden, Landscaped, Many Trees, Private, Waterfall
- Architectural Style:Traditional
- Construction Materials:Brick, HardiPlank Type
- Exterior Features:Front Porch, Garden, Gas Grill, Lighting, Outdoor Grill, Outdoor Kitchen, Patio, Porch, Private Yard, Rain Gutters, Rear Porch, Side Porch, Storage
- Levels:Two
Schools
- High school:Wake - Leesville Road High
- Middle school:Wake - West Millbrook Middle
- Elementary school:Wake - Barton Pond Elementary
Utilities
- Water:Community Water
- Sewer:Public Sewer
Finances and disclosures
- Price:$975,000
- Price per sq. ft.:$245.9
- Tax amount:$5,432
Features and amenities
- Laundry features:Inside, Laundry Room, Sink, Upper Level
Parking
- Total parking spaces:5
- Parking description:Attached, Concrete, Detached, Driveway, Garage Faces Front, Garage Faces Side, Workshop in Garage
- Garage:Yes
- Garage spaces:3
 Listings marked with a Doorify MLS icon are provided courtesy of the Doorify MLS, of North Carolina, Internet Data Exchange Database. Brokers make an effort to deliver accurate information, but buyers should independently verify any information on which they will rely in a transaction. The listing broker shall not be responsible for any typographical errors, misinformation, or misprints, and they shall be held totally harmless from any damages arising from reliance upon this data. This data is provided exclusively for consumers’ personal, non-commercial use. Copyright 2026 Doorify MLS of North Carolina. All rights reserved.
New listings near 5809 Stone Spring Road
- New
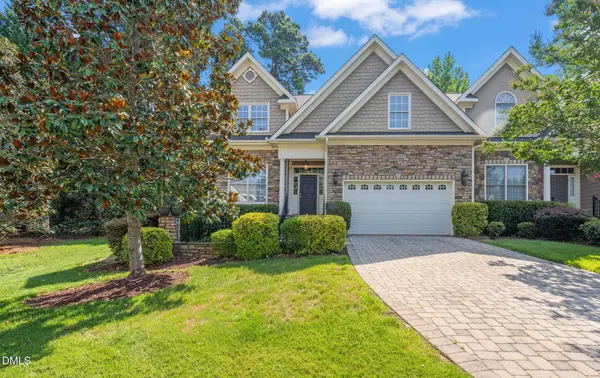 $575,000Active4 beds 2 baths2,441 sq. ft.
110 Bon Marche Lane, Raleigh, NC 27615
MLS# 10178876Listed by: LINDA CRAFT TEAM, REALTORS - New
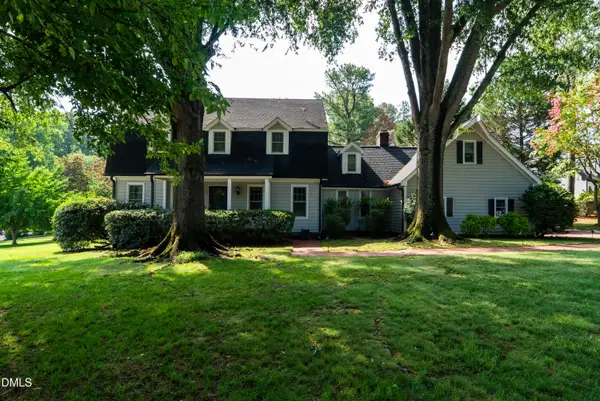 $1,250,000Active4 beds 3 baths3,002 sq. ft.
7028 Rainwater Road, Raleigh, NC 27615
MLS# 10178883Listed by: LAVISH PROPERTIES - New
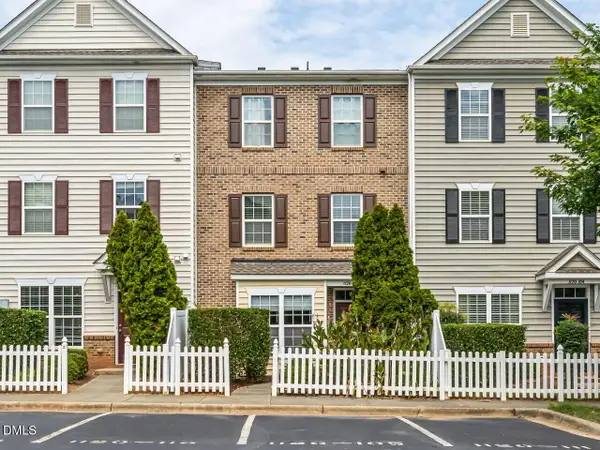 $285,000Active-- beds 2 baths1,718 sq. ft.
1120 Renewal Place, Raleigh, NC 27603
MLS# 10178887Listed by: COMPASS -- CARY - New
 $549,900Active3 beds 3 baths2,039 sq. ft.
1422 Joe Louis Avenue, Raleigh, NC 27610
MLS# 10178888Listed by: REAL BROKER, LLC - New
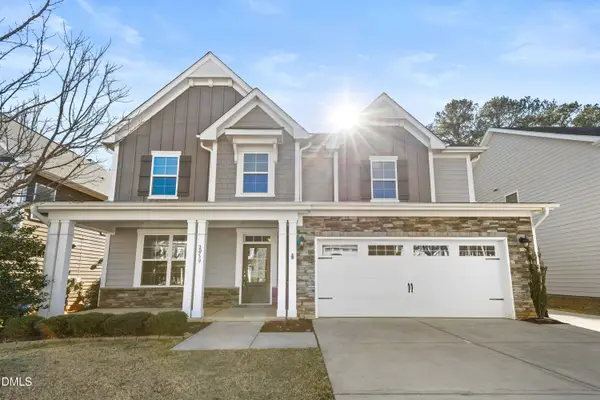 $533,000Active4 beds 3 baths2,994 sq. ft.
2039 Travern Drive, Raleigh, NC 27603
MLS# 10178891Listed by: REDFIN CORPORATION - New
 $499,900Active4 beds 3 baths1,990 sq. ft.
6125 Iris Drive, Raleigh, NC 27612
MLS# 10178902Listed by: BERKSHIRE HATHAWAY HOMESERVICE - New
 $335,000Active3 beds 3 baths1,547 sq. ft.
2007 Fieldhouse Avenue, Raleigh, NC 27603
MLS# 10178905Listed by: REDFIN CORPORATION - New
 $439,000Active3 beds 3 baths1,848 sq. ft.
7360 Berkshire Downs Drive, Raleigh, NC 27616
MLS# 10178907Listed by: THE INSIGHT GROUP - New
 $334,686Active3 beds 3 baths1,601 sq. ft.
10504 Brookside Reserve Road, Raleigh, NC 27587
MLS# 10178908Listed by: RAMSEY REALTORS TEAM INC - Coming Soon
 $525,000Coming Soon3 beds 3 baths
8121 Owenston Court, Raleigh, NC 27612
MLS# 10178919Listed by: BERKSHIRE HATHAWAY HOMESERVICE


Protect your home and budget from life's surprises with an Assurant Home Warranty, backed by a partner that supports you through every step of homeownership. Explore Plans.
© 2026 Better Homes and Gardens Real Estate LLC. An Anywhere Real Estate company. All rights reserved. Better Homes and Gardens® Real Estate is a registered trademark owned by Meredith Operations Corporation, licensed to Better Homes and Gardens Real Estate LLC and used with permission. Better Homes and Gardens Real Estate LLC fully supports the principles of the Fair Housing Act and the Equal Opportunity Act. Listing information is deemed reliable but is not guaranteed accurate.
Each office is independently owned and operated.
Any services or products provided by third parties are not provided by, affiliated with or related to Better Homes and Gardens Real Estate LLC, or its affiliated companies.