
6209 Blanche Drive, Raleigh, NC 27607
Local realty services provided by:Better Homes and Gardens Real Estate Paracle
6209 Blanche Drive,Raleigh, NC 27607
$835,000
- 4 Beds
- 3 Baths
- - sq. ft.
- Single family
- Sold
Listed by: lindsay addison
Office: northgroup real estate, inc.
MLS#:10185328
Source:RD
Sorry, we are unable to map this address
Price summary
- Price:$835,000
About this home
Space, privacy, flexibility—and an incredible Cary location. This beautifully updated three-story home offers over 3,500 square feet of living space with room to live, work, entertain and unwind. Refinished hardwood floors welcome you throughout the main level and continue up the stairs and second-floor landing, while fresh interior paint and new carpet give the home a crisp, updated feel. The main level features inviting living spaces and a beautiful dining room highlighted by an elegant coffered ceiling. Upstairs, the spacious primary suite is a standout with an oversized walk-in closet and private bath featuring separate vanities, abundant storage and a relaxing soaking tub. Two additional bedrooms plus a versatile room with built-ins offer the perfect option for a 4th bedroom, media room or flex space. The third floor adds even more possibilities with a large bonus area and dedicated office, ideal for working from home, movie nights, gaming, hobbies or guests. Outside, escape to a large, wooded and fully fenced backyard designed for enjoying every season. Relax on the screened porch, entertain beneath the patio pergola or take advantage of the extra space for gardening and play. There's even a chicken coop for a little homestead living right in the heart of Cary. A sealed and conditioned crawlspace, two-car garage and NO HOA add even more value, while the washer, dryer, refrigerator and pool table all convey. Minutes from Fenton, Lenovo Center and major routes to Raleigh and RTP, this home offers something increasingly difficult to find: over 3,500 square feet, a private backyard, no HOA and an exceptionally convenient Cary location. More space. More flexibility. More reasons to love where you live. Please note: Select listing photos have been virtually staged, digitally enhanced and edited to show possibilities and for illustrative purposes only. Although there is the potential to have a pool constructed, THERE IS NOT A POOL IN THE BACKYARD. Virtual furnishings and décor are not present in the home....
Contact an agent
Home facts
- Year built:2015
- Subdivision & Development:Cooper
- Listing ID #:10185328
- Added:65 day(s) ago
- Updated:October 14, 2026 at 07:09 AM
Rooms and interior
- Bedrooms:4
- Total bathrooms:3
- Full bathrooms:3
- Rooms Total:12
- Flooring:Carpet, Ceramic Tile, Hardwood, Luxury Vinyl, Wood
- Dining Description:Eat-in Kitchen
- Bathrooms Description:Bathtub Only, Bathtub/Shower Combination, Double Vanity, Separate Shower, Shower Only, Soaking Tub, Walk-In Shower, Water Closet
- Kitchen Description:Dishwasher, Disposal, Dryer, Free-Standing Gas Range, Free-Standing Range, Free-Standing Refrigerator, Gas Oven, Gas Range, Ice Maker, Microwave, Range, Refrigerator, Stainless Steel Appliance(s), Washer, Washer/Dryer
Heating and cooling
- Cooling:Ceiling Fan(s), Central Air, Ductless, Heat Pump, Multi Units, Zoned
- Heating:Ductless, Fireplace(s), Forced Air, Heat Pump, Natural Gas, Zoned
- Central air:Yes
Structure and exterior
- Roof:Architectural Shingle, Metal, Shingle
- Year built:2015
- Lot Features:Back Yard, Front Yard, Hardwood Trees, Landscaped, Many Trees, Rectangular Lot, Wooded
- Architectural Style:Craftsman, Transitional
- Construction Materials:Board & Batten Siding, Fiber Cement, Shake Siding, Stone, Vertical Siding
- Exterior Features:Covered, Deck, Enclosed, Fenced Yard, Front Porch, Garden, Patio, Porch, Private Yard, Rain Gutters, Screened
- Foundation Description:Concrete Perimeter
- Levels:Three Or More, Two
Schools
- High school:Wake - Athens Drive High
- Middle school:Wake - Reedy Creek Middle
- Elementary school:Wake - Reedy Creek Elementary
Utilities
- Water:Public
- Sewer:Public Sewer
Finances and disclosures
- Price:$835,000
- Tax amount:$6,905
Features and amenities
- Laundry features:In Hall, Inside, Laundry Room, Upper Level
- Amenities:Screens
Parking
- Parking description:Attached, Concrete, Driveway, Garage, Garage Door Opener, Garage Faces Front
- Garage:Yes
- Garage spaces:2
 Listings marked with a Doorify MLS icon are provided courtesy of the Doorify MLS, of North Carolina, Internet Data Exchange Database. Brokers make an effort to deliver accurate information, but buyers should independently verify any information on which they will rely in a transaction. The listing broker shall not be responsible for any typographical errors, misinformation, or misprints, and they shall be held totally harmless from any damages arising from reliance upon this data. This data is provided exclusively for consumers’ personal, non-commercial use. Copyright 2026 Doorify MLS of North Carolina. All rights reserved.
New listings near 6209 Blanche Drive
- Coming Soon
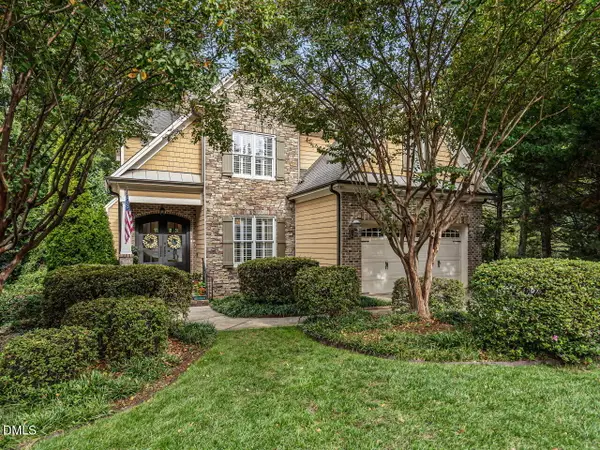 $1,399,900Coming Soon4 beds 5 baths3,798 sq. ft.
3529 Turnbridge Drive, Raleigh, NC 27609
MLS# 10198137Listed by: RE/MAX CAPITAL - Coming Soon
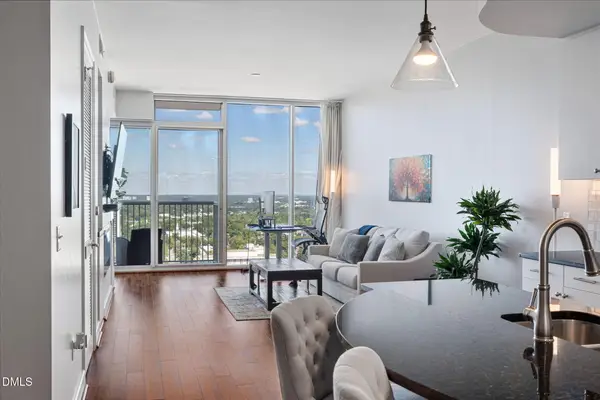 $399,900Coming Soon1 beds 1 baths896 sq. ft.
301 Fayetteville Street, Raleigh, NC 27601
MLS# 10198139Listed by: HOMETOWNE REALTY - Coming Soon
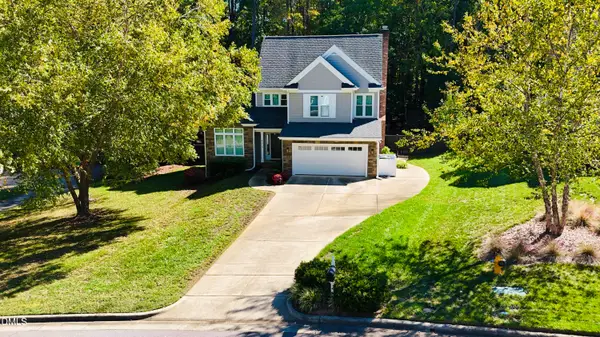 $735,000Coming Soon4 beds 3 baths2,271 sq. ft.
8313 Nantahala Drive, Raleigh, NC 27612
MLS# 10198099Listed by: CAPITAL TO COAST REALTY COMPANY - Coming Soon
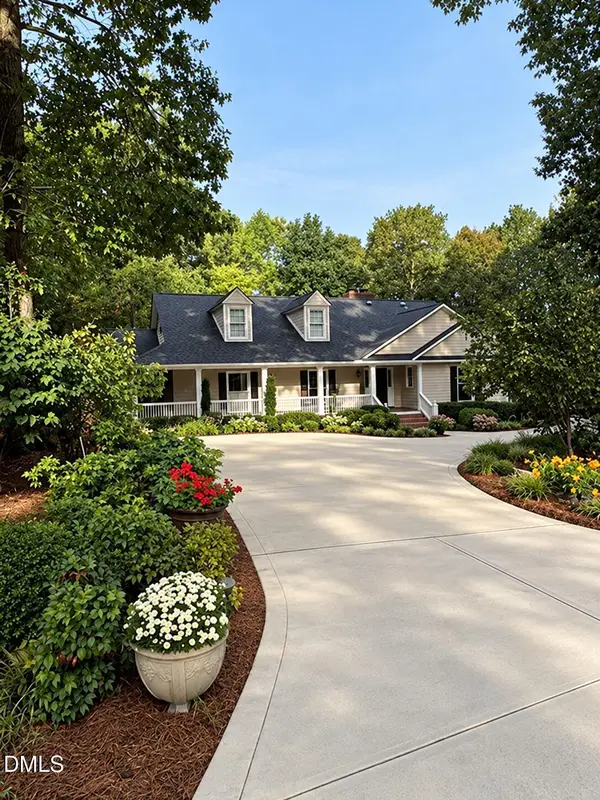 $849,000Coming Soon3 beds 3 baths3,000 sq. ft.
8525 Kempton Road, Raleigh, NC 27615
MLS# 10198053Listed by: COLDWELL BANKER HPW - Coming SoonOpen Sat, 1 to 3pm
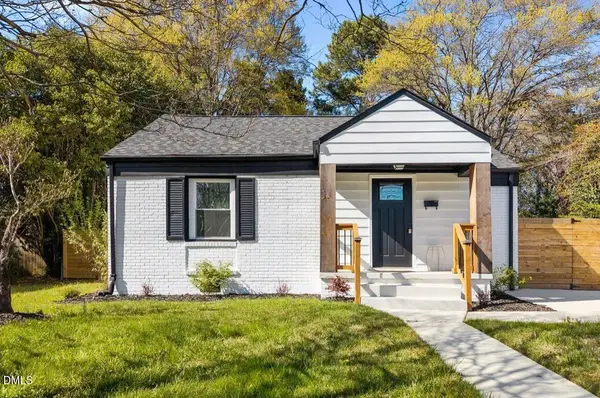 $399,000Coming Soon3 beds 2 baths1,220 sq. ft.
709 Brighton Road, Raleigh, NC 27610
MLS# 10197902Listed by: HOUSEWELL.COM REALTY OF NORTH - Coming Soon
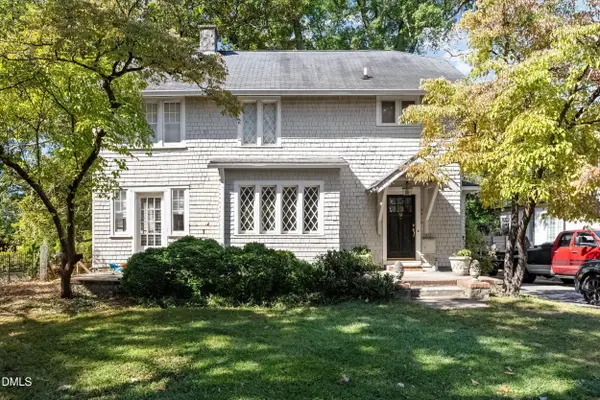 $950,000Coming Soon4 beds 4 baths2,217 sq. ft.
2615 Saint Marys Street, Raleigh, NC 27609
MLS# 10197901Listed by: DOGWOOD PROPERTIES - Coming Soon
 $879,500Coming Soon4 beds 4 baths4,388 sq. ft.
9113 Mission Hills Court, Raleigh, NC 27617
MLS# 10197855Listed by: COLDWELL BANKER ADVANTAGE - Coming Soon
 $899,900Coming Soon4 beds 4 baths3,781 sq. ft.
2304 Narrawood Street, Raleigh, NC 27614
MLS# 10197781Listed by: EXP REALTY, LLC - C - Coming SoonOpen Sun, 1 to 3pm
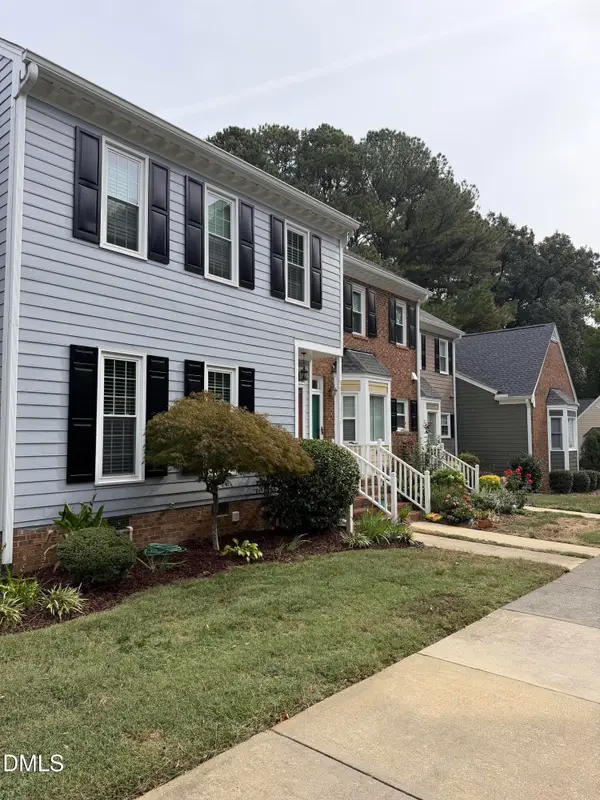 $369,000Coming Soon3 beds 3 baths1,665 sq. ft.
8338 Wycombe Lane, Raleigh, NC 27615
MLS# 10197642Listed by: EXP REALTY LLC - Coming Soon
 $625,000Coming Soon3 beds 3 baths2,925 sq. ft.
1401 Blaire Woods Drive, Raleigh, NC 27610
MLS# 10197367Listed by: NEST REALTY OF THE TRIANGLE


Protect your home and budget from life's surprises with an Assurant Home Warranty, backed by a partner that supports you through every step of homeownership. Explore Plans.
© 2026 Better Homes and Gardens Real Estate LLC. An Anywhere Real Estate company. All rights reserved. Better Homes and Gardens® Real Estate is a registered trademark owned by Meredith Operations Corporation, licensed to Better Homes and Gardens Real Estate LLC and used with permission. Better Homes and Gardens Real Estate LLC fully supports the principles of the Fair Housing Act and the Equal Opportunity Act. Listing information is deemed reliable but is not guaranteed accurate.
Each office is independently owned and operated.
Any services or products provided by third parties are not provided by, affiliated with or related to Better Homes and Gardens Real Estate LLC, or its affiliated companies.