
6605 Walnut Cove Drive, Raleigh, NC 27603
Local realty services provided by:Better Homes and Gardens Real Estate Lifestyle Property Partners
Listed by: virginia vandyke
Office: real broker llc.
MLS#:100609260
Source:NC_CCAR
Price summary
- Price:$450,000
- Price per sq. ft.:$156.52
About this home
Priced to sell as is and allow you to bring your own ideas and jump on this larger square footage home with great bones! You can do your own renovations or I can help you with obtaining a FHA 203k Renovation or VA renovation mortgage allowing you to get the work done before you close. The home sits on a sprawling 3/4 acre lot in a well established sought after community. The location provides City of Raleigh convenience with being able to retreat to that Small Town Charm as it is positioned on the South-Southeast side of Raleigh right at the Garner border. You will have the opportunity to customize this home exactly to your taste as I have a contractor on standby waiting for you to choose colors. The estimates in hand total $60k, to convert the garage back which has been used as semi conditioned storage space. Estimate also includes installing luxury vinyl tile flooring, full interior painting, replacing all interior doors and hardware, replacing cabinets and cabinet hardware, installing new modern countertops, rebuilding a newly designed deck. Make this home fit your family's taste. Just add the estimate to the current list price and get your loan approved for the total. All work can be completed from start to finish within 3 weeks and you could get in a basically brand new home before the holidays! Set up your private tour today!...
Contact an agent
Home facts
- Year built:1991
- Subdivision & Development:Brookstone
- Listing ID #:100609260
- Added:3 day(s) ago
- Updated:October 13, 2026 at 10:34 AM
Rooms and interior
- Bedrooms:4
- Total bathrooms:3
- Full bathrooms:3
- Rooms Total:9
- Dining Description:Eat-in Kitchen
- Kitchen Description:Eat-in Kitchen, Pantry
- Bedroom Description:Master Downstairs, Walk-In Closet(s)
- Living area:2,875 sq. ft.
Heating and cooling
- Cooling:Central Air, Heat Pump, Whole House Fan
- Heating:Electric, Heat Pump, Heating
- Central air:Yes
Structure and exterior
- Roof:Architectural Shingle
- Year built:1991
- Building area:2,875 sq. ft.
- Lot area:0.75 Acres
- Construction Materials:Vinyl Siding, Wood Frame
- Foundation Description:Brick/Mortar
- Levels:1.5 Story
Schools
- High school:Gardner High
- Middle school:North Garner
- Elementary school:Wake County
Utilities
- Water:Water Connected
Finances and disclosures
- Price:$450,000
- Price per sq. ft.:$156.52
Features and amenities
- Amenities:Walk-In Closet(s), Whole House Fan
Parking
- Total parking spaces:2
- Parking description:Additional Parking, Attached Garage
- Garage:Yes
- Garage spaces:2

New listings near 6605 Walnut Cove Drive
- Coming SoonOpen Sat, 1 to 3pm
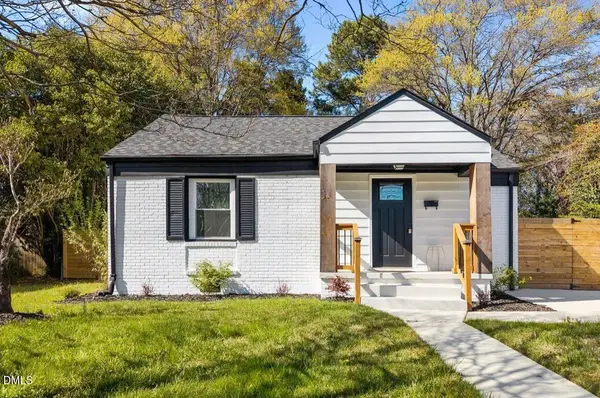 $399,000Coming Soon3 beds 2 baths1,220 sq. ft.
709 Brighton Road, Raleigh, NC 27610
MLS# 10197902Listed by: HOUSEWELL.COM REALTY OF NORTH - Coming Soon
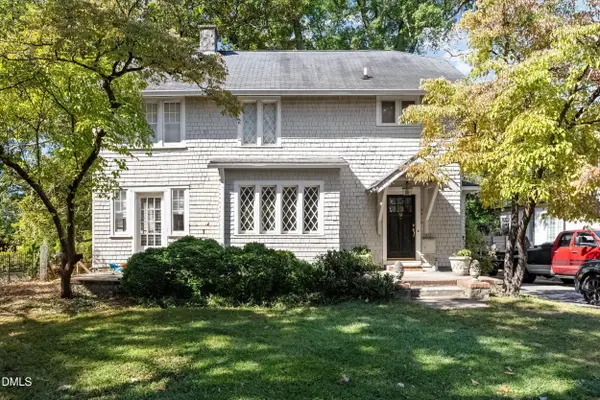 $950,000Coming Soon4 beds 4 baths2,217 sq. ft.
2615 Saint Marys Street, Raleigh, NC 27609
MLS# 10197901Listed by: DOGWOOD PROPERTIES - Coming Soon
 $879,500Coming Soon4 beds 4 baths4,388 sq. ft.
9113 Mission Hills Court, Raleigh, NC 27617
MLS# 10197855Listed by: COLDWELL BANKER ADVANTAGE - Coming Soon
 $899,900Coming Soon4 beds 4 baths3,781 sq. ft.
2304 Narrawood Street, Raleigh, NC 27614
MLS# 10197781Listed by: EXP REALTY, LLC - C - Coming SoonOpen Sun, 1 to 3pm
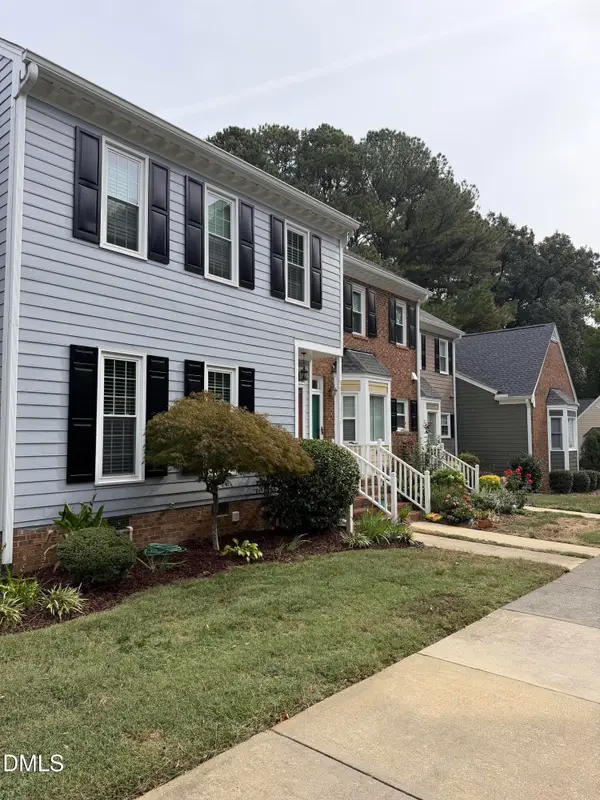 $369,000Coming Soon3 beds 3 baths1,650 sq. ft.
8338 Wycombe Lane, Raleigh, NC 27615
MLS# 10197642Listed by: EXP REALTY LLC - Coming Soon
 $625,000Coming Soon3 beds 3 baths2,925 sq. ft.
1401 Blaire Woods Drive, Raleigh, NC 27610
MLS# 10197367Listed by: NEST REALTY OF THE TRIANGLE - Coming Soon
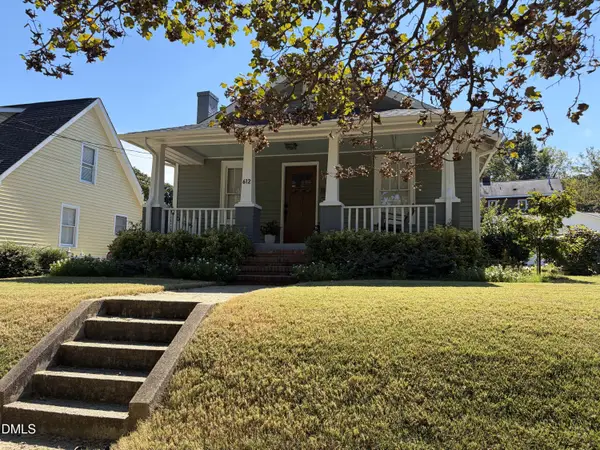 $675,000Coming Soon2 beds 1 baths1,441 sq. ft.
612 N Boundary Street, Raleigh, NC 27604
MLS# 10197380Listed by: CHOICE RESIDENTIAL REAL ESTATE - Coming Soon
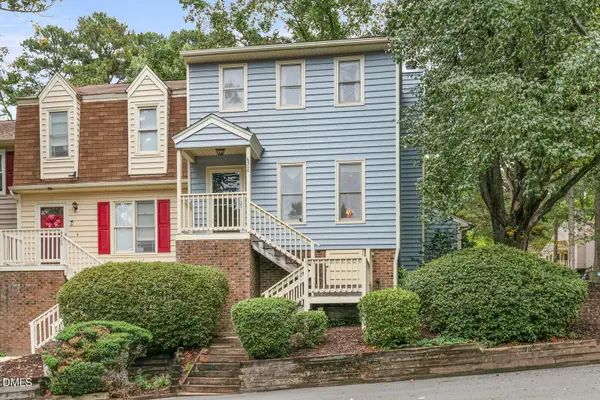 $260,000Coming Soon2 beds 3 baths1,208 sq. ft.
6500 English Oaks Drive, Raleigh, NC 27615
MLS# 10197033Listed by: RELEVATE REAL ESTATE INC. - Coming Soon
 $4,000,000Coming Soon5 beds 8 baths6,100 sq. ft.
110 Kipling Place, Raleigh, NC 27609
MLS# 10195817Listed by: SOUTHERN LUX LIVING - New
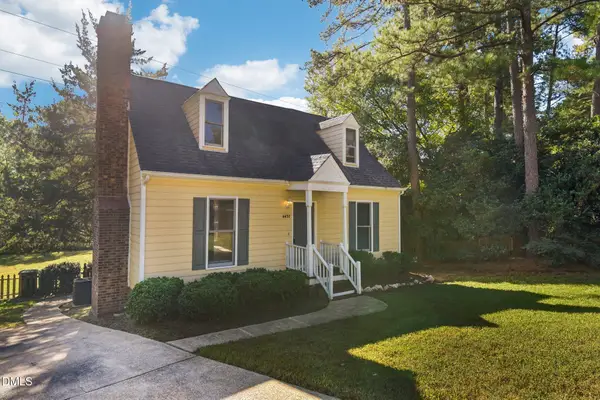 $287,000Active3 beds 2 baths1,326 sq. ft.
4437 Whisperwood Drive, Raleigh, NC 27616
MLS# 10198043Listed by: DASH CAROLINA


Protect your home and budget from life's surprises with an Assurant Home Warranty, backed by a partner that supports you through every step of homeownership. Explore Plans.
© 2026 Better Homes and Gardens Real Estate LLC. An Anywhere Real Estate company. All rights reserved. Better Homes and Gardens® Real Estate is a registered trademark owned by Meredith Operations Corporation, licensed to Better Homes and Gardens Real Estate LLC and used with permission. Better Homes and Gardens Real Estate LLC fully supports the principles of the Fair Housing Act and the Equal Opportunity Act. Listing information is deemed reliable but is not guaranteed accurate.
Each office is independently owned and operated.
Any services or products provided by third parties are not provided by, affiliated with or related to Better Homes and Gardens Real Estate LLC, or its affiliated companies.