
6801 Milligan Way #103, Raleigh, NC 27613
Local realty services provided by:Better Homes and Gardens Real Estate Paracle
6801 Milligan Way #103,Raleigh, NC 27613
$374,000
- 3 Beds
- 3 Baths
- 1,504 sq. ft.
- Townhouse
- Active
Listed by: terrie siebert, marcy lynne rozelle
Office: century 21 folks properties
MLS#:10156918
Source:RD
Price summary
- Price:$374,000
- Price per sq. ft.:$248.67
- Monthly HOA dues:$299
About this home
LOCATION + LIFESTYLE -- This One Just Makes Sense! The perfect blend of convenience, comfort, and low-maintenance living--all in one well-maintained townhome just minutes from shopping, dining, and major routes. Inside, enjoy a smart, functional layout with:
✨ Granite countertops
✨ Spacious living area for everyday living or entertaining
✨ Upstairs laundry for ultimate convenience
Unwind in your backyard on the oversized deck--perfect for morning coffee or relaxed evenings. The HOA covers master insurance, lawn care, trash, and pest control--so you can spend more time enjoying and less time maintaining.
✔ Move-in ready
✔ Easy, low-maintenance living
✔ Prime location
Feels like home the moment you walk in--MUST SEE it for yourself!
Contact an agent
Home facts
- Year built:2020
- Listing ID #:10156918
- Added:33 day(s) ago
- Updated:May 06, 2026 at 02:00 AM
Rooms and interior
- Bedrooms:3
- Total bathrooms:3
- Full bathrooms:2
- Half bathrooms:1
- Rooms Total:6
- Flooring:Carpet, Tile
- Dining Description:Kitchen/Dining Room Combination
- Bathrooms Description:Bathtub/Shower Combination
- Kitchen Description:Dishwasher, Microwave, Range
- Living area:1,504 sq. ft.
Heating and cooling
- Cooling:Ceiling Fan(s), Heat Pump
- Heating:Electric, Forced Air, Heat Pump
Structure and exterior
- Roof:Shingle
- Year built:2020
- Building area:1,504 sq. ft.
- Architectural Style:Craftsman, Traditional
- Construction Materials:Block, Vinyl Siding
- Exterior Features:Deck, Porch
- Levels:Two
Schools
- High school:Wake - Leesville Road
- Middle school:Wake - Leesville Road
- Elementary school:Wake - Hilburn Academy
Utilities
- Water:Public, Water Connected
- Sewer:Public Sewer, Sewer Connected
Finances and disclosures
- Price:$374,000
- Price per sq. ft.:$248.67
- Tax amount:$3,516
Features and amenities
- Appliances:Dishwasher, Microwave, Range
- Laundry features:Electric Dryer Hookup, Upper Level
- Amenities:Ceiling Fan(s), Entrance Foyer, Granite Counters
 Listings marked with a Doorify MLS icon are provided courtesy of the Doorify MLS, of North Carolina, Internet Data Exchange Database. Brokers make an effort to deliver accurate information, but buyers should independently verify any information on which they will rely in a transaction. The listing broker shall not be responsible for any typographical errors, misinformation, or misprints, and they shall be held totally harmless from any damages arising from reliance upon this data. This data is provided exclusively for consumers’ personal, non-commercial use. Copyright 2026 Doorify MLS of North Carolina. All rights reserved.
New listings near 6801 Milligan Way #103
- Open Sat, 10am to 12pmNew
 $425,000Active3 beds 3 baths1,681 sq. ft.
5405 Millrace Trail, Raleigh, NC 27606
MLS# 10165013Listed by: RE/MAX UNITED - New
 $419,900Active3 beds 2 baths1,649 sq. ft.
6820 Oviedo Drive, Raleigh, NC 27603
MLS# 10165015Listed by: HOMETOWNE REALTY - New
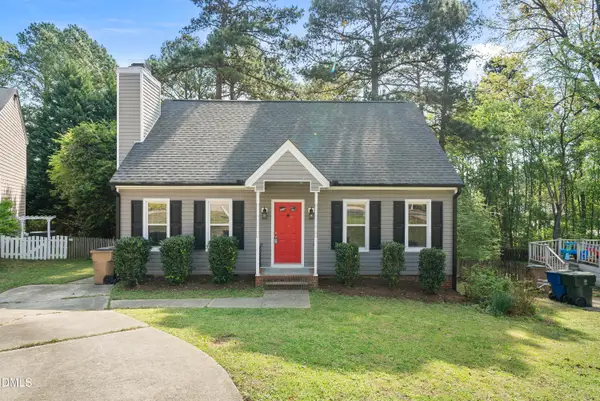 $395,000Active3 beds 2 baths1,507 sq. ft.
8324 Bellingham Circle, Raleigh, NC 27615
MLS# 10165023Listed by: EXP REALTY LLC - New
 $470,000Active4 beds 3 baths2,306 sq. ft.
4717 Forestdale Road, Raleigh, NC 27603
MLS# 10165027Listed by: HUDSON RESIDENTIAL BROKERAGE - Open Sat, 11am to 1pmNew
 $199,999Active2 beds 1 baths988 sq. ft.
4705 Walden Pond Drive #B, Raleigh, NC 27604
MLS# 10165028Listed by: ERA LIVE MOORE  $995,000Pending3 beds 4 baths3,102 sq. ft.
811 Maple Berry Lane #102, Raleigh, NC 27607
MLS# 10164968Listed by: INSIGHT REAL ESTATE- New
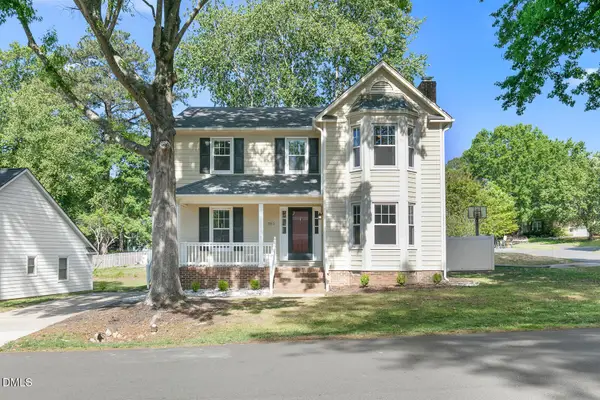 $365,000Active3 beds 3 baths1,734 sq. ft.
3513 Wickersham Way, Raleigh, NC 27604
MLS# 10164976Listed by: RELEVATE REAL ESTATE INC. - New
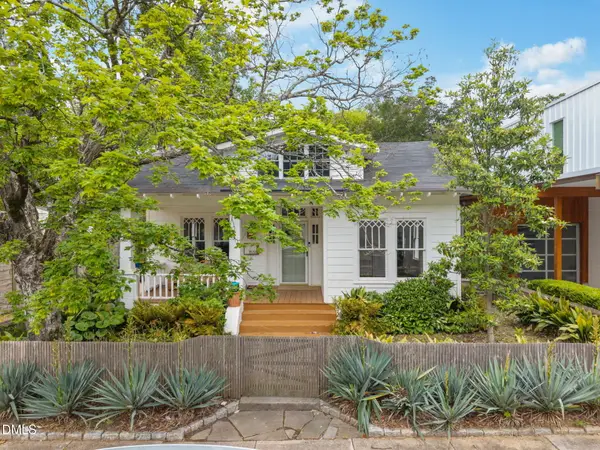 $1,275,000Active5 beds 3 baths2,721 sq. ft.
1531 Sunrise Avenue, Raleigh, NC 27608
MLS# 10164986Listed by: GLENWOOD AGENCY, LLC - New
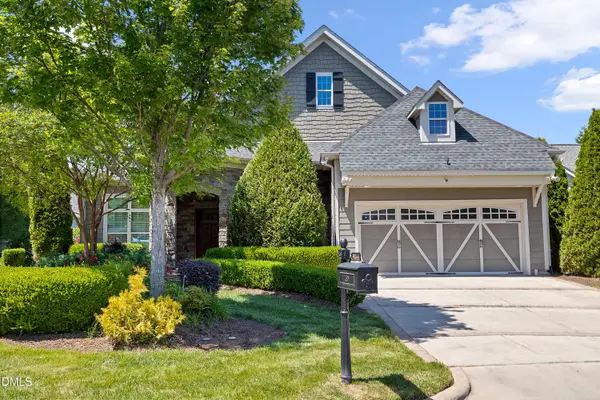 $889,000Active5 beds 3 baths3,200 sq. ft.
9844 Derbton Court, Raleigh, NC 27617
MLS# 10165007Listed by: PROPERTYZOOM INC - New
 $379,000Active4 beds 2 baths1,752 sq. ft.
7221 Pilgrim Road, Raleigh, NC 27616
MLS# 10164893Listed by: HOUSEWELL.COM REALTY OF NORTH


Protect your home and budget from life's surprises with an Assurant Home Warranty, backed by a partner that supports you through every step of homeownership. Explore Plans.
© 2026 Better Homes and Gardens Real Estate LLC. An Anywhere Real Estate company. All rights reserved. Better Homes and Gardens® Real Estate is a registered trademark owned by Meredith Operations Corporation, licensed to Better Homes and Gardens Real Estate LLC and used with permission. Better Homes and Gardens Real Estate LLC fully supports the principles of the Fair Housing Act and the Equal Opportunity Act. Listing information is deemed reliable but is not guaranteed accurate.
Each office is independently owned and operated.
Any services or products provided by third parties are not provided by, affiliated with or related to Better Homes and Gardens Real Estate LLC, or its affiliated companies.