
700 Lochgarton Lane, Raleigh, NC 27614
Local realty services provided by:Better Homes and Gardens Real Estate Paracle
700 Lochgarton Lane,Raleigh, NC 27614
$2,495,000
- 3 Beds
- 6 Baths
- 4,879 sq. ft.
- Single family
- Active
Listed by: eric mikus
Office: serhant north carolina llc.
MLS#:10183653
Source:RD
Price summary
- Price:$2,495,000
- Price per sq. ft.:$511.38
About this home
THE LOCHGARTON ESTATE is a rare EUROPEAN-INSPIRED 100% Brick RETREAT set on a flat 1.84-ACRE LOT, fully fenced and automated gated and surrounded by approximately 150 PRIVACY TREES for exceptional seclusion and immaculate outdoor landscape lighting. A warm COURTYARD framed by timeless ALL-BRICK ARCHITECTURE and a HOT-AND-COLD-WATER FOUNTAIN creates the heart of the estate. The 3,121 HEATED SQFT MAIN RESIDENCE offers TWO BEDROOMS with each room having custom built designer Walk-In Closets, and a office/guest, a dedicated LAUNDRY ROOM, and 309 SQFT OF FINISHED, UNHEATED STORAGE. Fully rebuilt, it features NEW PELLA WINDOWS AND DOORS, a NEW ROOF, new gutters with gutter guards, FOUR NEW LENNOX HVAC UNITS, a NEW TANKLESS WATER HEATER, and new plumbing, electrical, open cell foam insulation, flooring, and tile throughout. This is not just refreshed—its practically brand new. The TRUE EUROPEAN CHEF'S KITCHEN features a white quartzite island, Bosch appliances, BEST downdraft ventilation, Franke sinks, Axor fixtures, and a 178-bottle Liebherr wine refrigerator. The property also offers an EXTENDED DRIVEWAY and a beautifully finished foam insulated garage with NEW INSULATED GARAGE DOORS, EPOXY FLOORS, and a dedicated UTILITY SINK/WASH AREA. Connected by a breezeway, the 1,758 HEATED SQFT SECONDARY RESIDENCE offers ONE BEDROOM and its own LAUNDRY AREA WITH STACKABLE WASHER AND DRYER. The lower level features a private WELLNESS RETREAT with a gym, kitchenette, FOUR-PERSON FINNISH SAUNA, oversized shower, and cold plunge. Upstairs is a studio-style residence with a FULL KITCHEN, private bath, and balcony overlooking the peaceful grounds. Multiple organized storage spaces throughout both homes. The estate may be offered FULLY FURNISHED, subject to the purchase agreement. Enjoy a private retreat minutes from Falls Lake, Blue Jay Point County Park, boating, trails, and zip-line adventures, while remaining LESS THAN 20 MINUTES FROM NORTH HILLS. 10 minutes from Layfeyette Village. This home offers the ultimate lifestyle, Welcome home!...
Contact an agent
Home facts
- Year built:1994
- Subdivision & Development:Tadlock Plantation
- Listing ID #:10183653
- Added:55 day(s) ago
- Updated:September 24, 2026 at 03:53 PM
Rooms and interior
- Bedrooms:3
- Total bathrooms:6
- Full bathrooms:5
- Rooms Total:11
- Flooring:Hardwood, Tile, Wood
- Dining Description:Eat-in Kitchen
- Bathrooms Description:Bidet, Double Vanity, Separate Shower, Soaking Tub, Walk-In Shower
- Kitchen Description:Dishwasher, Double Oven, Dryer, ENERGY STAR Qualified Appliances, Exhaust Fan, Free-Standing Range, Free-Standing Refrigerator, Gas Water Heater, Ice Maker, Microwave, Oven, Range, Refrigerator, Stainless Steel Appliance(s), Tankless Water Heater, Vented Exhaust Fan, Washer, Washer/Dryer, Washer/Dryer Stacked, Wine Cooler
- Bedroom Description:Second Primary Bedroom
- Living area:4,879 sq. ft.
Heating and cooling
- Cooling:Ceiling Fan(s), Central Air, ENERGY STAR Qualified Equipment, Zoned
- Heating:Central, ENERGY STAR Qualified Equipment, Zoned
- Central air:Yes
Structure and exterior
- Roof:Metal, Shingle
- Year built:1994
- Building area:4,879 sq. ft.
- Lot area:1.84 Acres
- Lot Features:Hardwood Trees, Landscaped, Many Trees, Native Plants, Private, Secluded, Wooded
- Architectural Style:Traditional, Williamsburg
- Construction Materials:Brick, Brick Veneer, Foam Insulation, Spray Foam Insulation
- Exterior Features:Awning(s), Balcony, Barbecue, Built-in Barbecue, Courtyard, Covered, Deck, Fenced Yard, Fire Pit, Front Porch, Garden, Lighting, Outdoor Grill, Outdoor Kitchen, Patio, Private Entrance, Private Yard, Rain Gutters, Rear Porch, Smart Camera(s)/Recording, Smart Light(s), Smart Lock(s), Terrace
- Levels:Two
Schools
- High school:Wake - Millbrook High
- Middle school:Wake - West Millbrook Middle
- Elementary school:Wake - Pleasant Union Elementary
Utilities
- Water:Well
- Sewer:Septic Tank
Finances and disclosures
- Price:$2,495,000
- Price per sq. ft.:$511.38
- Tax amount:$8,729
Features and amenities
- Laundry features:In Kitchen, Inside, Laundry Room, Sink
- Amenities:Window Treatments
Parking
- Total parking spaces:11
- Parking description:Attached, Concrete, Driveway, Garage, Garage Door Opener, Garage Faces Side, Parking Pad
- Garage:Yes
- Garage spaces:2
 Listings marked with a Doorify MLS icon are provided courtesy of the Doorify MLS, of North Carolina, Internet Data Exchange Database. Brokers make an effort to deliver accurate information, but buyers should independently verify any information on which they will rely in a transaction. The listing broker shall not be responsible for any typographical errors, misinformation, or misprints, and they shall be held totally harmless from any damages arising from reliance upon this data. This data is provided exclusively for consumers’ personal, non-commercial use. Copyright 2026 Doorify MLS of North Carolina. All rights reserved.
New listings near 700 Lochgarton Lane
- Coming Soon
 $345,000Coming Soon4 beds 3 baths2,025 sq. ft.
1602 Flowering Peach Trail, Raleigh, NC 27610
MLS# 10194488Listed by: THEIS REALTY - Coming Soon
 $1,099,900Coming Soon5 beds 6 baths4,567 sq. ft.
8607 Stonechase Drive, Raleigh, NC 27613
MLS# 10194450Listed by: REALTY WORLD CAROLINA PROP - Coming SoonOpen Sun, 2 to 4pm
 $425,000Coming Soon3 beds 3 baths2,087 sq. ft.
4627 Kings Garden Road, Raleigh, NC 27612
MLS# 10194427Listed by: LPT REALTY LLC - Coming Soon
 $3,450,000Coming Soon4 beds 6 baths4,958 sq. ft.
5321 Inglewood Lane, Raleigh, NC 27609
MLS# 10194394Listed by: RICH REALTY GROUP - Coming Soon
 $340,000Coming Soon3 beds 3 baths1,549 sq. ft.
5522 Marthonna Way, Raleigh, NC 27616
MLS# 10194291Listed by: RF REAL ESTATE SOLUTIONS LLC - Coming SoonOpen Sat, 1 to 4pm
 $250,000Coming Soon3 beds 2 baths1,068 sq. ft.
8428 Longfield Drive, Raleigh, NC 27616
MLS# 10194226Listed by: CENTURY 21 TRIANGLE GROUP - Coming Soon
 $569,990Coming Soon4 beds 3 baths2,548 sq. ft.
3898 Bluffwind Drive, Raleigh, NC 27603
MLS# 10194177Listed by: RAYA HOMES LLC - Coming SoonOpen Sat, 11am to 1pm
 $675,000Coming Soon3 beds 3 baths2,339 sq. ft.
6401 Cedar Waters Drive, Raleigh, NC 27607
MLS# 10194100Listed by: BERKSHIRE HATHAWAY HOMESERVICE - Coming SoonOpen Sat, 2 to 4pm
 $375,000Coming Soon4 beds 3 baths2,196 sq. ft.
207 Hillstone Drive, Raleigh, NC 27615
MLS# 10193981Listed by: LINDA CRAFT TEAM, REALTORS - Coming SoonOpen Sat, 1 to 3pm
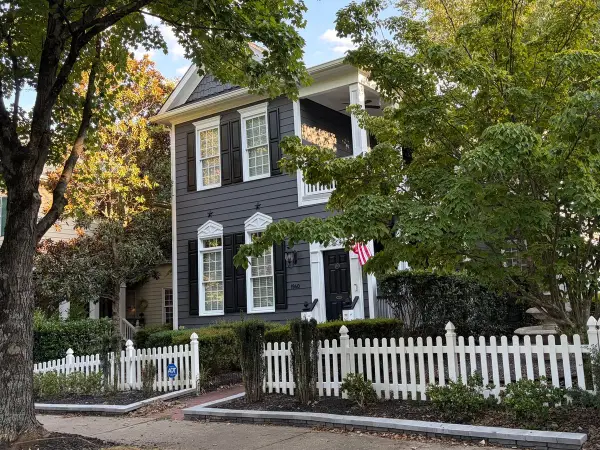 $749,900Coming Soon4 beds 4 baths2,821 sq. ft.
1940 Hornbeck Court, Raleigh, NC 27614
MLS# 10193911Listed by: FIVE OVER FOUR REALTY


Protect your home and budget from life's surprises with an Assurant Home Warranty, backed by a partner that supports you through every step of homeownership. Explore Plans.
© 2026 Better Homes and Gardens Real Estate LLC. An Anywhere Real Estate company. All rights reserved. Better Homes and Gardens® Real Estate is a registered trademark owned by Meredith Operations Corporation, licensed to Better Homes and Gardens Real Estate LLC and used with permission. Better Homes and Gardens Real Estate LLC fully supports the principles of the Fair Housing Act and the Equal Opportunity Act. Listing information is deemed reliable but is not guaranteed accurate.
Each office is independently owned and operated.
Any services or products provided by third parties are not provided by, affiliated with or related to Better Homes and Gardens Real Estate LLC, or its affiliated companies.