
724 1/2 Powell Drive, Raleigh, NC 27606
Local realty services provided by:Better Homes and Gardens Real Estate Paracle
724 1/2 Powell Drive,Raleigh, NC 27606
$644,900
- 3 Beds
- 3 Baths
- 1,792 sq. ft.
- Multi-family
- Active
Upcoming open houses
- Sat, Aug 2902:00 pm - 04:00 pm
Listed by: frank deronja
Office: corcoran deronja real estate
MLS#:10179592
Source:RD
Price summary
- Price:$644,900
- Price per sq. ft.:$359.88
- Monthly HOA dues:$116.67
About this home
Final Opportunities at Cottages at Powell Park! West Raleigh, reimagined. This brand-new home at Cottages at Powell Park pairs low-maintenance living with a design sensibility that feels both fresh and enduring: three bedrooms, three full baths, and a detached two-car garage, all working together with quiet efficiency. Inside, the open-concept plan does the heavy lifting: living, dining, and kitchen spaces flow into one another, unbroken and light-filled. A main-level guest suite adds real flexibility - a private retreat for visitors, a home office, or a multigenerational solution that doesn't feel like a compromise. The kitchen anchors it all. A generous island, stone counters, and stainless appliances make it as functional for a Tuesday morning as it is for hosting. Upstairs, the primary suite offers a genuine sense of retreat, while a second bedroom and full bath keep the arrangement easy for family or guests. A covered porch extends the living space outdoors, framing a private homesite. The detached two-car garage isn't just practical - it lends the kind of architectural character that defines the neighborhood. Cottages at Powell Park is a boutique enclave in one of Raleigh's best-connected corners of town - minutes to Downtown Raleigh, RTP, RDU, I-440, and I-40, with Fenton, North Hills, Umstead Park, and Lenovo Center all close at hand. New construction. A rare address. Very few homesites remain....
Contact an agent
Home facts
- Year built:2026
- Subdivision & Development:To Be Added
- Listing ID #:10179592
- Added:46 day(s) ago
- Updated:August 26, 2026 at 03:34 PM
Rooms and interior
- Bedrooms:3
- Total bathrooms:3
- Full bathrooms:3
- Rooms Total:7
- Flooring:Carpet, Simulated Wood, Tile
- Dining Description:Eat-in Kitchen
- Bathrooms Description:Walk-In Shower
- Kitchen Description:Gas Range
- Living area:1,792 sq. ft.
Heating and cooling
- Cooling:Central Air, Electric
- Heating:Forced Air, Natural Gas
- Central air:Yes
Structure and exterior
- Roof:Architectural Shingle
- Year built:2026
- Building area:1,792 sq. ft.
- Lot area:0.1 Acres
- Architectural Style:Cottage
- Construction Materials:Brick, Cement Siding
- Exterior Features:Rain Gutters, Rear Porch
- Foundation Description:Other, Raised
- Levels:Two
Schools
- High school:Wake - Athens Drive High
- Middle school:Wake - Lufkin Road Middle
- Elementary school:Wake - Adams Elementary
Utilities
- Water:Public
- Sewer:Public Sewer
Finances and disclosures
- Price:$644,900
- Price per sq. ft.:$359.88
- Tax amount:$234
Features and amenities
- Laundry features:Laundry Closet, Upper Level
Parking
- Total parking spaces:4
- Parking description:Detached, Garage
- Garage:Yes
- Garage spaces:2
 Listings marked with a Doorify MLS icon are provided courtesy of the Doorify MLS, of North Carolina, Internet Data Exchange Database. Brokers make an effort to deliver accurate information, but buyers should independently verify any information on which they will rely in a transaction. The listing broker shall not be responsible for any typographical errors, misinformation, or misprints, and they shall be held totally harmless from any damages arising from reliance upon this data. This data is provided exclusively for consumers’ personal, non-commercial use. Copyright 2026 Doorify MLS of North Carolina. All rights reserved.
New listings near 724 1/2 Powell Drive
- Coming SoonOpen Fri, 4 to 6pm
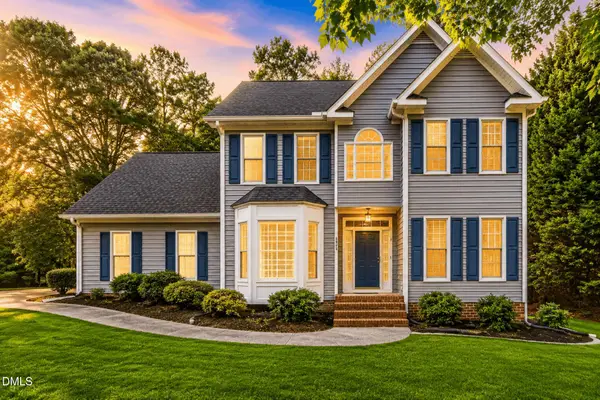 $649,000Coming Soon3 beds 3 baths2,438 sq. ft.
6805 Wilderness Road, Raleigh, NC 27613
MLS# 10188830Listed by: KELLER WILLIAMS ELITE REALTY - Coming Soon
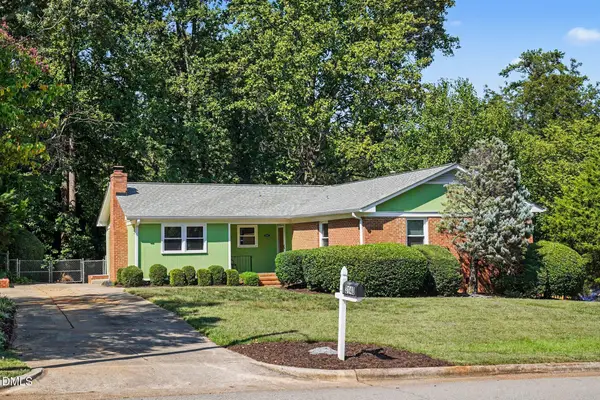 $550,000Coming Soon4 beds 2 baths1,750 sq. ft.
3140 Merrianne Drive, Raleigh, NC 27607
MLS# 10188809Listed by: STEELE RESIDENTIAL - Coming Soon
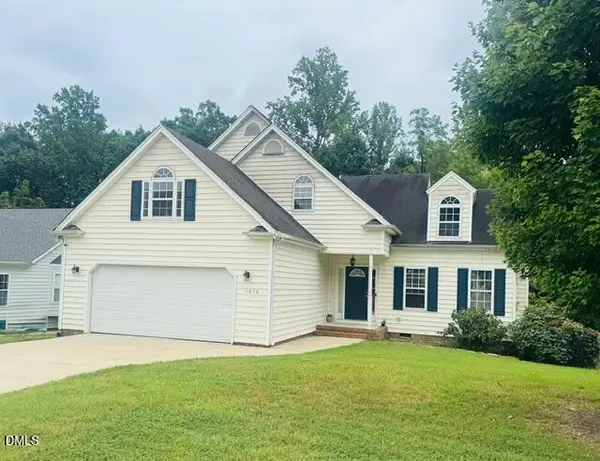 $350,000Coming Soon3 beds 3 baths2,450 sq. ft.
6620 Professor Street, Raleigh, NC 27616
MLS# 10188770Listed by: SPENCER ENTERPRISES - Coming Soon
 $925,000Coming Soon4 beds 3 baths2,721 sq. ft.
3407 Ocotea Street, Raleigh, NC 27607
MLS# 10188637Listed by: KELLER WILLIAMS ELITE REALTY - Coming Soon
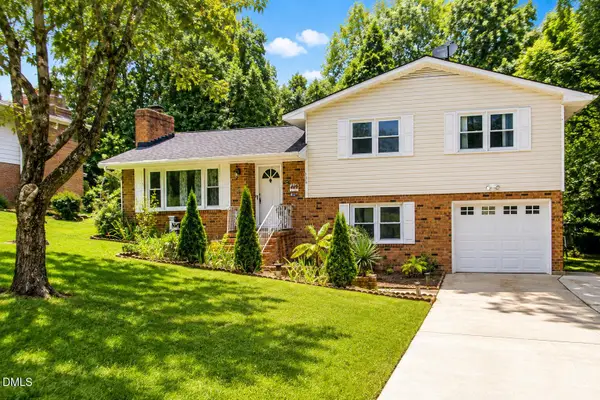 $392,000Coming Soon3 beds 3 baths1,752 sq. ft.
308 Winterlochen Road, Raleigh, NC 27603
MLS# 10188610Listed by: UNITED REAL ESTATE TRIANGLE - Coming Soon
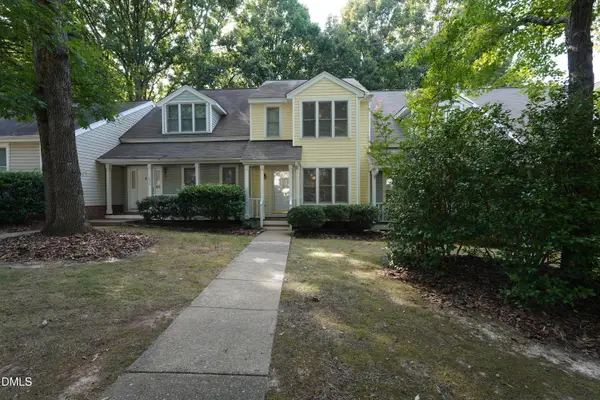 $299,000Coming Soon2 beds 3 baths1,252 sq. ft.
1636 Claiborne Court, Raleigh, NC 27606
MLS# 10188570Listed by: NEXTHOME TRIANGLE PROPERTIES - Coming Soon
 $249,900Coming Soon2 beds 3 baths1,154 sq. ft.
6502 Thetford Court, Raleigh, NC 27615
MLS# 10188262Listed by: COLDWELL BANKER HPW - Coming Soon
 $375,000Coming Soon4 beds 3 baths2,205 sq. ft.
1302 Hampshire Court, Raleigh, NC 27612
MLS# 10188188Listed by: COLDWELL BANKER HPW - Coming Soon
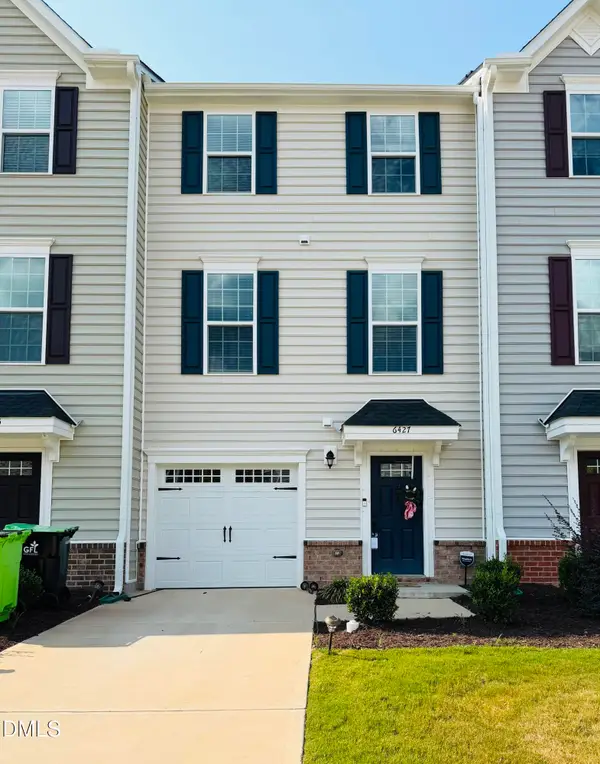 $359,000Coming Soon3 beds 3 baths1,961 sq. ft.
6427 Pathfinder Way, Raleigh, NC 27616
MLS# 10187998Listed by: KELLER WILLIAMS REALTY - Coming Soon
 $1,050,000Coming Soon4 beds 3 baths2,245 sq. ft.
1408 Lions Way, Raleigh, NC 27604
MLS# 10186467Listed by: FATHOM REALTY NC


Protect your home and budget from life's surprises with an Assurant Home Warranty, backed by a partner that supports you through every step of homeownership. Explore Plans.
© 2026 Better Homes and Gardens Real Estate LLC. An Anywhere Real Estate company. All rights reserved. Better Homes and Gardens® Real Estate is a registered trademark owned by Meredith Operations Corporation, licensed to Better Homes and Gardens Real Estate LLC and used with permission. Better Homes and Gardens Real Estate LLC fully supports the principles of the Fair Housing Act and the Equal Opportunity Act. Listing information is deemed reliable but is not guaranteed accurate.
Each office is independently owned and operated.
Any services or products provided by third parties are not provided by, affiliated with or related to Better Homes and Gardens Real Estate LLC, or its affiliated companies.