
7328 Summerland Drive, Raleigh, NC 27612
Local realty services provided by:Better Homes and Gardens Real Estate Paracle
7328 Summerland Drive,Raleigh, NC 27612
$299,900
- 3 Beds
- 3 Baths
- 1,667 sq. ft.
- Single family
- Active
Listed by: kathy beacham
Office: coldwell banker hpw
MLS#:10179071
Source:RD
Price summary
- Price:$299,900
- Price per sq. ft.:$179.9
About this home
Beautifully updated END UNIT on a quiet culdesac close to shopping, dining, Shelly Lake and Greenway trail!!!! Foyer with hardwoods and coat closet. Large Family room with hardwoods and sliding door to the oversized deck. Sunny Eat-in Kitchen with white cabinets, granite countertops, tile backsplash and pass through to the family room. Spacious Primary Bedroom with lots of closet space. Bathrooms and powder room have updated faucets and mirrors. Bathrooms have tile shower surround. Huge Bonus/bedroom with fireplace and sliding door to the backyard that has view of the woods behind with access to the creek! Refrigerator, washer and dryer included! ATTENTION INVESTORS! NO HOA dues!
Contact an agent
Home facts
- Year built:1983
- Subdivision & Development:Village on the Green
- Listing ID #:10179071
- Added:91 day(s) ago
- Updated:October 08, 2026 at 03:27 PM
Rooms and interior
- Bedrooms:3
- Total bathrooms:3
- Full bathrooms:2
- Rooms Total:6
- Flooring:Carpet, Hardwood
- Dining Description:Eat-in Kitchen
- Bathrooms Description:Bathtub/Shower Combination
- Kitchen Description:Dishwasher, Dryer, Electric Range, Electric Water Heater, Range Hood, Refrigerator, Washer
- Basement:Yes
- Basement Description:Daylight, Finished, Full, Interior Entry, Storage Space, Walk-Out Access
- Living area:1,667 sq. ft.
Heating and cooling
- Cooling:Central Air
- Heating:Forced Air, Natural Gas
- Central air:Yes
Structure and exterior
- Roof:Shingle
- Year built:1983
- Building area:1,667 sq. ft.
- Lot area:0.11 Acres
- Lot Features:Back Yard, Cul-de-sac, Landscaped
- Architectural Style:Transitional
- Construction Materials:Brick, Vinyl Siding
- Exterior Features:Deck, Rain Gutters
- Foundation Description:Block
- Levels:Tri-Level
Schools
- High school:Wake - Sanderson High
- Middle school:Wake - Carroll Middle
- Elementary school:Wake - Lynn Road Elementary
Utilities
- Water:Public
- Sewer:Public Sewer
Finances and disclosures
- Price:$299,900
- Price per sq. ft.:$179.9
- Tax amount:$2,765
Features and amenities
- Laundry features:In Basement
Parking
- Total parking spaces:2
- Parking description:Concrete, Driveway
 Listings marked with a Doorify MLS icon are provided courtesy of the Doorify MLS, of North Carolina, Internet Data Exchange Database. Brokers make an effort to deliver accurate information, but buyers should independently verify any information on which they will rely in a transaction. The listing broker shall not be responsible for any typographical errors, misinformation, or misprints, and they shall be held totally harmless from any damages arising from reliance upon this data. This data is provided exclusively for consumers’ personal, non-commercial use. Copyright 2026 Doorify MLS of North Carolina. All rights reserved.
New listings near 7328 Summerland Drive
- Coming Soon
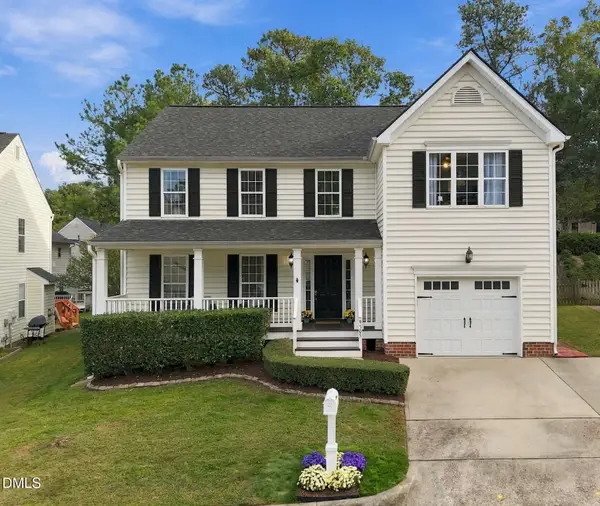 $449,900Coming Soon3 beds 3 baths2,080 sq. ft.
9305 Tewkesbury Court, Raleigh, NC 27615
MLS# 10197567Listed by: SPENCER PROPERTIES - Coming Soon
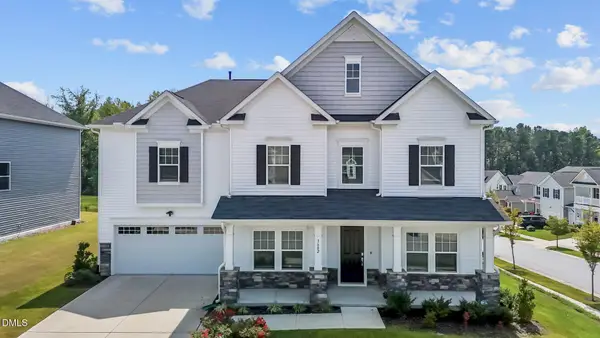 $649,000Coming Soon5 beds 4 baths3,766 sq. ft.
3602 Longleaf Estates Drive, Raleigh, NC 27616
MLS# 10197475Listed by: ASHER REAL ESTATE GROUP - Coming Soon
 $625,000Coming Soon3 beds 3 baths2,925 sq. ft.
1401 Blaire Woods Drive, Raleigh, NC 27610
MLS# 10197367Listed by: NEST REALTY OF THE TRIANGLE - Coming Soon
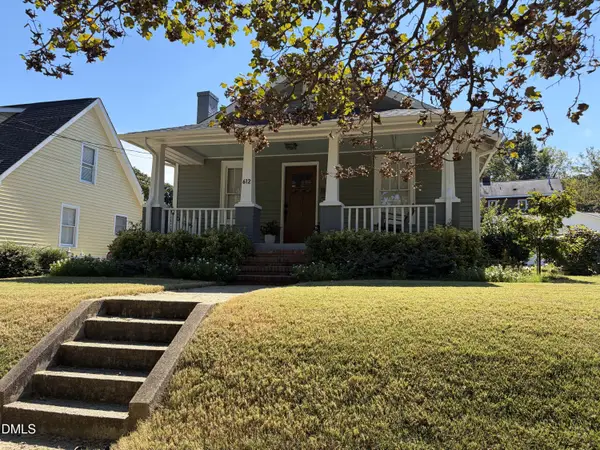 $675,000Coming Soon2 beds 1 baths1,441 sq. ft.
612 N Boundary Street, Raleigh, NC 27604
MLS# 10197380Listed by: CHOICE RESIDENTIAL REAL ESTATE - Coming Soon
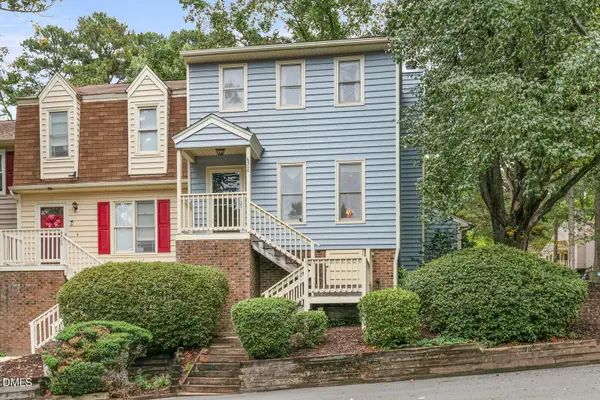 $260,000Coming Soon2 beds 3 baths1,208 sq. ft.
6500 English Oaks Drive, Raleigh, NC 27615
MLS# 10197033Listed by: RELEVATE REAL ESTATE INC. - Coming Soon
 $4,000,000Coming Soon5 beds 8 baths6,100 sq. ft.
110 Kipling Place, Raleigh, NC 27609
MLS# 10195817Listed by: SOUTHERN LUX LIVING - Coming SoonOpen Sun, 2:30 to 4pm
 $470,000Coming Soon3 beds 3 baths1,250 sq. ft.
304 Northclift Drive, Raleigh, NC 27609
MLS# 10195370Listed by: COMPASS -- RALEIGH - New
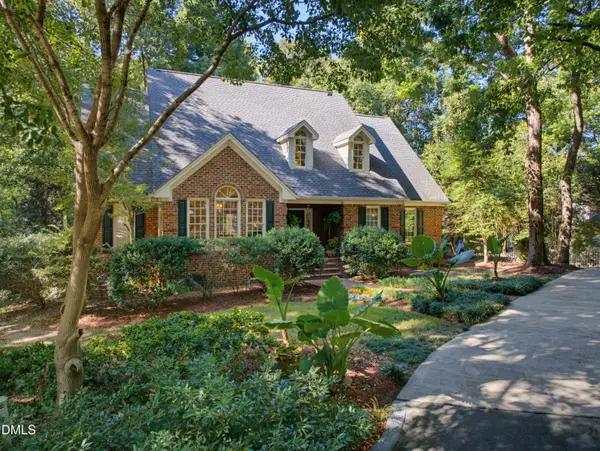 $1,195,000Active5 beds 5 baths5,203 sq. ft.
4304 John H Rencher Wynd, Raleigh, NC 27612
MLS# 10197561Listed by: KELLER WILLIAMS ELITE REALTY - New
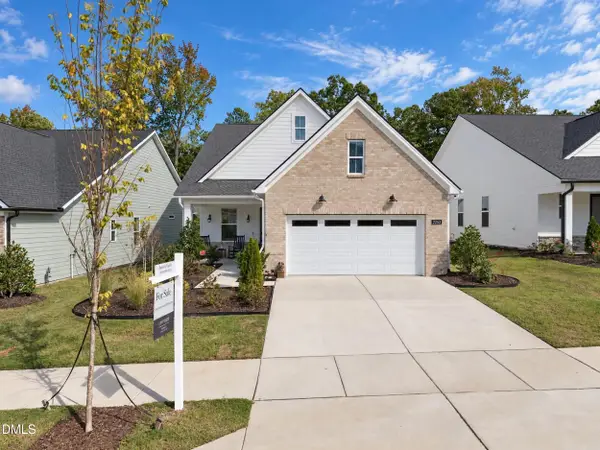 $535,000Active3 beds 2 baths1,790 sq. ft.
2253 Abbeyhill Drive, Raleigh, NC 27610
MLS# 10197565Listed by: CORCORAN DERONJA REAL ESTATE - New
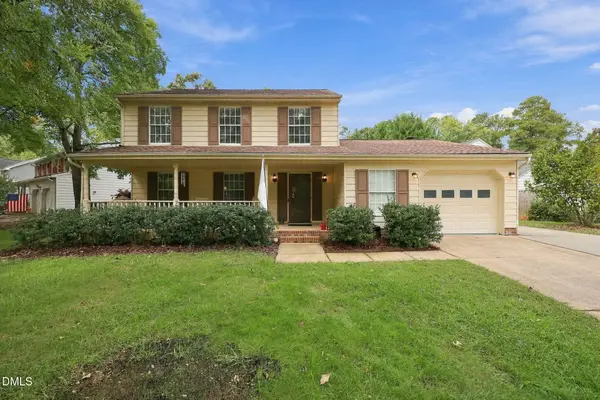 $524,969Active3 beds 3 baths1,820 sq. ft.
2117 Treverton Place, Raleigh, NC 27609
MLS# 10197568Listed by: EXP REALTY LLC


Protect your home and budget from life's surprises with an Assurant Home Warranty, backed by a partner that supports you through every step of homeownership. Explore Plans.
© 2026 Better Homes and Gardens Real Estate LLC. An Anywhere Real Estate company. All rights reserved. Better Homes and Gardens® Real Estate is a registered trademark owned by Meredith Operations Corporation, licensed to Better Homes and Gardens Real Estate LLC and used with permission. Better Homes and Gardens Real Estate LLC fully supports the principles of the Fair Housing Act and the Equal Opportunity Act. Listing information is deemed reliable but is not guaranteed accurate.
Each office is independently owned and operated.
Any services or products provided by third parties are not provided by, affiliated with or related to Better Homes and Gardens Real Estate LLC, or its affiliated companies.