
7419 Randshire Way, Raleigh, NC 27616
Local realty services provided by:Better Homes and Gardens Real Estate Paracle
7419 Randshire Way,Raleigh, NC 27616
$424,900
- 4 Beds
- 3 Baths
- 2,631 sq. ft.
- Multi-family
- Pending
Listed by: linda craft, anthony g fink
Office: linda craft team, realtors
MLS#:10182265
Source:RD
Price summary
- Price:$424,900
- Price per sq. ft.:$161.5
- Monthly HOA dues:$60
About this home
Rarely does a Raleigh home priced under $425,000 offer over 2,600 square feet, four bedrooms with the option of five, three full bathrooms, and the flexibility of a main-level guest bedroom with a full bath on a quiet cul-de-sac lot. Exceptional space, remarkable flexibility, and outstanding value define this thoughtfully designed two-story home in Bryson Village, a community featuring a neighborhood swimming pool, clubhouse with playground, and sidewalks. Located in Raleigh's rapidly growing Northeast corridor, this residence features fresh interior paint, delivers exceptional functionality, flexibility, and square footage for buyers seeking maximum value in today's market. Whether hosting holiday gatherings, welcoming overnight guests, or simply enjoying the comfort of well-designed living spaces, this home adapts beautifully to today's lifestyles. The functional floor plan features four generously sized bedrooms, three full bathrooms, a 14' x 16'.3" bonus room with flexibility to serve as a fifth bedroom, media room, home office, or playroom, a two-car garage, and multiple gathering areas designed for both everyday living and entertaining. A sought-after main-level guest bedroom and full bathroom provide outstanding flexibility for visitors, extended stays, a private home office, or changing household needs. The spacious kitchen offers abundant counter space, generous cabinetry, pantry storage, and seamless flow to the adjoining dining area and living spaces, creating the perfect setting for everything from busy weekday mornings to weekend entertaining. The open family room provides a welcoming place to relax and gather, while the additional living spaces offer flexibility to fit a variety of lifestyles. Upstairs, retreat to the oversized primary suite featuring ample room for a sitting area, reading nook, fitness space, or home workspace, along with a spacious en-suite bathroom and generous walk-in closet. Two additional bedrooms and a full bathroom complete the second level. New luxury vinyl flooring 2026. Outside, the backyard may become your favorite place to unwind! Offering peaceful wooded views, the level, semi-private homesite provides space to relax, entertain, and enjoy outdoor living with less maintenance. Conveniently located near I-540, US-401, and Capital Boulevard, Bryson Village offers excellent access to Downtown Raleigh, Wake Forest, RTP, major healthcare providers, shopping, dining, parks, recreation, and numerous employment centers. If you've been searching for a spacious home that easily adapts to changing needs, offers a main-level guest suite, and delivers exceptional flexibility and value in Raleigh's Northeast corridor, this home in Bryson Village deserves a place at the top of your list....
Contact an agent
Home facts
- Year built:2017
- Subdivision & Development:Bryson Village
- Listing ID #:10182265
- Added:46 day(s) ago
- Updated:September 08, 2026 at 03:56 PM
Rooms and interior
- Bedrooms:4
- Total bathrooms:3
- Full bathrooms:3
- Rooms Total:8
- Flooring:Carpet, Luxury Vinyl, Tile
- Bathrooms Description:Bathtub/Shower Combination, Double Vanity, Separate Shower, Soaking Tub, Walk-In Shower, Water Closet
- Kitchen Description:Dishwasher, Gas Range, Gas Water Heater, Microwave, Stainless Steel Appliance(s)
- Living area:2,631 sq. ft.
Heating and cooling
- Cooling:Central Air, Dual
- Heating:Central, Natural Gas
- Central air:Yes
Structure and exterior
- Roof:Architectural Shingle
- Year built:2017
- Building area:2,631 sq. ft.
- Lot area:0.16 Acres
- Lot Features:Level
- Architectural Style:Traditional, Transitional
- Construction Materials:Stone Veneer, Vinyl Siding
- Exterior Features:Covered, Fenced Yard, Front Porch, Patio
- Foundation Description:Slab
- Levels:Two
Schools
- High school:Wake - Knightdale High
- Middle school:Wake - Neuse River Middle
- Elementary school:Wake - Forestville Road Elementary
Utilities
- Water:Public
- Sewer:Public Sewer
Finances and disclosures
- Price:$424,900
- Price per sq. ft.:$161.5
- Tax amount:$3,802
Features and amenities
- Laundry features:Laundry Room, Upper Level
Parking
- Parking description:Attached, Concrete, Driveway, Garage, Garage Faces Front
- Garage:Yes
- Garage spaces:2
 Listings marked with a Doorify MLS icon are provided courtesy of the Doorify MLS, of North Carolina, Internet Data Exchange Database. Brokers make an effort to deliver accurate information, but buyers should independently verify any information on which they will rely in a transaction. The listing broker shall not be responsible for any typographical errors, misinformation, or misprints, and they shall be held totally harmless from any damages arising from reliance upon this data. This data is provided exclusively for consumers’ personal, non-commercial use. Copyright 2026 Doorify MLS of North Carolina. All rights reserved.
New listings near 7419 Randshire Way
- Coming SoonOpen Sat, 11am to 1pm
 $1,214,500Coming Soon4 beds 4 baths3,274 sq. ft.
2145 Wake Drive, Raleigh, NC 27608
MLS# 10191234Listed by: COMPASS -- RALEIGH - Coming Soon
 $1,750,000Coming Soon4 beds 5 baths4,500 sq. ft.
1713 Oberlin Road, Raleigh, NC 27608
MLS# 10191172Listed by: COLDWELL BANKER HPW - Coming Soon
 $2,999,900Coming Soon5 beds 6 baths6,563 sq. ft.
1521 Grand Willow Way, Raleigh, NC 27614
MLS# 10191094Listed by: RALEIGH CUSTOM REALTY, LLC - Coming Soon
 $819,900Coming Soon4 beds 4 baths3,211 sq. ft.
6521 Camellia Creek Drive, Raleigh, NC 27603
MLS# 10191037Listed by: BOSSMAN REAL ESTATE LLC - Coming Soon
 $795,000Coming Soon3 beds 4 baths2,883 sq. ft.
8801 Old Tom Way, Raleigh, NC 27613
MLS# 10190957Listed by: COLDWELL BANKER HPW - Coming Soon
 $469,900Coming Soon4 beds 3 baths2,426 sq. ft.
824 Elbridge Drive, Raleigh, NC 27603
MLS# 10190886Listed by: INTEGRA REALTY - Coming Soon
 $1,050,000Coming Soon5 beds 4 baths3,697 sq. ft.
8108 Cranes Vw Place, Raleigh, NC 27615
MLS# 10190450Listed by: REAL BROKER, LLC - Coming Soon
 $424,900Coming Soon3 beds 3 baths1,863 sq. ft.
5908 Valley Estates Drive, Raleigh, NC 27612
MLS# 10189808Listed by: PREMIER AGENTS NETWORK - Coming Soon
 $900,000Coming Soon4 beds 3 baths3,007 sq. ft.
10609 Old Pine Court, Raleigh, NC 27613
MLS# 10189564Listed by: COMPASS -- RALEIGH - Coming Soon
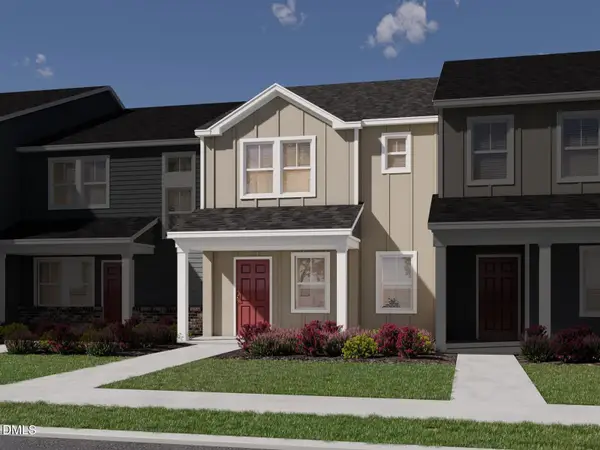 $345,000Coming Soon3 beds 3 baths1,892 sq. ft.
6053 Spring Forest Road, Raleigh, NC 27616
MLS# 10189372Listed by: MERITAGE HOMES OF THE CAROLINA


Protect your home and budget from life's surprises with an Assurant Home Warranty, backed by a partner that supports you through every step of homeownership. Explore Plans.
© 2026 Better Homes and Gardens Real Estate LLC. An Anywhere Real Estate company. All rights reserved. Better Homes and Gardens® Real Estate is a registered trademark owned by Meredith Operations Corporation, licensed to Better Homes and Gardens Real Estate LLC and used with permission. Better Homes and Gardens Real Estate LLC fully supports the principles of the Fair Housing Act and the Equal Opportunity Act. Listing information is deemed reliable but is not guaranteed accurate.
Each office is independently owned and operated.
Any services or products provided by third parties are not provided by, affiliated with or related to Better Homes and Gardens Real Estate LLC, or its affiliated companies.