
7914 Belgium Drive, Raleigh, NC 27606
Local realty services provided by:Better Homes and Gardens Real Estate Paracle
Listed by: scott hoffman
Office: keller williams legacy
MLS#:10197903
Source:RD
Price summary
- Price:$623,000
- Price per sq. ft.:$256
About this home
Welcome to 7914 Belgium Drive, a delightful traditional home nestled in the sought-after neighborhood of Dutchman Downs. This charming residence invites you to explore its fabulous features and enjoy a lifestyle of comfort, convenience, and elegance. As you approach this stunning home, you're greeted by a generous .84-acre wooded lot, creating a tranquil oasis that feels both secluded and inviting. Imagine summer days lounging by your sparkling pool, surrounded by mature trees and lush, established landscaping. This outdoor haven is perfect for entertaining friends or unwinding after a long day, providing a serene backdrop for family gatherings or quiet moments with a book. Step inside, and you'll be captivated by the updated flooring that graces most of the downstairs. This touch brings warmth and style to the open living spaces, making them the ideal setting for countless cherished memories. The expansive living room flows effortlessly into the beautifully remodeled kitchen, which boasts modern finishes, plenty of counter space, and sleek cabinetry. Whipping up your favorite meals here will feel like a joy rather than a chore. One of the standout features of this home is the luxurious primary bath, impeccably remodeled to provide a spa-like experience. With its elegant finishes and thoughtful design, you will relish the chance to unwind and rejuvenate every day. The convenience of having four spacious bedrooms and three-and-a-half bathrooms makes this home exceptionally practical. Each room is designed to offer comfort and ample space, making it the perfect retreat for relaxation. Venture down to the partially finished basement, where endless possibilities await. Whether you envision a game room, home office, or additional storage, this flexible space allows you to tailor your home to fit your lifestyle perfectly. And let's not forget the prime location! Situated in established Dutchman Downs, this home provides you easy access to Cary, Apex, and Raleigh. Whether you seek shopping, dining, or entertainment, everything is just around the corner. Nearby thoroughfares like Penny Road and Holly Springs Road connect you to the best of the Triangle, making every weekend adventure a breeze. For those who love the great outdoors, you'll appreciate the proximity to Cary's Hemlock Bluffs Nature Preserve. Here, you can explore scenic trails, boardwalks, and breathtaking overlooks, ensuring that nature becomes a cherished part of your everyday life....
Contact an agent
Home facts
- Year built:1971
- Subdivision & Development:Dutchman Downs
- Listing ID #:10197903
- Added:1 day(s) ago
- Updated:October 13, 2026 at 03:51 PM
Rooms and interior
- Bedrooms:4
- Total bathrooms:4
- Full bathrooms:3
- Rooms Total:9
- Flooring:Carpet, Plank, Tile, Wood
- Bathrooms Description:Double Vanity, Walk-In Shower
- Kitchen Description:Dishwasher, Double Oven, Gas Cooktop, Microwave, Range Hood, Stainless Steel Appliance(s)
- Basement:Yes
- Basement Description:Crawl Space, Partial, Partially Finished, Workshop
- Living area:2,433 sq. ft.
Heating and cooling
- Cooling:Central Air
- Heating:Natural Gas
- Central air:Yes
Structure and exterior
- Roof:Shingle
- Year built:1971
- Building area:2,433 sq. ft.
- Lot area:0.84 Acres
- Lot Features:Back Yard, Secluded
- Architectural Style:Dutch Colonial
- Construction Materials:Brick
- Exterior Features:Deck, Patio, Private Yard, Rain Gutters, Storage
- Foundation Description:Block
- Levels:Multi/Split
Schools
- High school:Wake - Athens Drive High
- Middle school:Wake - Lufkin Road Middle
- Elementary school:Wake - Oak Grove Elementary
Utilities
- Water:Well
- Sewer:Septic Tank
Finances and disclosures
- Price:$623,000
- Price per sq. ft.:$256
- Tax amount:$3,891
Features and amenities
- Laundry features:Laundry Room, Main Level
- Pool features:In Ground
Parking
- Total parking spaces:6
- Parking description:Attached, Driveway, Garage
- Garage:Yes
- Garage spaces:2
 Listings marked with a Doorify MLS icon are provided courtesy of the Doorify MLS, of North Carolina, Internet Data Exchange Database. Brokers make an effort to deliver accurate information, but buyers should independently verify any information on which they will rely in a transaction. The listing broker shall not be responsible for any typographical errors, misinformation, or misprints, and they shall be held totally harmless from any damages arising from reliance upon this data. This data is provided exclusively for consumers’ personal, non-commercial use. Copyright 2026 Doorify MLS of North Carolina. All rights reserved.
New listings near 7914 Belgium Drive
- Coming Soon
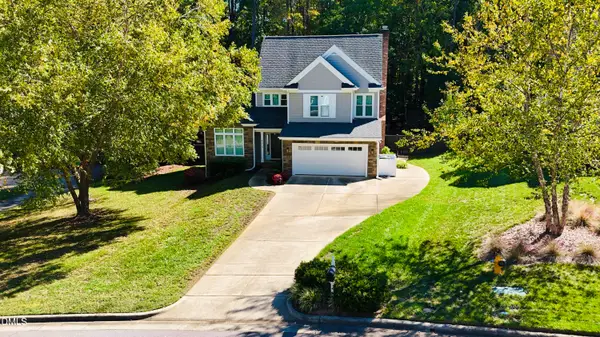 $735,000Coming Soon4 beds 3 baths2,271 sq. ft.
8313 Nantahala Drive, Raleigh, NC 27612
MLS# 10198099Listed by: CAPITAL TO COAST REALTY COMPANY - Coming Soon
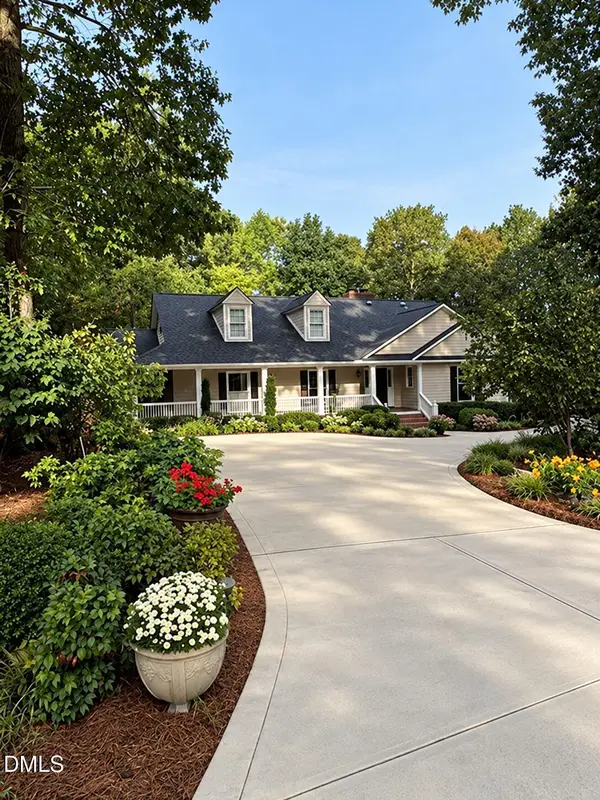 $849,000Coming Soon3 beds 3 baths3,000 sq. ft.
8525 Kempton Road, Raleigh, NC 27615
MLS# 10198053Listed by: COLDWELL BANKER HPW - Coming SoonOpen Sat, 1 to 3pm
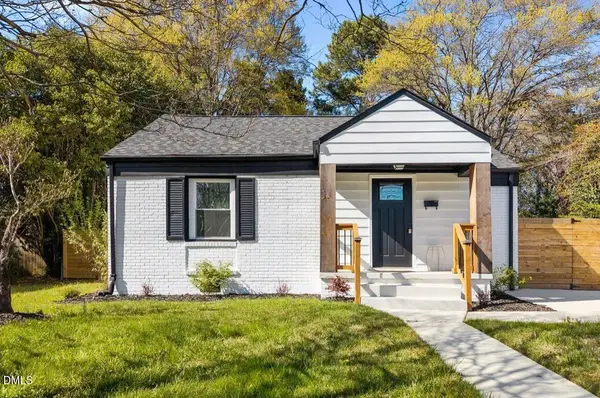 $399,000Coming Soon3 beds 2 baths1,220 sq. ft.
709 Brighton Road, Raleigh, NC 27610
MLS# 10197902Listed by: HOUSEWELL.COM REALTY OF NORTH - Coming Soon
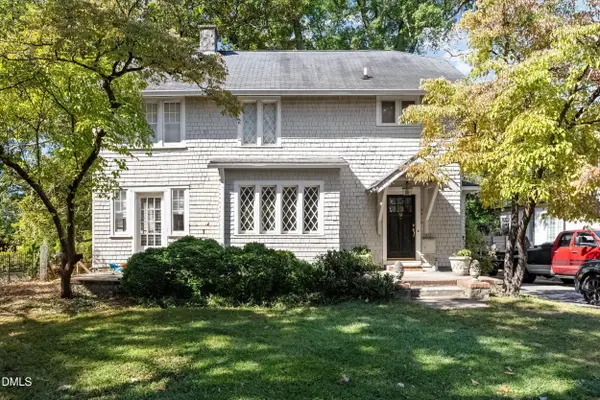 $950,000Coming Soon4 beds 4 baths2,217 sq. ft.
2615 Saint Marys Street, Raleigh, NC 27609
MLS# 10197901Listed by: DOGWOOD PROPERTIES - Coming Soon
 $879,500Coming Soon4 beds 4 baths4,388 sq. ft.
9113 Mission Hills Court, Raleigh, NC 27617
MLS# 10197855Listed by: COLDWELL BANKER ADVANTAGE - Coming Soon
 $899,900Coming Soon4 beds 4 baths3,781 sq. ft.
2304 Narrawood Street, Raleigh, NC 27614
MLS# 10197781Listed by: EXP REALTY, LLC - C - Coming SoonOpen Sun, 1 to 3pm
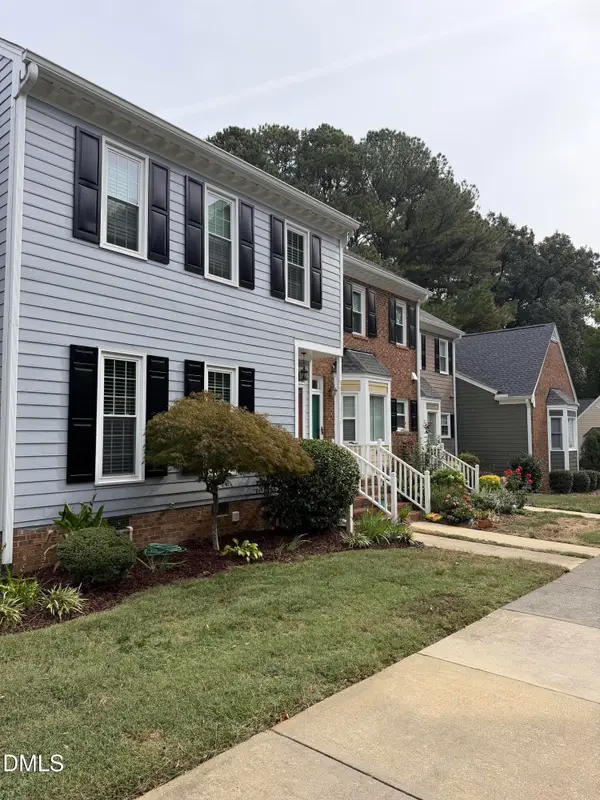 $369,000Coming Soon3 beds 3 baths1,650 sq. ft.
8338 Wycombe Lane, Raleigh, NC 27615
MLS# 10197642Listed by: EXP REALTY LLC - Coming Soon
 $625,000Coming Soon3 beds 3 baths2,925 sq. ft.
1401 Blaire Woods Drive, Raleigh, NC 27610
MLS# 10197367Listed by: NEST REALTY OF THE TRIANGLE - Coming Soon
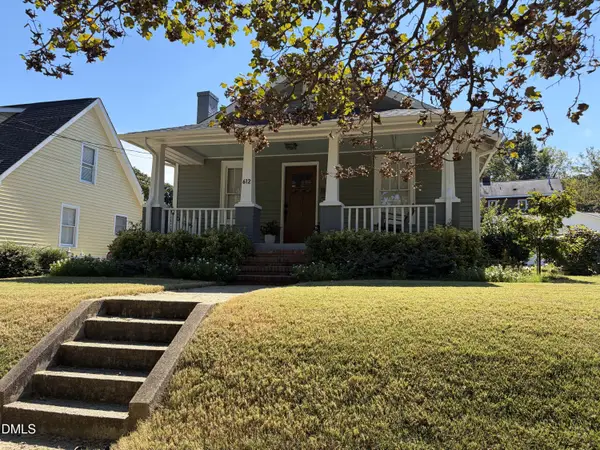 $675,000Coming Soon2 beds 1 baths1,441 sq. ft.
612 N Boundary Street, Raleigh, NC 27604
MLS# 10197380Listed by: CHOICE RESIDENTIAL REAL ESTATE - Coming Soon
 $4,000,000Coming Soon5 beds 8 baths6,100 sq. ft.
110 Kipling Place, Raleigh, NC 27609
MLS# 10195817Listed by: SOUTHERN LUX LIVING


Protect your home and budget from life's surprises with an Assurant Home Warranty, backed by a partner that supports you through every step of homeownership. Explore Plans.
© 2026 Better Homes and Gardens Real Estate LLC. An Anywhere Real Estate company. All rights reserved. Better Homes and Gardens® Real Estate is a registered trademark owned by Meredith Operations Corporation, licensed to Better Homes and Gardens Real Estate LLC and used with permission. Better Homes and Gardens Real Estate LLC fully supports the principles of the Fair Housing Act and the Equal Opportunity Act. Listing information is deemed reliable but is not guaranteed accurate.
Each office is independently owned and operated.
Any services or products provided by third parties are not provided by, affiliated with or related to Better Homes and Gardens Real Estate LLC, or its affiliated companies.