
8059 Gilano Drive, Raleigh, NC 27603
Local realty services provided by:Better Homes and Gardens Real Estate Paracle
Listed by: mike montpetit
Office: town & country realty, inc.
MLS#:10169864
Source:RD
Price summary
- Price:$550,000
- Price per sq. ft.:$160.02
- Monthly HOA dues:$47
About this home
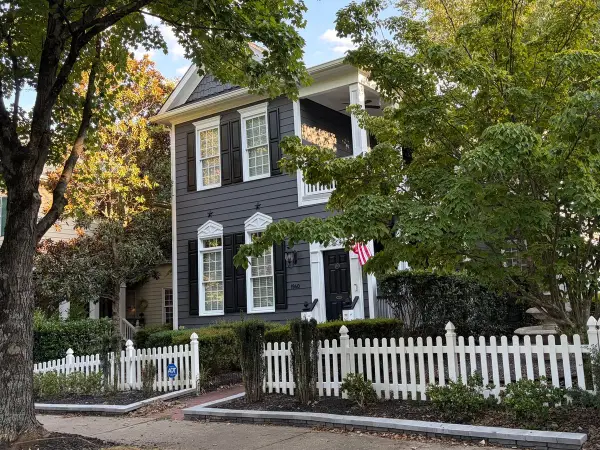
Updated, move-in ready home with charming rocking chair front porch in the highly desirable Cypress Meadows! Only $167 price per square foot with 4 full baths! Ideally located just 3 minutes to I-540 and only one stoplight from everyday conveniences like Costco and Harris Teeter, this home offers unbeatable access for commuting throughout the Triangle. Enjoy nearby outdoor recreation at Lake Wheeler and Lake Benson, plus all the dining, shopping, and entertainment of vibrant Downtown Raleigh is just 20 minutes away. Inside, a thoughtfully designed open floor plan offers both flexibility and function. A first floor bedroom and full bath is perfect for guests, in-laws, or a private home office. The gourmet kitchen is the heart of the home, featuring a large island with gorgeous granite countertops, stylish tile backsplash, gas range with hood, and abundant cabinetry. The formal dining room, currently used as a flex space, adds versatility to fit your lifestyle. The butler's pantry with open wood shelving and additional counter space creates the perfect coffee or serving station. The light-filled family room is open to the kitchen and dining area, which flows seamlessly into the sunroom, creating an inviting space for everyday living and entertaining. Stylish light fixtures throughout add a modern touch. Upstairs, the spacious owner's suite offers a relaxing retreat with a huge walk-in closet and en-suite bath complete with dual vanities, soaking tub, and walk-in shower. A large bonus room provides additional living space for relaxing. One of the secondary bedrooms features its own en-suite bath, ideal for guests or family. Two additional bedrooms share a hall bath with dual vanities. Step outside to the back patio - perfect for grilling and enjoying the back yard. Cypress Meadows amenities include a playground, fire pit gathering area, and open field for recreation. Enjoy the benefit of Fuquay-Varina taxes with a Raleigh address. This home truly has it all - schedule your private showing today! *Big screen TV in Bonus Room is excluded *...
Contact an agent
Home facts
- Year built:2016
- Subdivision & Development:Cypress Meadows
- Listing ID #:10169864
- Added:119 day(s) ago
- Updated:September 24, 2026 at 03:52 PM
Rooms and interior
- Bedrooms:5
- Total bathrooms:4
- Full bathrooms:4
- Rooms Total:19
- Flooring:Carpet, Ceramic Tile, Luxury Vinyl
- Dining Description:Eat-in Kitchen, Kitchen/Dining Room Combination
- Bathrooms Description:Bathtub/Shower Combination, Double Vanity, Separate Shower, Soaking Tub, Walk-In Shower
- Kitchen Description:Dishwasher, Disposal, Dryer, Gas Range, Oven, Range, Range Hood, Refrigerator, Stainless Steel Appliance(s), Washer, Washer/Dryer, Water Heater
- Living area:3,437 sq. ft.
Heating and cooling
- Cooling:Ceiling Fan(s), Central Air
- Heating:Forced Air
- Central air:Yes
Structure and exterior
- Roof:Shingle
- Year built:2016
- Building area:3,437 sq. ft.
- Lot area:0.16 Acres
- Lot Features:Back Yard, Front Yard, Landscaped
- Architectural Style:Craftsman, Transitional
- Construction Materials:Fiber Cement, Stone Veneer
- Foundation Description:Slab
- Levels:Two
Schools
- High school:Wake - Middle Creek High
- Middle school:Wake - North Garner Middle
- Elementary school:Wake - Smith Elementary
Utilities
- Water:Public
- Sewer:Public Sewer
Finances and disclosures
- Price:$550,000
- Price per sq. ft.:$160.02
- Tax amount:$5,002
Features and amenities
- Laundry features:In Hall, Inside, Laundry Room, Upper Level
- Amenities:Blinds
Parking
- Total parking spaces:4
- Parking description:Attached, Driveway, Garage, Garage Faces Front
- Garage:Yes
- Garage spaces:2
 Listings marked with a Doorify MLS icon are provided courtesy of the Doorify MLS, of North Carolina, Internet Data Exchange Database. Brokers make an effort to deliver accurate information, but buyers should independently verify any information on which they will rely in a transaction. The listing broker shall not be responsible for any typographical errors, misinformation, or misprints, and they shall be held totally harmless from any damages arising from reliance upon this data. This data is provided exclusively for consumers’ personal, non-commercial use. Copyright 2026 Doorify MLS of North Carolina. All rights reserved.
New listings near 8059 Gilano Drive
- Coming Soon
 $345,000Coming Soon4 beds 3 baths2,025 sq. ft.
1602 Flowering Peach Trail, Raleigh, NC 27610
MLS# 10194488Listed by: THEIS REALTY - Coming Soon
 $1,099,900Coming Soon5 beds 6 baths4,567 sq. ft.
8607 Stonechase Drive, Raleigh, NC 27613
MLS# 10194450Listed by: REALTY WORLD CAROLINA PROP - Coming SoonOpen Sun, 2 to 4pm
 $425,000Coming Soon3 beds 3 baths2,087 sq. ft.
4627 Kings Garden Road, Raleigh, NC 27612
MLS# 10194427Listed by: LPT REALTY LLC - Coming Soon
 $3,450,000Coming Soon4 beds 6 baths4,958 sq. ft.
5321 Inglewood Lane, Raleigh, NC 27609
MLS# 10194394Listed by: RICH REALTY GROUP - Coming Soon
 $340,000Coming Soon3 beds 3 baths1,549 sq. ft.
5522 Marthonna Way, Raleigh, NC 27616
MLS# 10194291Listed by: RF REAL ESTATE SOLUTIONS LLC - Coming SoonOpen Sat, 1 to 4pm
 $250,000Coming Soon3 beds 2 baths1,068 sq. ft.
8428 Longfield Drive, Raleigh, NC 27616
MLS# 10194226Listed by: CENTURY 21 TRIANGLE GROUP - Coming Soon
 $569,990Coming Soon4 beds 3 baths2,548 sq. ft.
3898 Bluffwind Drive, Raleigh, NC 27603
MLS# 10194177Listed by: RAYA HOMES LLC - Coming SoonOpen Sat, 11am to 1pm
 $675,000Coming Soon3 beds 3 baths2,339 sq. ft.
6401 Cedar Waters Drive, Raleigh, NC 27607
MLS# 10194100Listed by: BERKSHIRE HATHAWAY HOMESERVICE - Coming SoonOpen Sat, 2 to 4pm
 $375,000Coming Soon4 beds 3 baths2,196 sq. ft.
207 Hillstone Drive, Raleigh, NC 27615
MLS# 10193981Listed by: LINDA CRAFT TEAM, REALTORS - Coming SoonOpen Sat, 1 to 3pm
 $749,900Coming Soon4 beds 4 baths2,821 sq. ft.
1940 Hornbeck Court, Raleigh, NC 27614
MLS# 10193911Listed by: FIVE OVER FOUR REALTY


Protect your home and budget from life's surprises with an Assurant Home Warranty, backed by a partner that supports you through every step of homeownership. Explore Plans.
© 2026 Better Homes and Gardens Real Estate LLC. An Anywhere Real Estate company. All rights reserved. Better Homes and Gardens® Real Estate is a registered trademark owned by Meredith Operations Corporation, licensed to Better Homes and Gardens Real Estate LLC and used with permission. Better Homes and Gardens Real Estate LLC fully supports the principles of the Fair Housing Act and the Equal Opportunity Act. Listing information is deemed reliable but is not guaranteed accurate.
Each office is independently owned and operated.
Any services or products provided by third parties are not provided by, affiliated with or related to Better Homes and Gardens Real Estate LLC, or its affiliated companies.