
8201 Joyce Glow Court, Raleigh, NC 27613
Local realty services provided by:Better Homes and Gardens Real Estate Paracle
8201 Joyce Glow Court,Raleigh, NC 27613
$499,000
- 4 Beds
- 3 Baths
- - sq. ft.
- Multi-family
- Sold
Listed by: linda trevor
Office: compass -- cary
MLS#:10170097
Source:RD
Sorry, we are unable to map this address
Price summary
- Price:$499,000
- Monthly HOA dues:$10
About this home
Stunning Home in Village at Pinecrest! This beautifully maintained home offers warm hardwood floors throughout the main level and new carpet on the second floor, creating a fresh and inviting feel from the moment you step inside. The kitchen is designed for both everyday living and entertaining, featuring stainless steel appliances, granite counters, recessed lighting, bar seating, and cabinets and pantry enhanced with custom ''Shelf Genie'' pull-out shelving for exceptional organization and convenience. The sunny breakfast area includes a sliding door leading to the deck, making indoor-outdoor living effortless. The family room centers around a cozy gas fireplace, while the dining room is accented with crown molding and a chair rail for added elegance. The main level also includes a convenient office area, powder room with a custom sink, and laundry closet. Upstairs, the spacious owner's suite features a cathedral ceiling, walk-in closet, and an updated bath with a double vanity and tiled shower. The second floor also offers three additional bedrooms and a hall bath, providing flexible living space for family, guests, or hobbies. Tucked away on a cul-de-sac lot, the exterior features include an attached garage, newer deck, stone patio, and peaceful wooded backyard views perfect for relaxing or entertaining outdoors. Conveniently located less than a mile from Leesville schools and just minutes to Lake Lynn, Shelley Lake, and Umstead Park, as well as Crabtree Valley Mall, Raleigh-Durham International Airport, and I-440 for easy commuting....
Contact an agent
Home facts
- Year built:1999
- Listing ID #:10170097
- Added:46 day(s) ago
- Updated:July 14, 2026 at 07:33 AM
Rooms and interior
- Bedrooms:4
- Total bathrooms:3
- Full bathrooms:2
- Rooms Total:7
- Flooring:Carpet, Hardwood, Luxury Vinyl, Tile
- Dining Description:Eat-in Kitchen
- Bathrooms Description:Bathtub/Shower Combination, Double Vanity
- Kitchen Description:Dishwasher, Dryer, Electric Range, Microwave, Refrigerator, Stainless Steel Appliance(s), Washer
Heating and cooling
- Cooling:Central Air
- Heating:Heat Pump
- Central air:Yes
Structure and exterior
- Roof:Shingle
- Year built:1999
- Lot Features:Back Yard, Cul-de-sac, Front Yard, Landscaped
- Architectural Style:Traditional, Transitional
- Construction Materials:Masonite
- Exterior Features:Deck, Front Porch, Rain Gutters
- Levels:Two
Schools
- High school:Wake - Leesville Road High
- Middle school:Wake - Leesville Road Middle
- Elementary school:Wake - Leesville Road Elementary
Utilities
- Water:Public
- Sewer:Public Sewer
Finances and disclosures
- Price:$499,000
- Tax amount:$3,726
Features and amenities
- Laundry features:Laundry Closet, Main Level
Parking
- Parking description:Attached, Driveway, Garage, Garage Faces Front
- Garage:Yes
- Garage spaces:2
 Listings marked with a Doorify MLS icon are provided courtesy of the Doorify MLS, of North Carolina, Internet Data Exchange Database. Brokers make an effort to deliver accurate information, but buyers should independently verify any information on which they will rely in a transaction. The listing broker shall not be responsible for any typographical errors, misinformation, or misprints, and they shall be held totally harmless from any damages arising from reliance upon this data. This data is provided exclusively for consumers’ personal, non-commercial use. Copyright 2026 Doorify MLS of North Carolina. All rights reserved.
New listings near 8201 Joyce Glow Court
- New
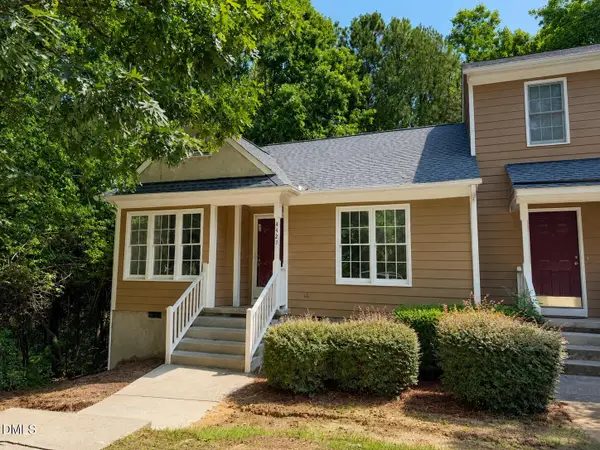 $275,000Active2 beds 2 baths1,244 sq. ft.
4421 Antique Lane, Raleigh, NC 27616
MLS# 10179870Listed by: HOWARD HANNA ALLEN TATE RALEIGH FALLS OF NEUSE - New
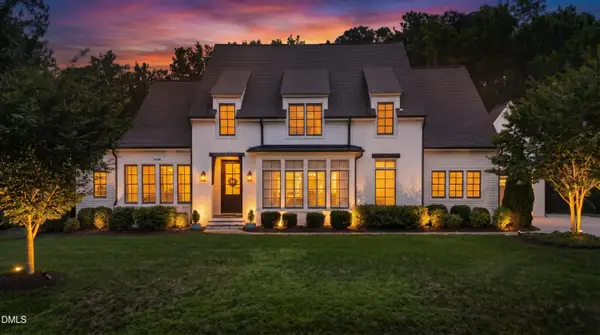 $2,000,000Active4 beds 5 baths5,144 sq. ft.
5408 Winding View Lane, Raleigh, NC 27615
MLS# 10179823Listed by: BERKSHIRE HATHAWAY HOMESERVICE - Coming SoonOpen Fri, 4 to 7pm
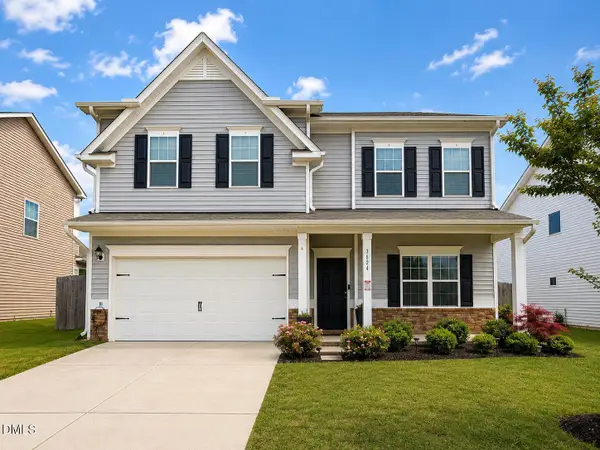 $565,000Coming Soon5 beds 4 baths
3624 Cross Timber Lane, Raleigh, NC 27603
MLS# 10179825Listed by: RAYA HOMES LLC - New
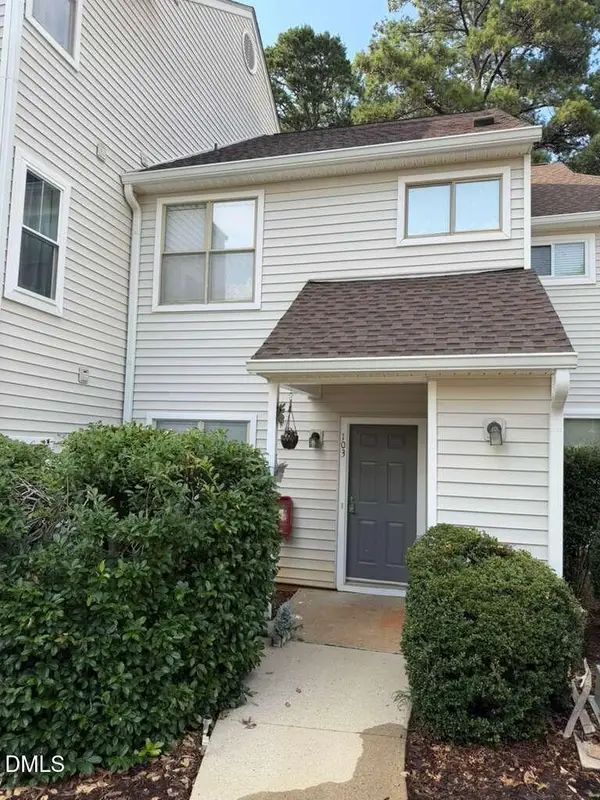 $265,000Active2 beds 3 baths1,296 sq. ft.
6111 Sunpointe Drive, Raleigh, NC 27606
MLS# 10179845Listed by: MOVIL REALTY - New
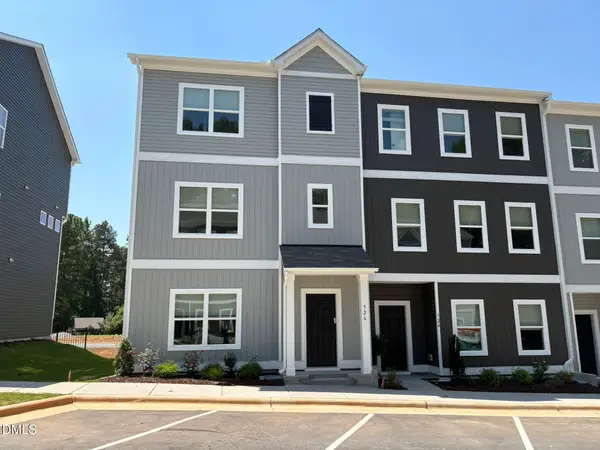 $424,900Active4 beds 4 baths1,887 sq. ft.
726 Orchard Vista Circle, Raleigh, NC 27606
MLS# 10179855Listed by: INNOVATE REAL ESTATE - New
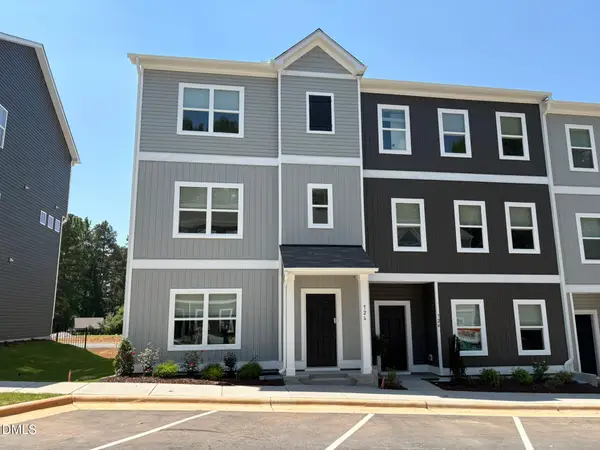 $389,900Active3 beds 3 baths1,853 sq. ft.
724 Orchard Vista Circle, Raleigh, NC 27606
MLS# 10179862Listed by: INNOVATE REAL ESTATE - New
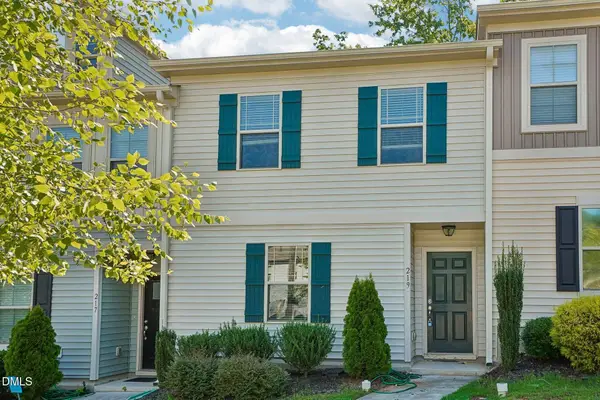 $279,990Active3 beds 3 baths1,300 sq. ft.
219 Socket Street, Raleigh, NC 27606
MLS# 10179787Listed by: CHANTICLEER PROPERTIES LLC - New
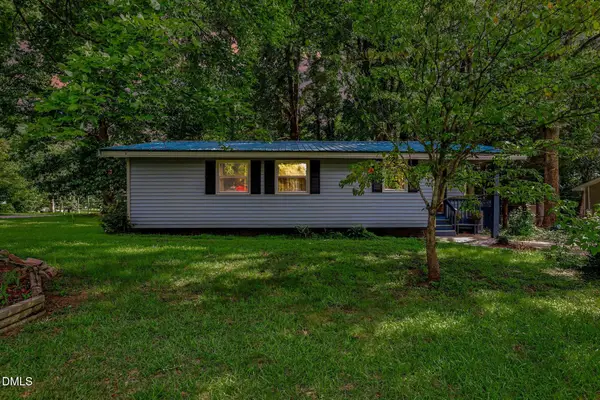 $273,900Active3 beds 2 baths1,213 sq. ft.
7201 Bentley Circle, Raleigh, NC 27616
MLS# 10179794Listed by: COLDWELL BANKER - HPW - New
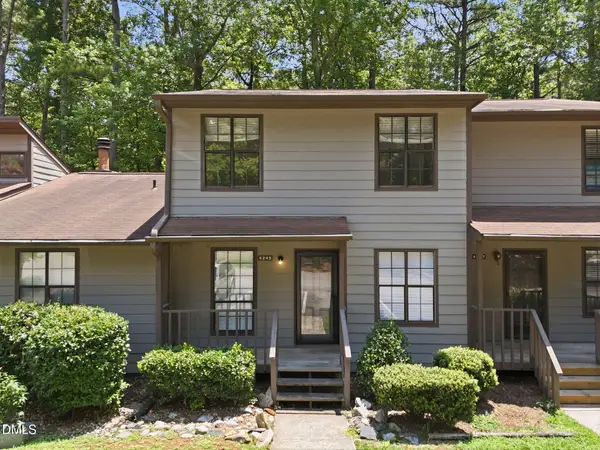 $197,000Active3 beds 3 baths1,331 sq. ft.
4245 The Oaks Drive, Raleigh, NC 27606
MLS# 10179796Listed by: LPT REALTY LLC - New
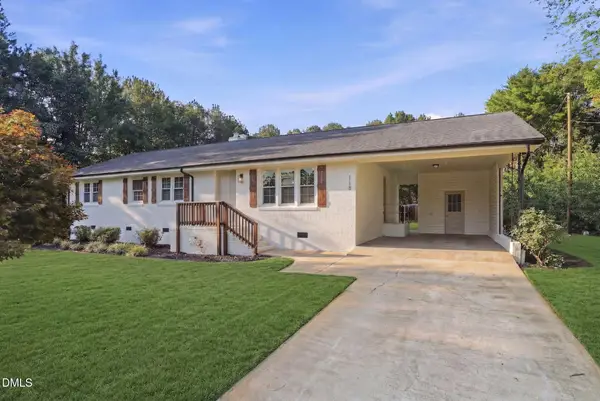 $424,900Active3 beds 2 baths1,529 sq. ft.
118 Bashford Road, Raleigh, NC 27606
MLS# 10179801Listed by: EXP REALTY LLC


Protect your home and budget from life's surprises with an Assurant Home Warranty, backed by a partner that supports you through every step of homeownership. Explore Plans.
© 2026 Better Homes and Gardens Real Estate LLC. An Anywhere Real Estate company. All rights reserved. Better Homes and Gardens® Real Estate is a registered trademark owned by Meredith Operations Corporation, licensed to Better Homes and Gardens Real Estate LLC and used with permission. Better Homes and Gardens Real Estate LLC fully supports the principles of the Fair Housing Act and the Equal Opportunity Act. Listing information is deemed reliable but is not guaranteed accurate.
Each office is independently owned and operated.
Any services or products provided by third parties are not provided by, affiliated with or related to Better Homes and Gardens Real Estate LLC, or its affiliated companies.