
8225 Running Cedar Trail, Raleigh, NC 27615
Local realty services provided by:Better Homes and Gardens Real Estate Paracle
8225 Running Cedar Trail,Raleigh, NC 27615
$505,000
- 3 Beds
- 2 Baths
- 2,211 sq. ft.
- Multi-family
- Pending
Listed by: colleen blatz
Office: howard hanna allen tate raleigh falls of neuse
MLS#:10170703
Source:RD
Price summary
- Price:$505,000
- Price per sq. ft.:$228.4
About this home
Charming Ranch in Sought-After Summerfield North
Looking for true ranch living with solid bones in an unbeatable location? This original-owner home in desirable Summerfield North checks all the boxes.
Step inside to a spacious living room featuring beautiful exposed beams, a bay window with built-in seating, and a striking dual-sided wood-burning fireplace that anchors the heart of the home. The natural light in this room is so beautiful! The kitchen offers granite countertops, a gas range, classic wood cabinetry with pull out drawer features, a generous breakfast nook, and an oversized walk-in pantry--perfect for everyday living and entertaining.
Just off the breakfast area, a cozy den provides the ideal spot for reading, relaxing, or additional flexible living space.
Peace of mind knowing that almost ALL the windows were replaced except the breakfast nook windows. Roof 2016 and exterior siding and trim recently painted.
The spacious owner's suite features a custom closet system along with an updated vanity and shower. Secondary bedrooms are comfortably sized, and the hall bath has been thoughtfully updated with a raised vanity and modern shower.
Beautiful hardwood floors extend through much of the main living areas, adding warmth and character throughout. Selller has completed structural support improvements , providing added stability and peace of mind to the next owner.
A standout feature is the expansive sunroom (permitted) with laminate wood flooring and its own mini-split system, making it perfect as a studio, office, gym, or additional flex space.
Enjoy North Carolina evenings from the screened porch--ideal for quiet mornings or unwinding at the end of the day.
The 1 car garage has epoxy floors and a huge storage area.
This home has been lovingly maintained and is ready for its next chapter.
Unbeatable location just minutes to Whole Foods, Chick-fil-A, Target, restaurants, and quick access to 540 and North Hills--offering both convenience and lifestyle.
Homes like this don't come along often--true ranch living in a prime location with space, character, and versatility....
Contact an agent
Home facts
- Year built:1978
- Listing ID #:10170703
- Added:45 day(s) ago
- Updated:July 14, 2026 at 09:37 AM
Rooms and interior
- Bedrooms:3
- Total bathrooms:2
- Full bathrooms:2
- Rooms Total:9
- Flooring:Carpet, Hardwood, Tile, Vinyl
- Kitchen Description:Dishwasher, Gas Range, Microwave, Stainless Steel Appliance(s)
- Basement:Yes
- Basement Description:Crawl Space
- Living area:2,211 sq. ft.
Heating and cooling
- Cooling:Central Air
- Heating:Central, Fireplace(s)
- Central air:Yes
Structure and exterior
- Roof:Shingle
- Year built:1978
- Building area:2,211 sq. ft.
- Lot area:0.3 Acres
- Architectural Style:Ranch
- Construction Materials:Wood Siding
- Foundation Description:Brick/Mortar
- Levels:One
Schools
- High school:Wake - Sanderson High
- Middle school:Wake - West Millbrook Middle
- Elementary school:Wake - North Ridge Elementary
Utilities
- Water:Public
- Sewer:Public Sewer
Finances and disclosures
- Price:$505,000
- Price per sq. ft.:$228.4
- Tax amount:$2,299
Parking
- Garage:Yes
- Garage spaces:1
 Listings marked with a Doorify MLS icon are provided courtesy of the Doorify MLS, of North Carolina, Internet Data Exchange Database. Brokers make an effort to deliver accurate information, but buyers should independently verify any information on which they will rely in a transaction. The listing broker shall not be responsible for any typographical errors, misinformation, or misprints, and they shall be held totally harmless from any damages arising from reliance upon this data. This data is provided exclusively for consumers’ personal, non-commercial use. Copyright 2026 Doorify MLS of North Carolina. All rights reserved.
New listings near 8225 Running Cedar Trail
- New
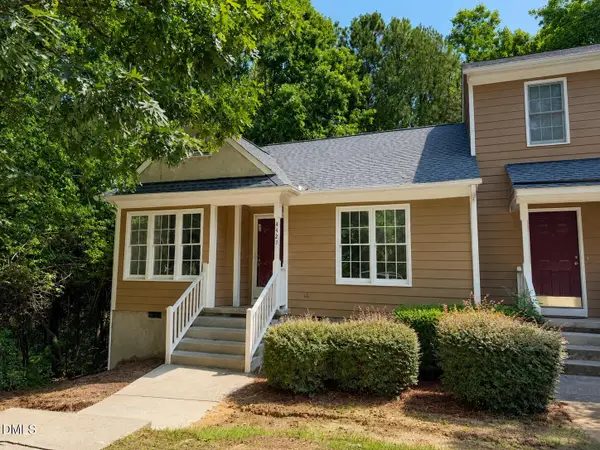 $275,000Active2 beds 2 baths1,244 sq. ft.
4421 Antique Lane, Raleigh, NC 27616
MLS# 10179870Listed by: HOWARD HANNA ALLEN TATE RALEIGH FALLS OF NEUSE - New
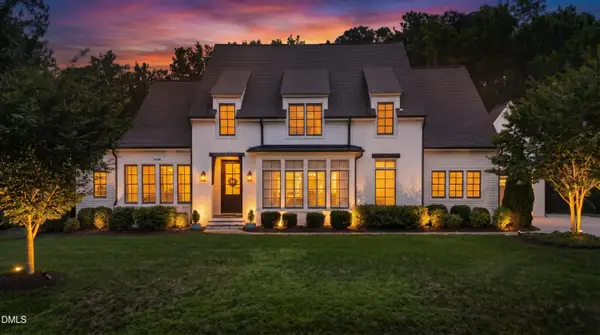 $2,000,000Active4 beds 5 baths5,144 sq. ft.
5408 Winding View Lane, Raleigh, NC 27615
MLS# 10179823Listed by: BERKSHIRE HATHAWAY HOMESERVICE - Coming SoonOpen Fri, 4 to 7pm
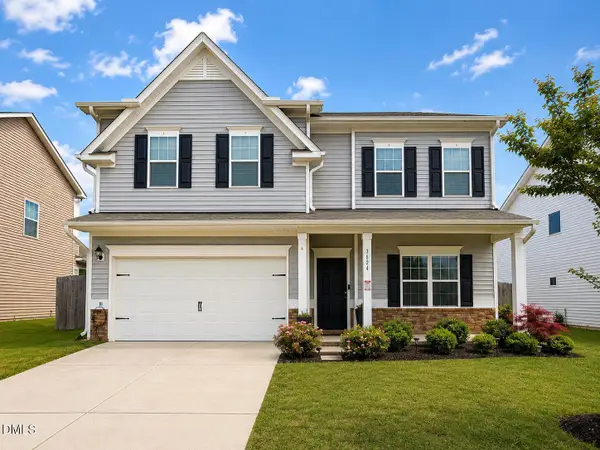 $565,000Coming Soon5 beds 4 baths
3624 Cross Timber Lane, Raleigh, NC 27603
MLS# 10179825Listed by: RAYA HOMES LLC - New
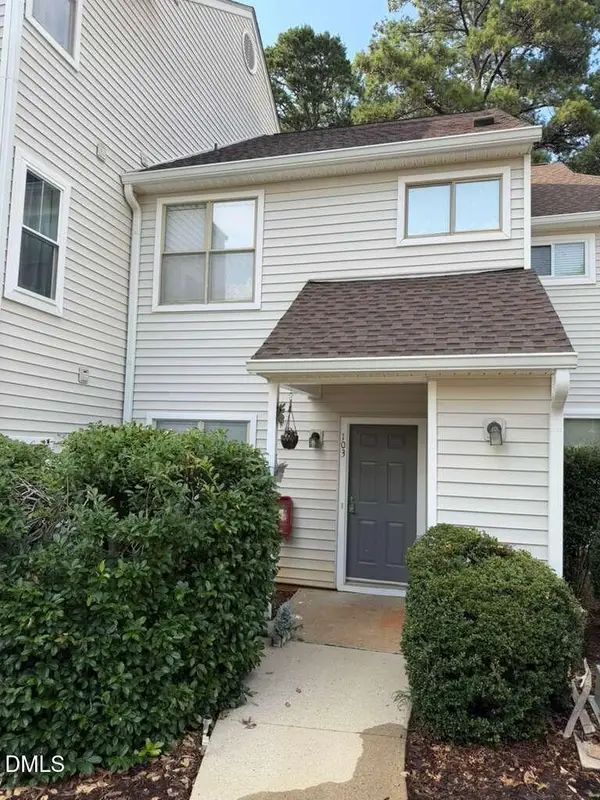 $265,000Active2 beds 3 baths1,296 sq. ft.
6111 Sunpointe Drive, Raleigh, NC 27606
MLS# 10179845Listed by: MOVIL REALTY - New
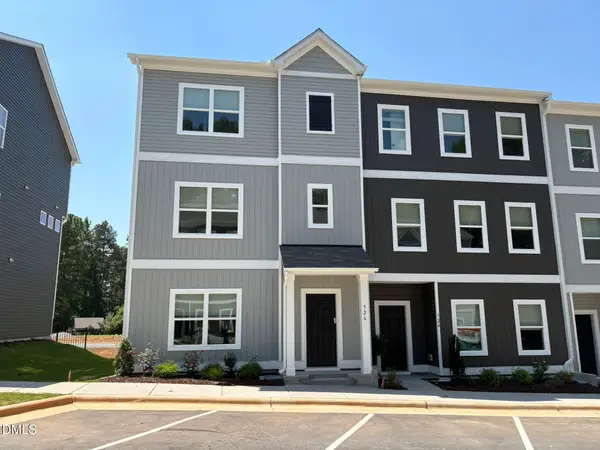 $424,900Active4 beds 4 baths1,887 sq. ft.
726 Orchard Vista Circle, Raleigh, NC 27606
MLS# 10179855Listed by: INNOVATE REAL ESTATE - New
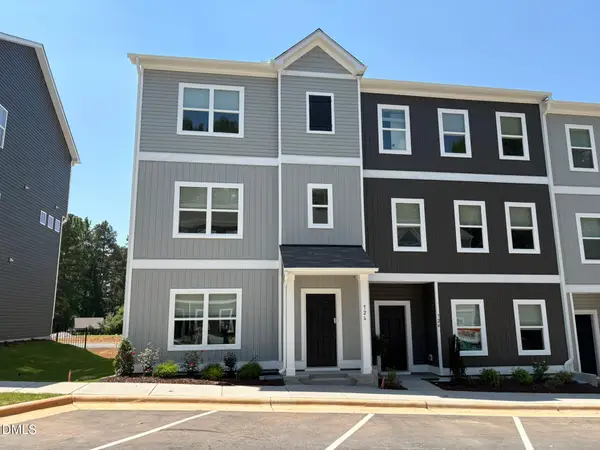 $389,900Active3 beds 3 baths1,853 sq. ft.
724 Orchard Vista Circle, Raleigh, NC 27606
MLS# 10179862Listed by: INNOVATE REAL ESTATE - New
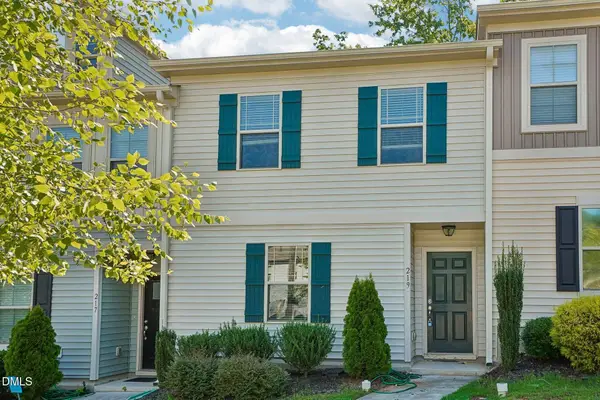 $279,990Active3 beds 3 baths1,300 sq. ft.
219 Socket Street, Raleigh, NC 27606
MLS# 10179787Listed by: CHANTICLEER PROPERTIES LLC - New
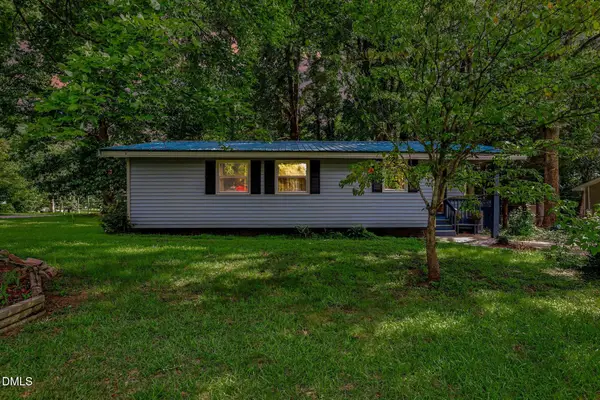 $273,900Active3 beds 2 baths1,213 sq. ft.
7201 Bentley Circle, Raleigh, NC 27616
MLS# 10179794Listed by: COLDWELL BANKER - HPW - New
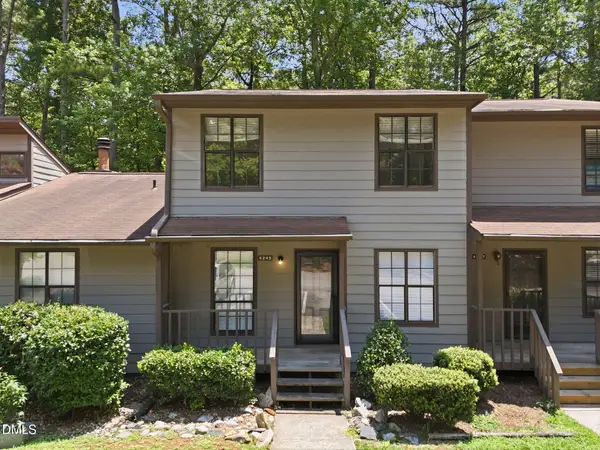 $197,000Active3 beds 3 baths1,331 sq. ft.
4245 The Oaks Drive, Raleigh, NC 27606
MLS# 10179796Listed by: LPT REALTY LLC - New
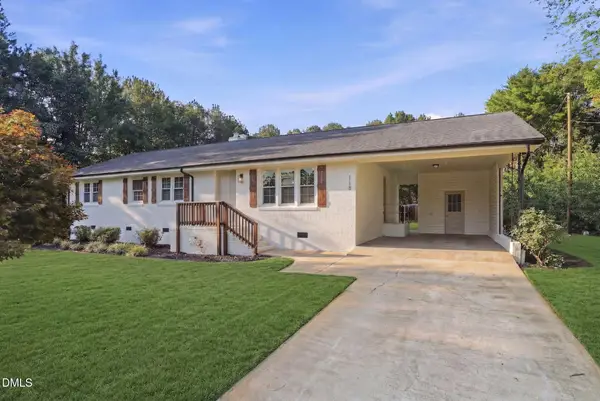 $424,900Active3 beds 2 baths1,529 sq. ft.
118 Bashford Road, Raleigh, NC 27606
MLS# 10179801Listed by: EXP REALTY LLC


Protect your home and budget from life's surprises with an Assurant Home Warranty, backed by a partner that supports you through every step of homeownership. Explore Plans.
© 2026 Better Homes and Gardens Real Estate LLC. An Anywhere Real Estate company. All rights reserved. Better Homes and Gardens® Real Estate is a registered trademark owned by Meredith Operations Corporation, licensed to Better Homes and Gardens Real Estate LLC and used with permission. Better Homes and Gardens Real Estate LLC fully supports the principles of the Fair Housing Act and the Equal Opportunity Act. Listing information is deemed reliable but is not guaranteed accurate.
Each office is independently owned and operated.
Any services or products provided by third parties are not provided by, affiliated with or related to Better Homes and Gardens Real Estate LLC, or its affiliated companies.