
843 Historian Street, Raleigh, NC 27603
Local realty services provided by:Better Homes and Gardens Real Estate Paracle
843 Historian Street,Raleigh, NC 27603
$580,000
- 5 Beds
- 3 Baths
- - sq. ft.
- Single family
- Sold
Listed by: susana yourcheck
Office: flex realty
MLS#:10187567
Source:RD
Sorry, we are unable to map this address
Price summary
- Price:$580,000
- Monthly HOA dues:$83.33
About this home
Some houses make you choose: location or space, neighborhood or privacy, fun now or room to grow later. This one didn't get the memo. Welcome to Renaissance Park—just 9 minutes from Fayetteville Street, 10 from NC State and close enough to Downtown Raleigh that dinner plans don't require a logistical meeting. Inside, you've got 5 bedrooms, 3 full baths and a nearly $100K addition completed in 2025 that added two bedrooms plus a bright, window-filled flex space upstairs. Translation: offices, guests, hobbies, Peloton, future plans...there's room for all of it. There's also a first-floor bedroom beside a full bath AND a separate office with pocket doors and built-ins, so working from the kitchen table can officially become a thing of the past. The main level feels open without feeling like one giant room, with 10-ft ceilings, LVP flooring, modern lighting, custom closet systems and details that give the house some actual personality. The kitchen brings granite counters, plenty of cabinetry and prep space, and opens to the family room with a gas fireplace. The primary suite is appropriately grown-up with a tray ceiling, walk-in closet, soaking tub, tiled shower and dual sinks. Outside, the private fenced backyard is intentionally low-maintenance—because weekends are precious—and the $20K covered outdoor space added in 2020 has three skylights, recessed lighting, a ceiling fan and a gas grilling line. Add the detached two-car garage with epoxied floors, extra parking and green space behind the home, and you've got a pretty sweet setup. Then Renaissance Park takes over where the house leaves off: resort-style pool, fitness center, pickleball, tennis, volleyball, playground, clubhouse and a neighborhood social calendar with everything from pool parties and yoga to book club and poker nights. And Raleigh is right outside the neighborhood. Downtown South is about 7 minutes away, Dorothea Dix Park about 10, Raleigh Golf Association is practically around the corner, and I-40 and US-70 make getting to RTP or RDU easy. 2020 roof. 2024 upstairs HVAC. 2020 water heater. Fiber cement siding. Lots of updates already handled. Close to the city. Room for your people. Space to work. A backyard for the dog. Pickleball down the street. And enough house for whatever comes next. Turns out, you don't have to choose. Home professionally measured. Showings to begin Friday. Please, see list of documents for features....
Contact an agent
Home facts
- Year built:2008
- Subdivision & Development:Renaissance Park
- Listing ID #:10187567
- Added:83 day(s) ago
- Updated:November 12, 2026 at 06:42 AM
Rooms and interior
- Bedrooms:5
- Total bathrooms:3
- Full bathrooms:3
- Rooms Total:9
- Flooring:Carpet, Luxury Vinyl, Tile, Wood
- Bathrooms Description:Bathtub/Shower Combination, Double Vanity, Separate Shower, Soaking Tub, Walk-In Shower, Water Closet
- Kitchen Description:Dishwasher, Dryer, Electric Range, Free-Standing Electric Range, Free-Standing Range, Free-Standing Refrigerator, Ice Maker, Microwave, Oven, Range, Refrigerator, Stainless Steel Appliance(s), Washer, Washer/Dryer, Water Heater
Heating and cooling
- Cooling:Ceiling Fan(s), Central Air, Electric, Heat Pump, Separate Meters
- Heating:Central, Fireplace(s), Forced Air, Natural Gas
- Central air:Yes
Structure and exterior
- Roof:Architectural Shingle
- Year built:2008
- Lot Features:Back Yard
- Architectural Style:Traditional, Transitional
- Construction Materials:Cement Siding, HardiPlank Type
- Exterior Features:Barbecue, Covered, Deck, Fenced Yard, Outdoor Grill, Patio, Porch, Private Yard, Rain Gutters, Rear Porch
- Foundation Description:Concrete Perimeter
- Levels:Two
Schools
- High school:Wake - Garner High
- Middle school:Wake - North Garner Middle
- Elementary school:Wake - Smith Elementary
Utilities
- Water:Public
- Sewer:Public Sewer
Finances and disclosures
- Price:$580,000
- Tax amount:$4,741
Features and amenities
- Laundry features:Inside, Laundry Room, Main Level
- Amenities:Skylight(s)
Parking
- Total parking spaces:5
- Parking description:Detached, Driveway, Garage, Garage Faces Rear, Parking Pad
- Garage:Yes
- Garage spaces:2
 Listings marked with a Doorify MLS icon are provided courtesy of the Doorify MLS, of North Carolina, Internet Data Exchange Database. Brokers make an effort to deliver accurate information, but buyers should independently verify any information on which they will rely in a transaction. The listing broker shall not be responsible for any typographical errors, misinformation, or misprints, and they shall be held totally harmless from any damages arising from reliance upon this data. This data is provided exclusively for consumers’ personal, non-commercial use. Copyright 2026 Doorify MLS of North Carolina. All rights reserved.
New listings near 843 Historian Street
- Coming Soon
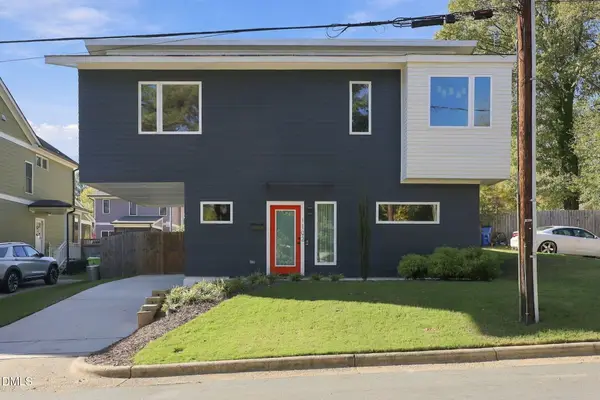 $470,000Coming Soon2 beds 3 baths1,367 sq. ft.
1102 Spaulding Street, Raleigh, NC 27610
MLS# 10202909Listed by: EXP REALTY LLC - Coming Soon
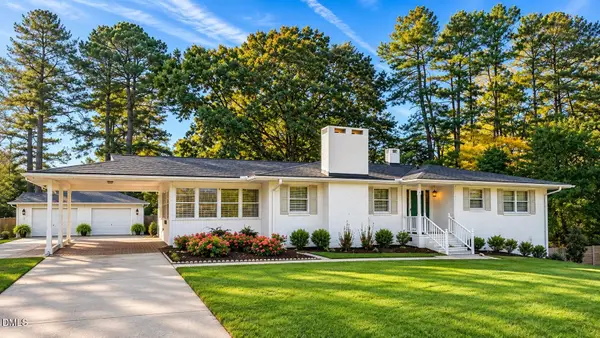 $375,000Coming Soon3 beds 2 baths2,300 sq. ft.
3322 Baugh Street, Raleigh, NC 27604
MLS# 10202864Listed by: LOT AND HOME, INC - Coming Soon
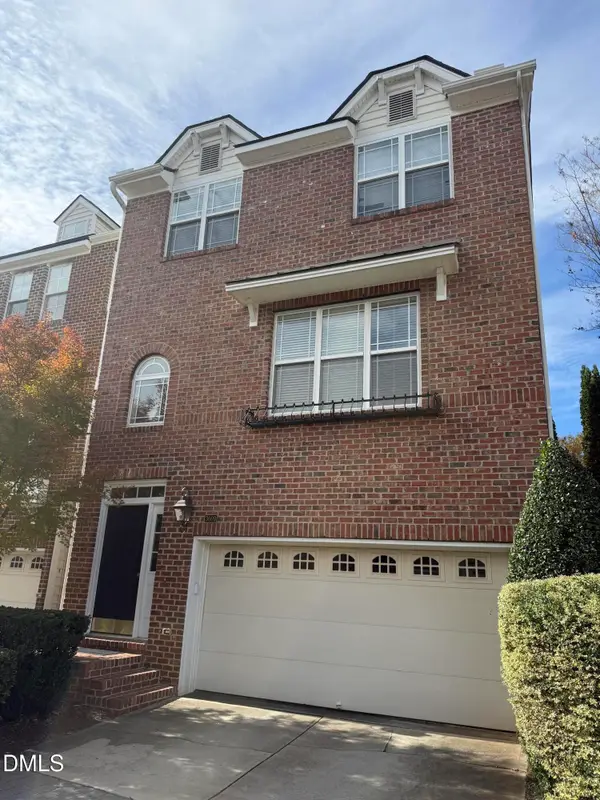 $465,000Coming Soon3 beds 4 baths2,560 sq. ft.
3009 Imperial Oaks, Raleigh, NC 27614
MLS# 10202735Listed by: NAVIGATE REALTY - Coming SoonOpen Fri, 5 to 7pm
 $315,000Coming Soon2 beds 3 baths1,542 sq. ft.
8715 Cypress Grove Run, Raleigh, NC 27612
MLS# 10202570Listed by: EXP REALTY LLC - Coming Soon
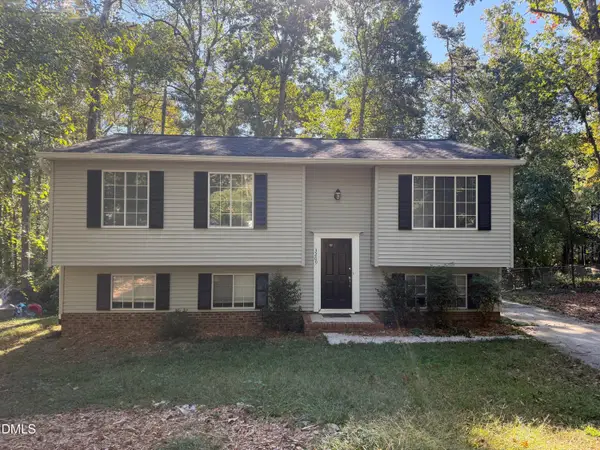 $429,900Coming Soon4 beds 3 baths2,100 sq. ft.
3209 Joanne Drive, Raleigh, NC 27603
MLS# 10202450Listed by: NORTHSIDE REALTY INC. - Coming SoonOpen Sun, 2 to 4pm
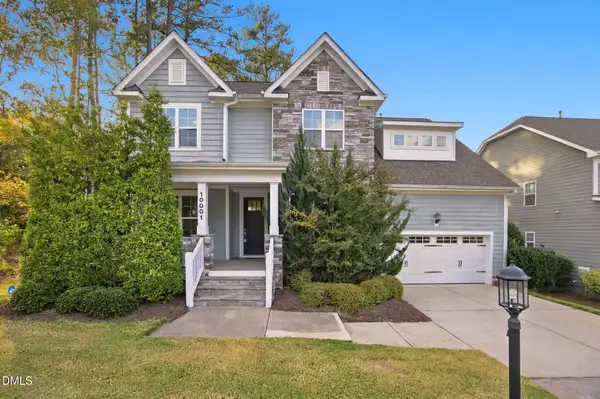 $725,000Coming Soon5 beds 4 baths3,100 sq. ft.
10001 Leesville Grove Drive, Raleigh, NC 27613
MLS# 10202403Listed by: COLDWELL BANKER HPW - Coming SoonOpen Sat, 1 to 3pm
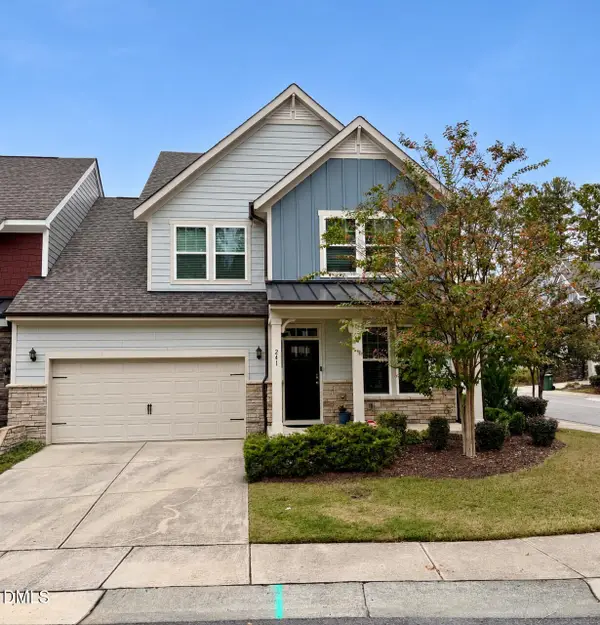 $509,900Coming Soon3 beds 3 baths2,095 sq. ft.
241 Kentigern Drive, Raleigh, NC 27606
MLS# 10202029Listed by: COLDWELL BANKER HPW - Coming Soon
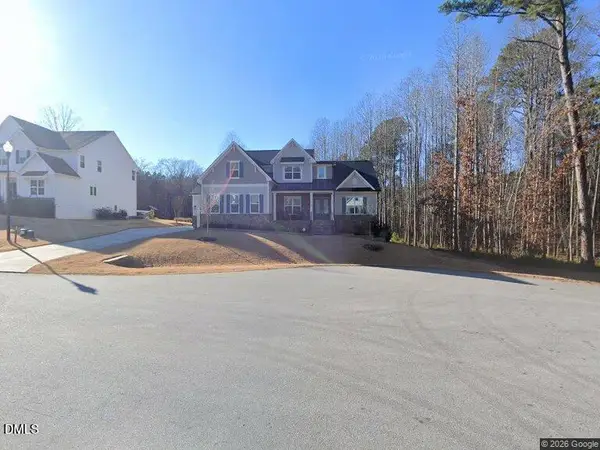 $1,150,000Coming Soon4 beds 4 baths3,673 sq. ft.
321 Inwood Forest Drive, Raleigh, NC 27603
MLS# 10201874Listed by: WIELAND PROPERTIES, INC. - Coming Soon
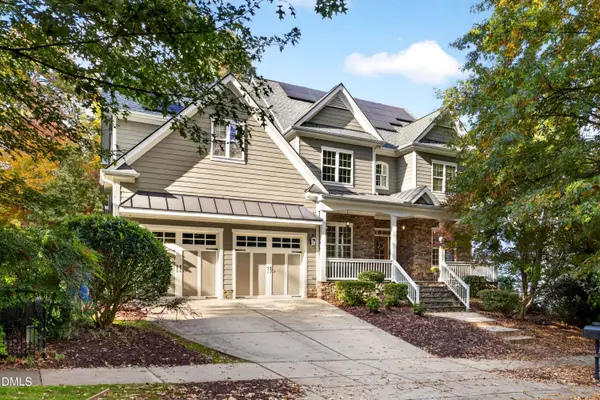 $849,900Coming Soon5 beds 4 baths3,590 sq. ft.
2719 Hidden Waters Circle, Raleigh, NC 27614
MLS# 10201923Listed by: FANJOY REAL ESTATE - Coming Soon
 $975,000Coming Soon4 beds 3 baths3,613 sq. ft.
7809 Panther Branch Drive, Raleigh, NC 27612
MLS# 10201725Listed by: MONARCH REALTY CO.


Protect your home and budget from life's surprises with an Assurant Home Warranty, backed by a partner that supports you through every step of homeownership. Explore Plans.
© 2026 Better Homes and Gardens Real Estate LLC. An Anywhere Real Estate company. All rights reserved. Better Homes and Gardens® Real Estate is a registered trademark owned by Meredith Operations Corporation, licensed to Better Homes and Gardens Real Estate LLC and used with permission. Better Homes and Gardens Real Estate LLC fully supports the principles of the Fair Housing Act and the Equal Opportunity Act. Listing information is deemed reliable but is not guaranteed accurate.
Each office is independently owned and operated.
Any services or products provided by third parties are not provided by, affiliated with or related to Better Homes and Gardens Real Estate LLC, or its affiliated companies.