
8505 Quarton Drive, Raleigh, NC 27616
Local realty services provided by:Better Homes and Gardens Real Estate Paracle
Upcoming open houses
- Sat, Sep 1211:00 am - 01:00 pm
- Sun, Sep 1302:00 pm - 04:00 pm
Listed by: alex bingham
Office: compass -- chapel hill - durham
MLS#:10191448
Source:RD
Price summary
- Price:$245,000
- Price per sq. ft.:$198.7
- Monthly HOA dues:$143
About this home
Life feels a little lighter the moment you step inside 8505 Quarton Drive. This isn't just a townhome; it's a meticulously maintained retreat designed to take the stress out of your daily routine. The heart of the home is the beautifully updated kitchen, where sleek finishes and a thoughtful layout make meal prep a breeze, creating a modern, functional atmosphere that feels just right. Flowing effortlessly from the kitchen, the living area invites you to unwind by the fireplace or gaze through the glass doors at the wooded, private back patio—a perfect spot for a morning coffee or an evening wind-down. Upstairs, you'll find two generously sized bedrooms that serve as true private sanctuaries, each featuring its own ensuite bathroom. The primary suite is a standout, boasting a large soaking tub designed for ultimate relaxation. The lifestyle extends well beyond your front door. This community is a hub for active living, featuring a sparkling pool, pickleball and tennis courts, a soccer field, and a clubhouse. Whether you're perfecting your serve or lounging by the water, these amenities turn every afternoon into a mini-vacation. Strategically positioned with quick access to I-540, your commute and daily errands become effortless, giving you back the one thing we all need more of: time. You're just minutes away from Target, Lowes Foods, and Publix, making mid-week errands a breeze. Plus, with Downtown Raleigh and NC State University only 15 to 20 minutes away, you're perfectly placed to enjoy the vibrant energy of the city while maintaining a peaceful retreat to come home to. If you've been looking for a home that elevates your lifestyle without sacrificing style, this Raleigh gem is ready for you....
Contact an agent
Home facts
- Year built:2010
- Subdivision & Development:Highland Creek
- Listing ID #:10191448
- Updated:September 09, 2026 at 09:16 PM
Rooms and interior
- Bedrooms:2
- Total bathrooms:3
- Full bathrooms:2
- Rooms Total:5
- Flooring:Carpet, Hardwood, Luxury Vinyl
- Bathrooms Description:Bathtub/Shower Combination
- Kitchen Description:Dishwasher, Disposal, Dryer, Electric Cooktop, Electric Oven, Electric Range, Microwave, Refrigerator, Stainless Steel Appliance(s), Washer
- Living area:1,233 sq. ft.
Heating and cooling
- Cooling:Ceiling Fan(s), Heat Pump
- Heating:Fireplace(s), Heat Pump
Structure and exterior
- Roof:Asphalt
- Year built:2010
- Building area:1,233 sq. ft.
- Lot area:0.03 Acres
- Architectural Style:Colonial
- Construction Materials:Stone
- Exterior Features:Patio, Private Yard, Rain Gutters
- Foundation Description:Slab
- Levels:Two
Schools
- High school:Wake - Rolesville High School
- Middle school:Wake - Rolesville Middle School
- Elementary school:Wake - Harris Creek Elementary
Utilities
- Water:Public
- Sewer:Public Sewer
Finances and disclosures
- Price:$245,000
- Price per sq. ft.:$198.7
- Tax amount:$2,335
Features and amenities
- Laundry features:Inside, Laundry Closet
Parking
- Total parking spaces:2
 Listings marked with a Doorify MLS icon are provided courtesy of the Doorify MLS, of North Carolina, Internet Data Exchange Database. Brokers make an effort to deliver accurate information, but buyers should independently verify any information on which they will rely in a transaction. The listing broker shall not be responsible for any typographical errors, misinformation, or misprints, and they shall be held totally harmless from any damages arising from reliance upon this data. This data is provided exclusively for consumers’ personal, non-commercial use. Copyright 2026 Doorify MLS of North Carolina. All rights reserved.
New listings near 8505 Quarton Drive
- Coming Soon
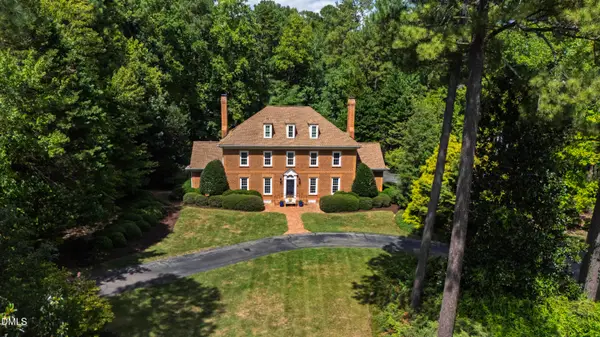 $1,575,000Coming Soon4 beds 5 baths5,384 sq. ft.
1300 King Cross Court, Raleigh, NC 27614
MLS# 10191569Listed by: HODGE & KITTRELL SOTHEBY'S INT - Coming SoonOpen Sat, 1 to 3pm
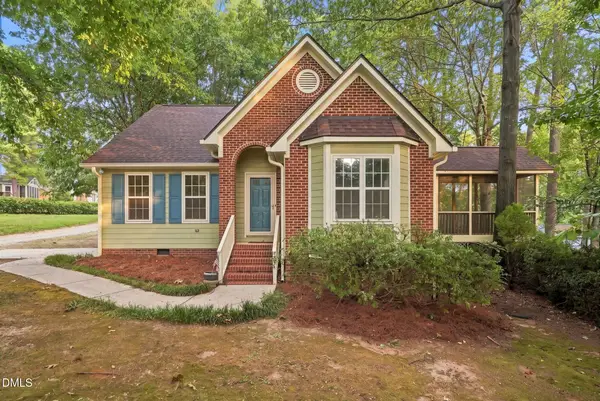 $425,000Coming Soon3 beds 3 baths1,228 sq. ft.
331 Rosehaven Drive, Raleigh, NC 27609
MLS# 10191587Listed by: EXP REALTY LLC - Coming SoonOpen Sat, 11am to 1pm
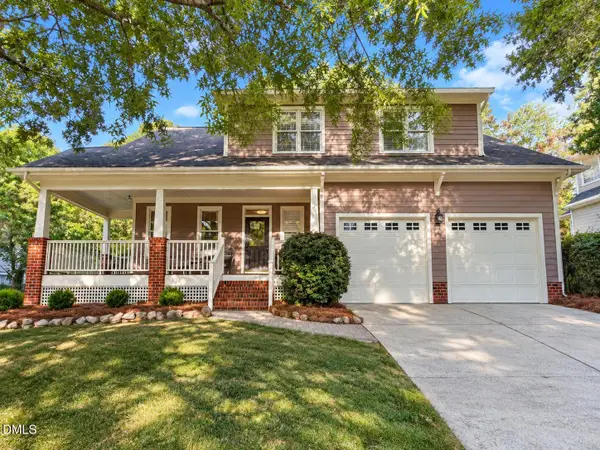 $624,900Coming Soon4 beds 3 baths2,600 sq. ft.
10101 Hallberg Lane, Raleigh, NC 27614
MLS# 10191537Listed by: KELLER WILLIAMS ELITE REALTY - Coming Soon
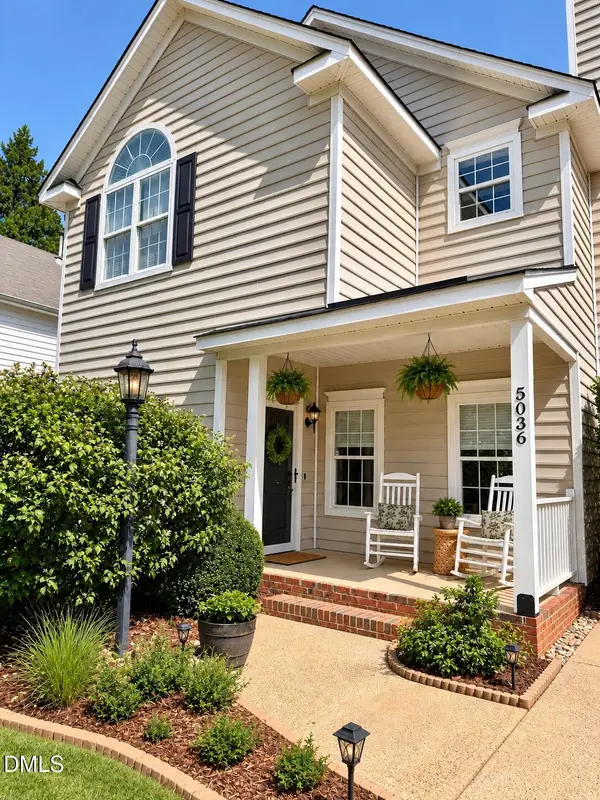 $399,000Coming Soon3 beds 3 baths1,475 sq. ft.
5036 Village Lawn Drive, Raleigh, NC 27613
MLS# 10191525Listed by: LPT REALTY, LLC - Coming Soon
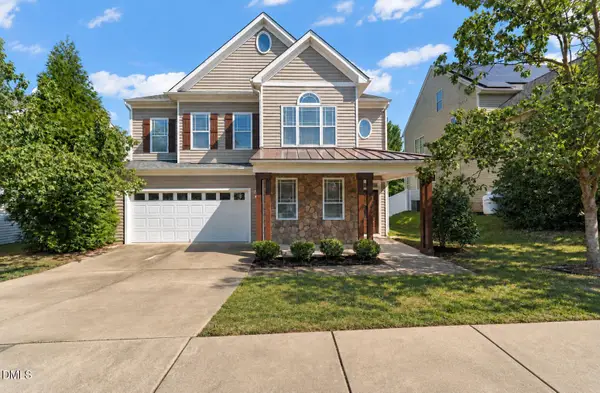 $475,000Coming Soon5 beds 4 baths3,275 sq. ft.
3019 Landing Falls Lane, Raleigh, NC 27616
MLS# 10191529Listed by: REAL BROKER, LLC - CAROLINA COLLECTIVE REALTY - Coming Soon
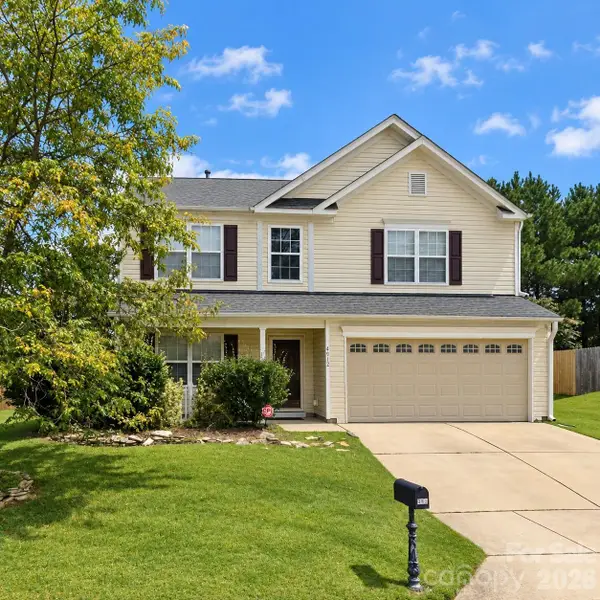 $399,900Coming Soon4 beds 3 baths2,250 sq. ft.
4912 Alenja Lane, Raleigh, NC 27616
MLS# 4422941Listed by: NORTHGROUP REAL ESTATE LLC - Coming Soon
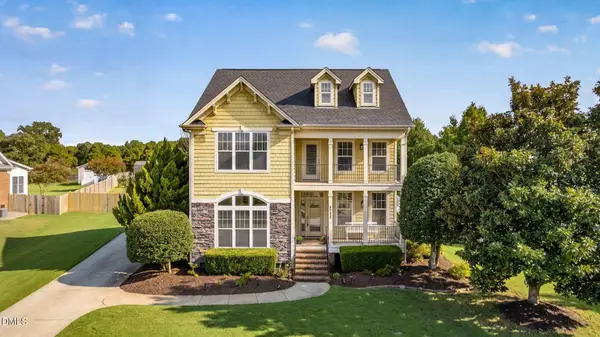 $575,000Coming Soon3 beds 4 baths2,953 sq. ft.
4720 Swordfish Drive, Raleigh, NC 27603
MLS# 10191464Listed by: BERKSHIRE HATHAWAY HOMESERVICE - Coming Soon
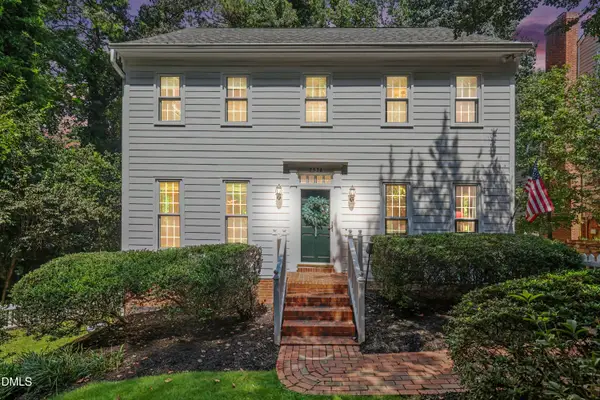 $875,000Coming Soon3 beds 3 baths2,372 sq. ft.
2536 Ashley Court, Raleigh, NC 27607
MLS# 10191472Listed by: HOWARD HANNA ALLEN TATE DURHAM - Coming SoonOpen Sun, 2 to 4pm
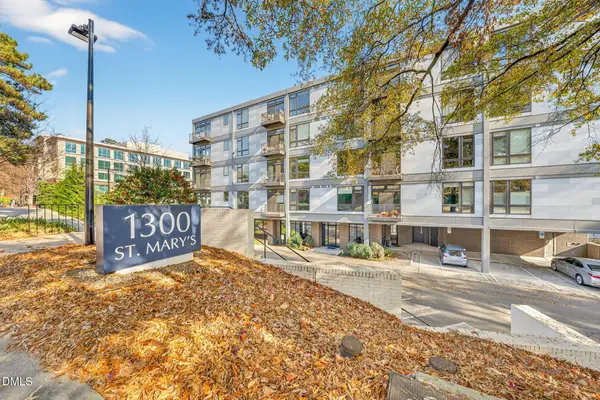 $349,000Coming Soon1 beds 1 baths860 sq. ft.
1300 Saint Marys Street, Raleigh, NC 27605
MLS# 10191443Listed by: COMPASS -- CARY - Coming Soon
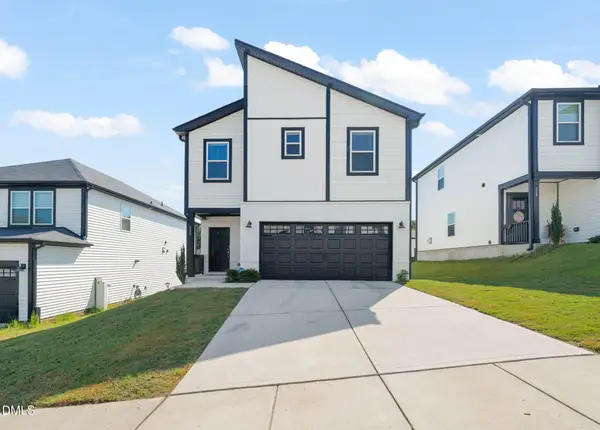 $420,000Coming Soon3 beds 3 baths1,830 sq. ft.
325 Diversity Way, Raleigh, NC 27610
MLS# 10191447Listed by: COMPASS -- RALEIGH


Protect your home and budget from life's surprises with an Assurant Home Warranty, backed by a partner that supports you through every step of homeownership. Explore Plans.
© 2026 Better Homes and Gardens Real Estate LLC. An Anywhere Real Estate company. All rights reserved. Better Homes and Gardens® Real Estate is a registered trademark owned by Meredith Operations Corporation, licensed to Better Homes and Gardens Real Estate LLC and used with permission. Better Homes and Gardens Real Estate LLC fully supports the principles of the Fair Housing Act and the Equal Opportunity Act. Listing information is deemed reliable but is not guaranteed accurate.
Each office is independently owned and operated.
Any services or products provided by third parties are not provided by, affiliated with or related to Better Homes and Gardens Real Estate LLC, or its affiliated companies.