
8604 Windjammer Drive, Raleigh, NC 27615
Local realty services provided by:Better Homes and Gardens Real Estate Paracle
8604 Windjammer Drive,Raleigh, NC 27615
$1,795,000
- 4 Beds
- 5 Baths
- 4,357 sq. ft.
- Single family
- Pending
Listed by: chad ross
Office: hodge & kittrell sotheby's int
MLS#:10194729
Source:RD
Price summary
- Price:$1,795,000
- Price per sq. ft.:$411.98
About this home
Stunning Newer Construction in Crosswinds Subdivision! This custom-built home in the sought-after Crosswinds subdivision is truly exceptional. Situated on nearly half an acre with plenty of room for a pool, this never-lived-in home offers an impressive level of custom finishes and upgrades rarely found at this price point—rivaling the quality of a Parade of Homes property. The main level features beautiful large-format tile flooring throughout and an incredible open-concept kitchen, nook, and family room designed for both everyday living and entertaining. The spacious kitchen boasts a huge island, custom cabinetry, shiplap accents, and a convenient scullery. Just off the kitchen, a stunning wet bar with glass shelving adds the perfect touch for entertaining. The family room opens seamlessly to the screened porch through a dramatic telescoping sliding door, allowing you to bring the outdoor living space inside and create an incredible indoor-outdoor entertaining area. The main floor also features a luxurious primary suite and a guest bedroom/office with access to a full bath. The primary owner's suite is a true retreat, offering a spacious California-style shower, double vanities, a custom walk-in closet, and a tub rough-in ready for future completion. A large laundry room located just off the garage hallway provides abundant built-in storage and functionality. The home also features a Kinetico 5-Star whole-home water treatment system, providing exceptional water quality and added convenience throughout the home. Upstairs, you'll find two additional bedrooms with direct bath access, a spacious rec room, and a versatile bonus room/bedroom featuring custom built-in bunk beds and lofts. An additional office/craft room provides even more flexible space for work, hobbies, or creative pursuits. Every detail of this home has been thoughtfully designed, from the custom finishes and abundant storage to the exceptional floor plan and indoor-outdoor living spaces. Never lived in, beautifully upgraded, and situated on nearly half an acre with room for a pool—this is a truly special home in an outstanding location....
Contact an agent
Home facts
- Year built:2025
- Subdivision & Development:Crosswinds
- Listing ID #:10194729
- Added:48 day(s) ago
- Updated:November 12, 2026 at 04:14 PM
Rooms and interior
- Bedrooms:4
- Total bathrooms:5
- Full bathrooms:4
- Rooms Total:3
- Flooring:Carpet, Tile
- Dining Description:Eat-in Kitchen, Kitchen/Dining Room Combination
- Bathrooms Description:Bathtub/Shower Combination, Double Vanity, Separate Shower, Walk-In Shower
- Kitchen Description:Dishwasher, Disposal, Double Oven, Gas Cooktop, Gas Water Heater, Ice Maker, Microwave, Oven, Range Hood, Refrigerator, Self Cleaning Oven, Tankless Water Heater, Vented Exhaust Fan
- Living area:4,357 sq. ft.
Heating and cooling
- Cooling:Ceiling Fan(s), Central Air, Dual, ENERGY STAR Qualified Equipment, Gas, Multi Units, Zoned
- Heating:Central, Electric, Fireplace(s), Forced Air, Heat Pump, Natural Gas
- Central air:Yes
Structure and exterior
- Roof:Metal, Shingle
- Year built:2025
- Building area:4,357 sq. ft.
- Lot area:0.48 Acres
- Lot Features:Back Yard, Front Yard, Landscaped, Level, Private, Secluded
- Architectural Style:Traditional, Transitional
- Construction Materials:Board & Batten Siding, Fiber Cement, HardiPlank Type
- Exterior Features:Covered, Fenced Yard, Front Porch, Private Yard, Rain Gutters, Rear Porch, Screened
- Levels:Two
Schools
- High school:Wake - Sanderson High
- Middle school:Wake - Carroll Middle
- Elementary school:Wake - Lead Mine Elementary
Utilities
- Water:Public
- Sewer:Public Sewer
Finances and disclosures
- Price:$1,795,000
- Price per sq. ft.:$411.98
- Tax amount:$12,709
Features and amenities
- Laundry features:Electric Dryer Hookup, Laundry Room, Main Level, Sink, Washer Hookup
Parking
- Parking description:Concrete
- Garage:Yes
- Garage spaces:3
 Listings marked with a Doorify MLS icon are provided courtesy of the Doorify MLS, of North Carolina, Internet Data Exchange Database. Brokers make an effort to deliver accurate information, but buyers should independently verify any information on which they will rely in a transaction. The listing broker shall not be responsible for any typographical errors, misinformation, or misprints, and they shall be held totally harmless from any damages arising from reliance upon this data. This data is provided exclusively for consumers’ personal, non-commercial use. Copyright 2026 Doorify MLS of North Carolina. All rights reserved.
New listings near 8604 Windjammer Drive
- Coming Soon
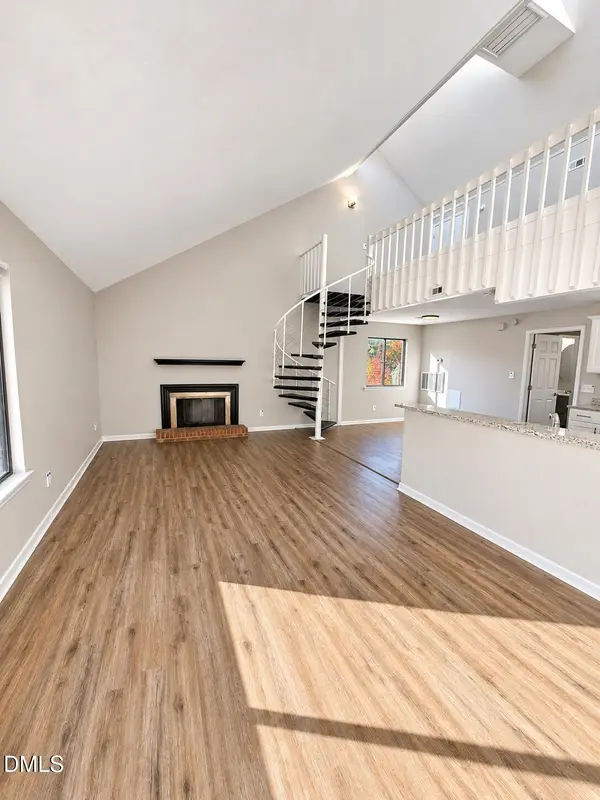 $164,900Coming Soon1 beds 1 baths952 sq. ft.
3075 Huntleigh Drive, Raleigh, NC 27604
MLS# 10202981Listed by: RALEIGH REALTY INC. - Coming SoonOpen Sat, 1 to 4pm
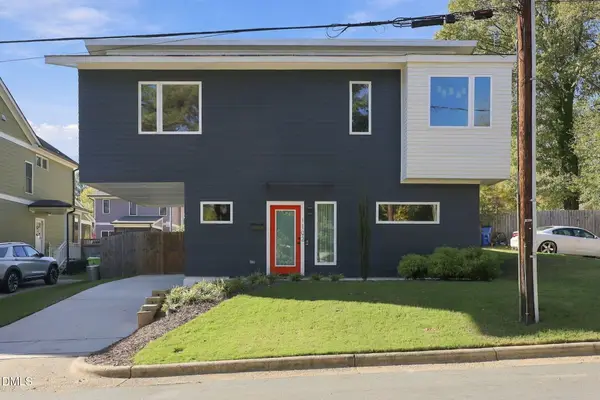 $470,000Coming Soon2 beds 3 baths1,367 sq. ft.
1102 Spaulding Street, Raleigh, NC 27610
MLS# 10202909Listed by: EXP REALTY LLC - Coming Soon
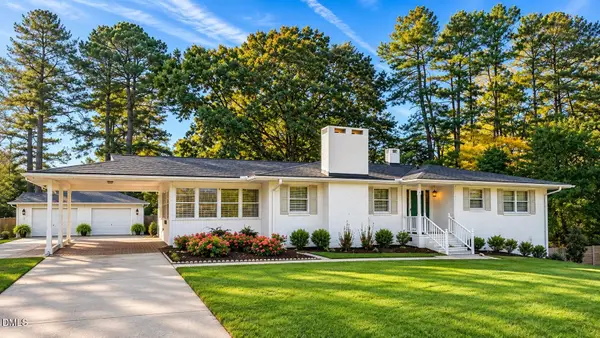 $375,000Coming Soon3 beds 2 baths2,300 sq. ft.
3322 Baugh Street, Raleigh, NC 27604
MLS# 10202864Listed by: LOT AND HOME, INC - Coming Soon
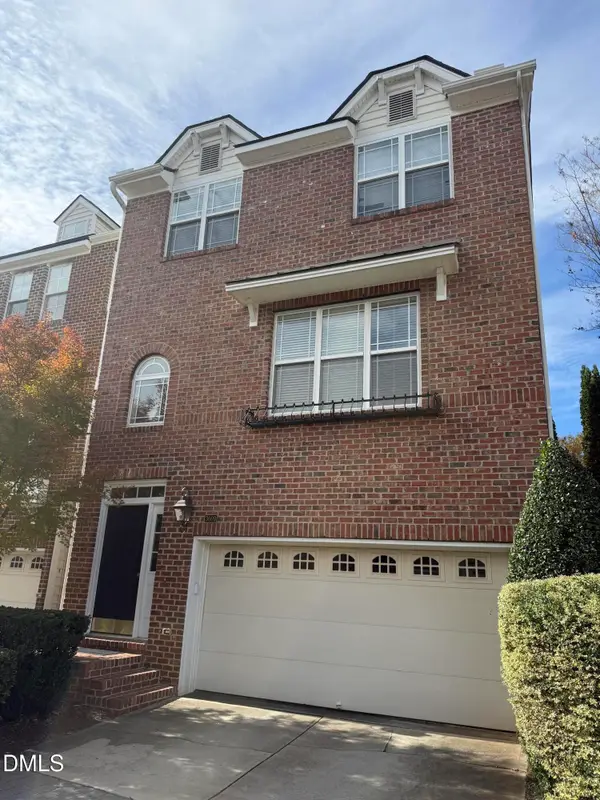 $465,000Coming Soon3 beds 4 baths2,560 sq. ft.
3009 Imperial Oaks, Raleigh, NC 27614
MLS# 10202735Listed by: NAVIGATE REALTY - Coming SoonOpen Fri, 5 to 7pm
 $315,000Coming Soon2 beds 3 baths1,542 sq. ft.
8715 Cypress Grove Run, Raleigh, NC 27612
MLS# 10202570Listed by: EXP REALTY LLC - Coming Soon
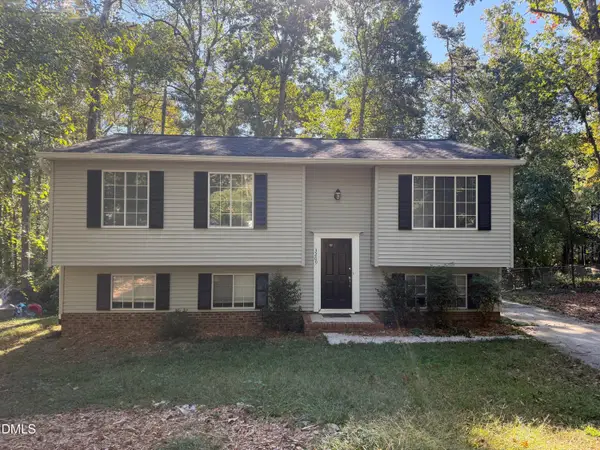 $429,900Coming Soon4 beds 3 baths2,100 sq. ft.
3209 Joanne Drive, Raleigh, NC 27603
MLS# 10202450Listed by: NORTHSIDE REALTY INC. - Coming Soon
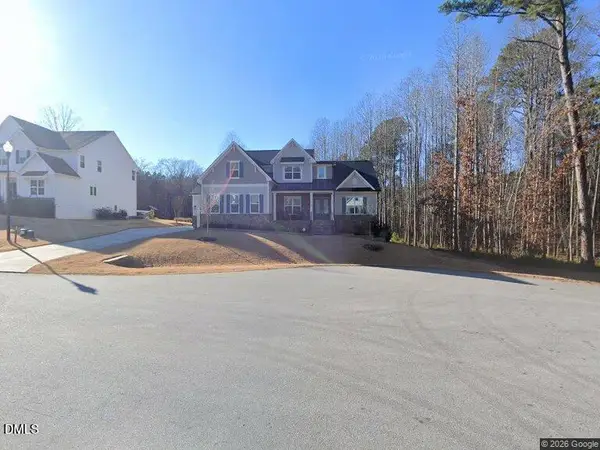 $1,150,000Coming Soon4 beds 4 baths3,673 sq. ft.
321 Inwood Forest Drive, Raleigh, NC 27603
MLS# 10201874Listed by: WIELAND PROPERTIES, INC. - Coming Soon
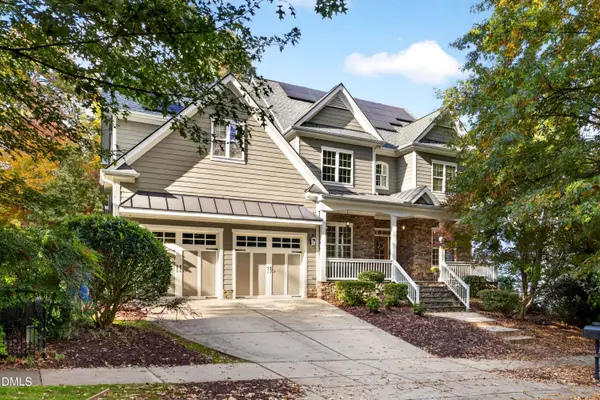 $849,900Coming Soon5 beds 4 baths3,590 sq. ft.
2719 Hidden Waters Circle, Raleigh, NC 27614
MLS# 10201923Listed by: FANJOY REAL ESTATE - Coming Soon
 $975,000Coming Soon4 beds 3 baths3,613 sq. ft.
7809 Panther Branch Drive, Raleigh, NC 27612
MLS# 10201725Listed by: MONARCH REALTY CO. - New
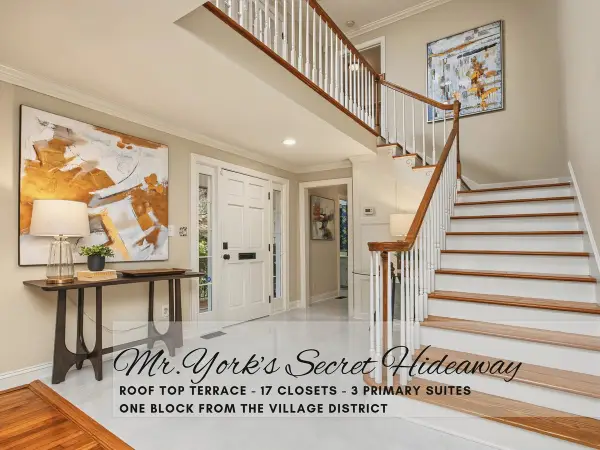 $1,195,000Active5 beds 4 baths45 sq. ft.
1007 Nichols Drive, Raleigh, NC 27605
MLS# 10203007Listed by: COLDWELL BANKER - HPW


Protect your home and budget from life's surprises with an Assurant Home Warranty, backed by a partner that supports you through every step of homeownership. Explore Plans.
© 2026 Better Homes and Gardens Real Estate LLC. An Anywhere Real Estate company. All rights reserved. Better Homes and Gardens® Real Estate is a registered trademark owned by Meredith Operations Corporation, licensed to Better Homes and Gardens Real Estate LLC and used with permission. Better Homes and Gardens Real Estate LLC fully supports the principles of the Fair Housing Act and the Equal Opportunity Act. Listing information is deemed reliable but is not guaranteed accurate.
Each office is independently owned and operated.
Any services or products provided by third parties are not provided by, affiliated with or related to Better Homes and Gardens Real Estate LLC, or its affiliated companies.