
9408 Lake Villa Way, Raleigh, NC 27614
Local realty services provided by:Better Homes and Gardens Real Estate Paracle
Listed by: kelly janine joyner
Office: fathom realty nc, llc.
MLS#:10167049
Source:RD
Price summary
- Price:$724,900
- Price per sq. ft.:$237.21
- Monthly HOA dues:$370
About this home
Solid All-Brick Ranch in One of North Raleigh's Most Convenient Communities This well-built, one-story all-brick ranch offers the ease of maintenance-free living, with HOA dues covering lawn care, landscaping, and irrigation -- so you can spend your weekends enjoying everything the area has to offer instead of mowing the yard. Inside, the open floor plan feels expansive thanks to 9' smooth ceilings that soar to 10' and 13.5' in the cathedral and tray ceiling areas. Home has been professionally painted, and the remaining furniture is there for staging purposes only. The thoughtfully upgraded interior includes a cozy fireplace flanked by built-in cabinetry and shelves, and a well-appointed kitchen featuring 42'' maple cabinetry with slide-out shelves and solid surface countertops. The primary suite is a true retreat, with a private sitting room, walk-in shower, whirlpool garden tub, and a generous walk-in closet. One of the home's bedrooms, previously used as a dedicated home office, features its own cathedral ceiling. With practical touches throughout the home add everyday functionality. -- including hallways over 4' wide, a laundry room with utility sink, wired security system, floored attic storage, and overhead shelving above the garage doors -- make daily life effortless. Out back, a stunning two-level deck creates an ideal space for relaxing or entertaining, all on a comfortable quarter-acre lot. The location is where this home truly shines. Falls Lake State Recreation Area and Falls Dam are just minutes away, and the Falls Lake Visitor Center sits right next door -- offering a paved walking path to the dam and miles of trails through forests and along the lakeshore. The Neuse River Trail system is also close by, making hiking, biking, canoeing, and fishing part of your everyday routine. This is an Estate Sale, with select furnishings available for negotiation—an added convenience for buyers seeking a truly move-in-ready home. Strategically priced for today's market, this property offers an exceptional combination of value, quality, and comfort. The seller is prepared to move forward, and the pricing reflects that intention. Schedule your private showing today and experience all this home has to offer....
Contact an agent
Home facts
- Year built:2005
- Subdivision & Development:Daltons Ridge
- Listing ID #:10167049
- Added:182 day(s) ago
- Updated:November 12, 2026 at 04:14 PM
Rooms and interior
- Bedrooms:3
- Total bathrooms:4
- Full bathrooms:3
- Rooms Total:9
- Flooring:Carpet, Ceramic Tile, Hardwood, Tile, Wood
- Dining Description:Eat-in Kitchen, Living/Dining Room Combination
- Bathrooms Description:Bathtub/Shower Combination, Double Vanity, Separate Shower, Walk-In Shower
- Kitchen Description:Dishwasher, Disposal, Dryer, Electric Oven, Electric Range, Exhaust Fan, Free-Standing Electric Range, Free-Standing Range, Free-Standing Refrigerator, Ice Maker, Microwave, Oven, Range, Refrigerator, Stainless Steel Appliance(s), Washer, Washer/Dryer
- Living area:3,056 sq. ft.
Heating and cooling
- Cooling:Ceiling Fan(s), Central Air
- Heating:Fireplace(s), Forced Air, Natural Gas
- Central air:Yes
Structure and exterior
- Roof:Shingle
- Year built:2005
- Building area:3,056 sq. ft.
- Lot area:0.25 Acres
- Lot Features:Back Yard, Landscaped
- Architectural Style:Traditional
- Construction Materials:Brick
- Exterior Features:Barbecue, Covered, Deck, Front Porch, Gas Grill, Outdoor Grill, Porch, Rain Gutters
- Foundation Description:Raised
- Levels:One and One Half
Schools
- High school:Wake - Wakefield High
- Middle school:Wake - Wakefield Middle
- Elementary school:Wake - Brassfield Road Elementary
Utilities
- Water:Public
- Sewer:Public Sewer
Finances and disclosures
- Price:$724,900
- Price per sq. ft.:$237.21
- Tax amount:$5,355
Features and amenities
- Laundry features:Inside, Laundry Room, Main Level, Sink
Parking
- Parking description:Attached, Driveway, Garage, Garage Door Opener, Garage Faces Front
- Garage:Yes
- Garage spaces:2
 Listings marked with a Doorify MLS icon are provided courtesy of the Doorify MLS, of North Carolina, Internet Data Exchange Database. Brokers make an effort to deliver accurate information, but buyers should independently verify any information on which they will rely in a transaction. The listing broker shall not be responsible for any typographical errors, misinformation, or misprints, and they shall be held totally harmless from any damages arising from reliance upon this data. This data is provided exclusively for consumers’ personal, non-commercial use. Copyright 2026 Doorify MLS of North Carolina. All rights reserved.
New listings near 9408 Lake Villa Way
- Coming Soon
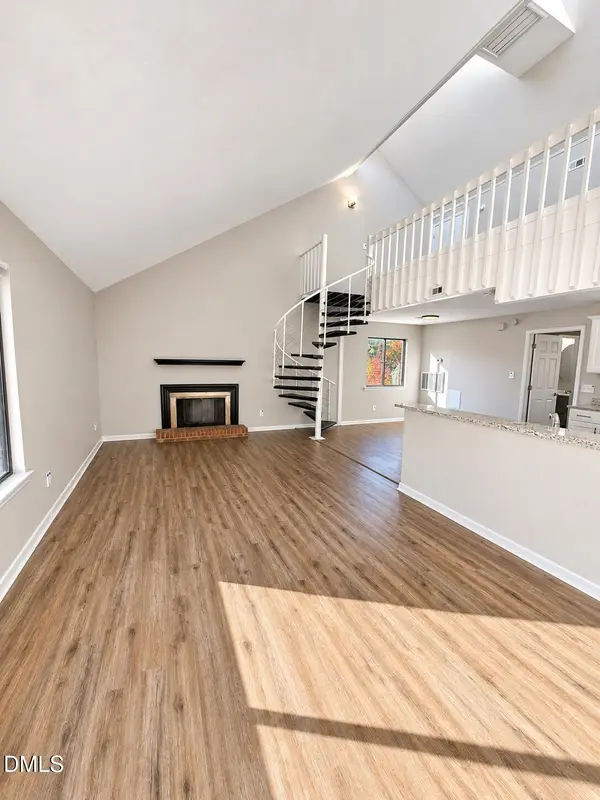 $164,900Coming Soon1 beds 1 baths952 sq. ft.
3075 Huntleigh Drive, Raleigh, NC 27604
MLS# 10202981Listed by: RALEIGH REALTY INC. - Coming SoonOpen Sat, 1 to 4pm
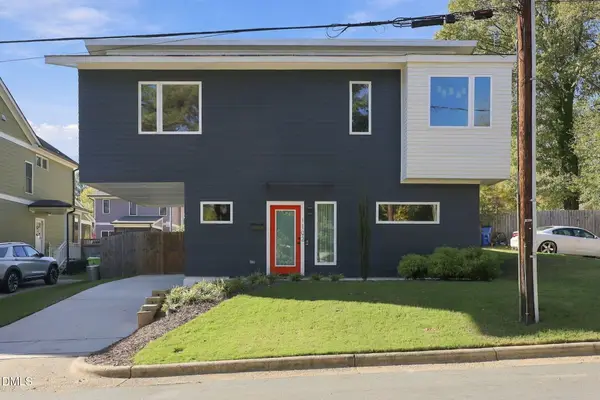 $470,000Coming Soon2 beds 3 baths1,367 sq. ft.
1102 Spaulding Street, Raleigh, NC 27610
MLS# 10202909Listed by: EXP REALTY LLC - Coming Soon
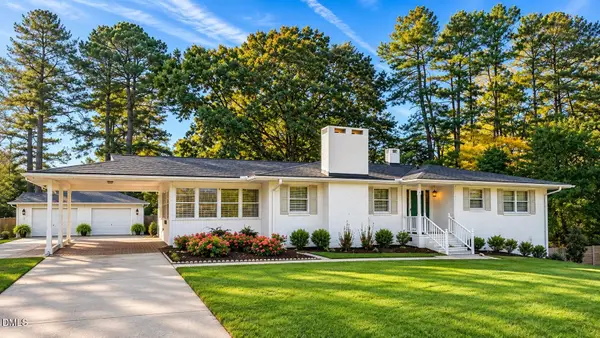 $375,000Coming Soon3 beds 2 baths2,300 sq. ft.
3322 Baugh Street, Raleigh, NC 27604
MLS# 10202864Listed by: LOT AND HOME, INC - Coming Soon
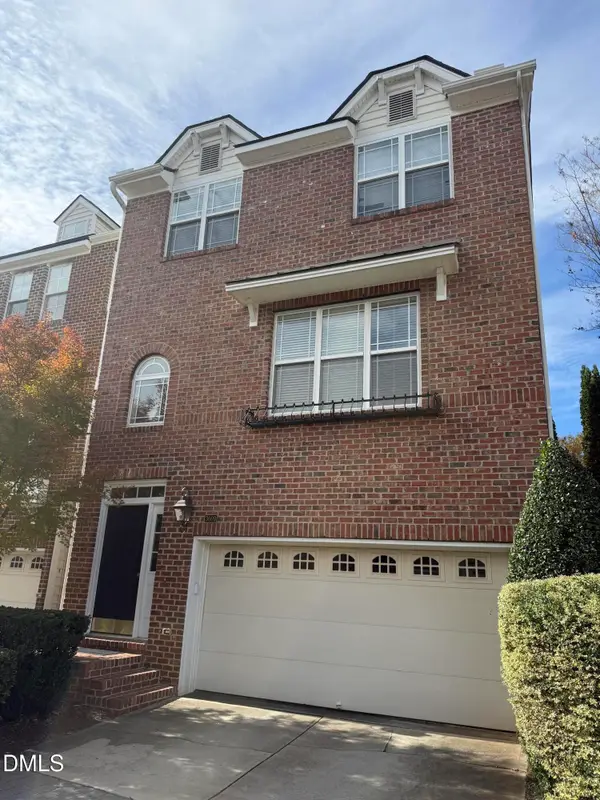 $465,000Coming Soon3 beds 4 baths2,560 sq. ft.
3009 Imperial Oaks, Raleigh, NC 27614
MLS# 10202735Listed by: NAVIGATE REALTY - Coming SoonOpen Fri, 5 to 7pm
 $315,000Coming Soon2 beds 3 baths1,542 sq. ft.
8715 Cypress Grove Run, Raleigh, NC 27612
MLS# 10202570Listed by: EXP REALTY LLC - Coming Soon
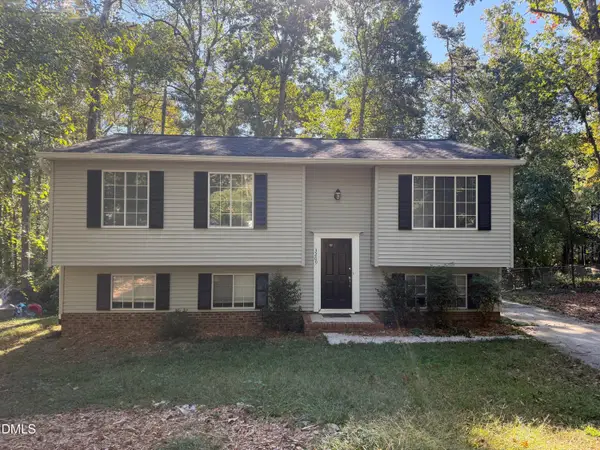 $429,900Coming Soon4 beds 3 baths2,100 sq. ft.
3209 Joanne Drive, Raleigh, NC 27603
MLS# 10202450Listed by: NORTHSIDE REALTY INC. - Coming Soon
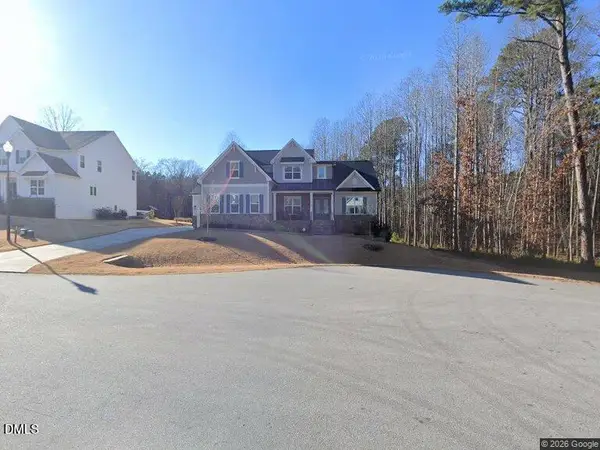 $1,150,000Coming Soon4 beds 4 baths3,673 sq. ft.
321 Inwood Forest Drive, Raleigh, NC 27603
MLS# 10201874Listed by: WIELAND PROPERTIES, INC. - Coming Soon
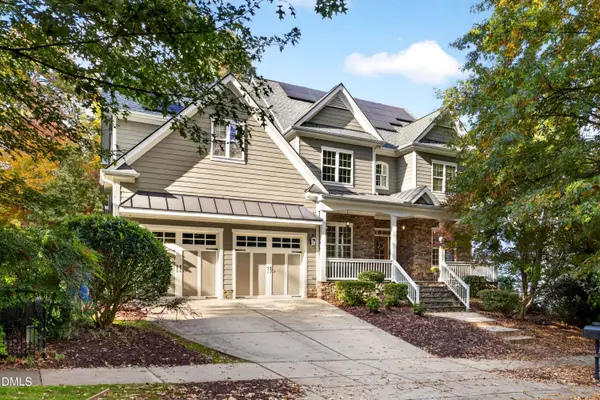 $849,900Coming Soon5 beds 4 baths3,590 sq. ft.
2719 Hidden Waters Circle, Raleigh, NC 27614
MLS# 10201923Listed by: FANJOY REAL ESTATE - Coming Soon
 $975,000Coming Soon4 beds 3 baths3,613 sq. ft.
7809 Panther Branch Drive, Raleigh, NC 27612
MLS# 10201725Listed by: MONARCH REALTY CO. - New
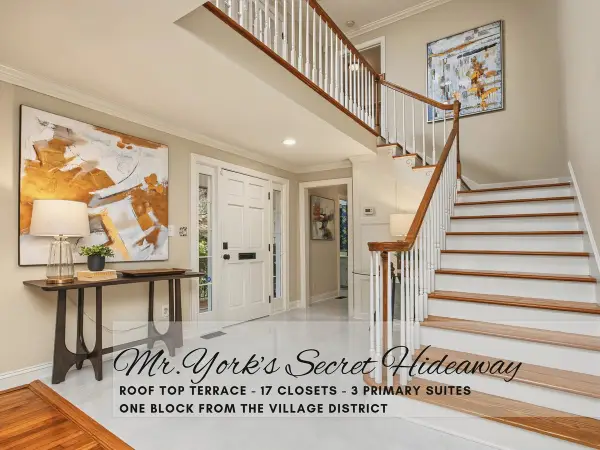 $1,195,000Active5 beds 4 baths45 sq. ft.
1007 Nichols Drive, Raleigh, NC 27605
MLS# 10203007Listed by: COLDWELL BANKER - HPW


Protect your home and budget from life's surprises with an Assurant Home Warranty, backed by a partner that supports you through every step of homeownership. Explore Plans.
© 2026 Better Homes and Gardens Real Estate LLC. An Anywhere Real Estate company. All rights reserved. Better Homes and Gardens® Real Estate is a registered trademark owned by Meredith Operations Corporation, licensed to Better Homes and Gardens Real Estate LLC and used with permission. Better Homes and Gardens Real Estate LLC fully supports the principles of the Fair Housing Act and the Equal Opportunity Act. Listing information is deemed reliable but is not guaranteed accurate.
Each office is independently owned and operated.
Any services or products provided by third parties are not provided by, affiliated with or related to Better Homes and Gardens Real Estate LLC, or its affiliated companies.