
6159 Walter Gibson Road, Red Springs, NC 28377
Local realty services provided by:Better Homes and Gardens Real Estate Paracle
6159 Walter Gibson Road,Red Springs, NC 28377
$379,993
- 4 Beds
- 4 Baths
- 2,330 sq. ft.
- Single family
- Active
Listed by: felicia mcgarry
Office: century 21 the realty group
MLS#:771886
Source:NC_FRAR
Price summary
- Price:$379,993
- Price per sq. ft.:$163.09
About this home
New Construction ~ This beautiful 4-bedroom, 3.5-bath home sits on a ~1 acre lot with a 3-car garage. Step inside to a spacious great room featuring a coffered ceiling and electric fireplace, perfect for cozy gatherings. The open-concept kitchen/dining area boast a large island, stainless steel appliances and granite countertops. The First-floor primary suite offers a tray ceiling, large walk-in closet, and a bath with double vanity, garden tub and separate shower. A half bath and laundry room are also conveniently located on the main level. Upstairs, enjoy a spacious loft, ideal for entertaining or relaxing, plus three additional bedrooms and two full baths. Need a home office, craft room, or reading nook? This home has it! NO HOA, and NO restrictive covenants! Listing agent is related to the builder. **FINISHED PHOTOS ARE OF A PREVIOUS BUILD. SOME FEATURES MAY BE AN UPGRADE OR CHANGED ** Home also features a 12x12 shed on slab in the backyard as a builder gift to you. Preferred Lender: Christy Strickland, Atlantic Bay Mortgage (NMLS # 1112903) 910-574-2105. Home does share a driveway entry with lot 3....
Contact an agent
Home facts
- Year built:2026
- Subdivision & Development:NONE
- Listing ID #:771886
- Added:3 day(s) ago
- Updated:November 05, 2026 at 03:42 AM
Rooms and interior
- Bedrooms:4
- Total bathrooms:4
- Full bathrooms:3
- Half bathrooms:1
- Rooms Total:8
- Flooring:Carpet, Luxury Vinyl Plank
- Dining Description:Kitchen/Dining Combo
- Bathrooms Description:Double Vanity, Separate Shower, Tub Shower
- Kitchen Description:Dishwasher, Kitchen Island, Kitchen/Dining Combo, Microwave
- Living area:2,330 sq. ft.
Heating and cooling
- Heating:Heat Pump
Structure and exterior
- Year built:2026
- Building area:2,330 sq. ft.
- Lot area:1 Acres
- Lot Features:Backs to Trees, Partially Cleared
- Construction Materials:Frame, Stone Veneer, Vinyl Siding
- Exterior Features:Front Porch, Porch, Rear Porch, Shed
- Levels:2 Story
Schools
- High school:Hoke County High School
- Middle school:Hoke County Schools
Utilities
- Water:Well
- Sewer:Septic Tank
Finances and disclosures
- Price:$379,993
- Price per sq. ft.:$163.09
Features and amenities
- Appliances:Dishwasher, Microwave
- Laundry features:Dryer Hookup, Main Level, Washer Hookup
- Amenities:Ceiling Fans, Granite Counters, Smoke Detectors, Tray Ceilings
Parking
- Parking description:Attached, Garage
- Garage:Yes
- Garage spaces:3
New listings near 6159 Walter Gibson Road
- New
 $290,000Active4 beds 4 baths2,257 sq. ft.
204 E 2nd Avenue, Red Springs, NC 28377
MLS# LP772010Listed by: LPT REALTY LLC - New
 $212,000Active4 beds 2 baths1,791 sq. ft.
134 Makaiah Lane, Red Springs, NC 28377
MLS# LP771801Listed by: THE HOUSING MENTORS - New
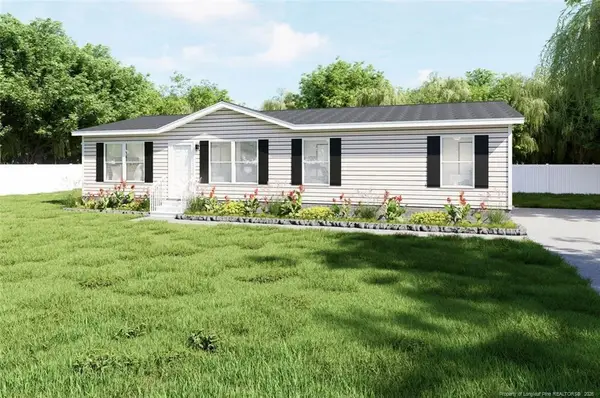 $188,000Active3 beds 2 baths1,349 sq. ft.
78 Makaiah Lane, Red Springs, NC 28377
MLS# LP771656Listed by: TEMPORARY OFFICE 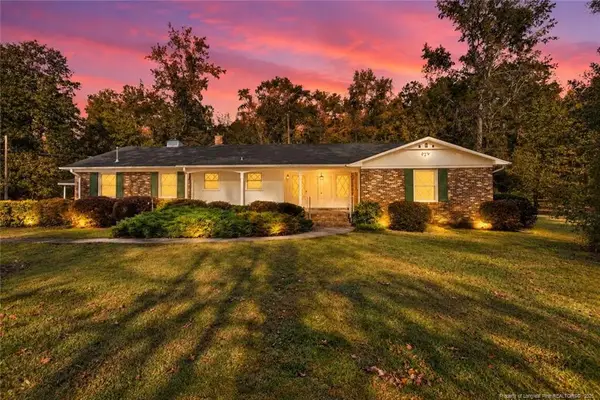 $275,000Active3 beds 3 baths2,190 sq. ft.
1035 Nc 211 Highway, Red Springs, NC 28377
MLS# LP771572Listed by: RE/MAX CHOICE $155,000Active3 beds 2 baths1,560 sq. ft.
2485 S Duffie Road, Red Springs, NC 28377
MLS# LP765011Listed by: SWEET MAGNOLIA REALTY, LLC. $300,000Active4 beds 3 baths1,930 sq. ft.
4993 Blue Springs Road, Red Springs, NC 28377
MLS# LP770469Listed by: KELLER WILLIAMS REALTY (FAYETTEVILLE)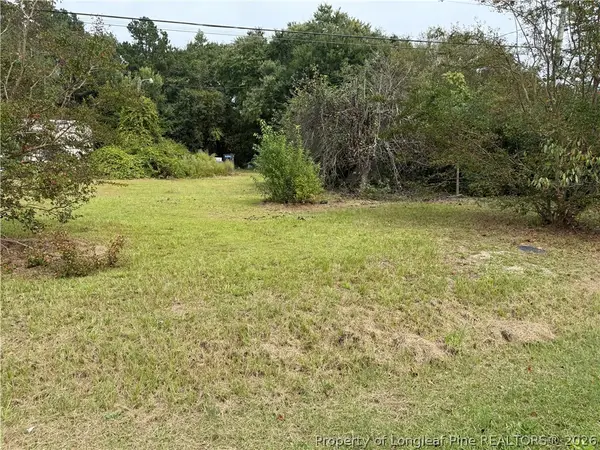 $40,000Pending0.91 Acres
2543 S Duffie Road, Red Springs, NC 28377
MLS# 770592Listed by: CENTURY 21 FAMILY REALTY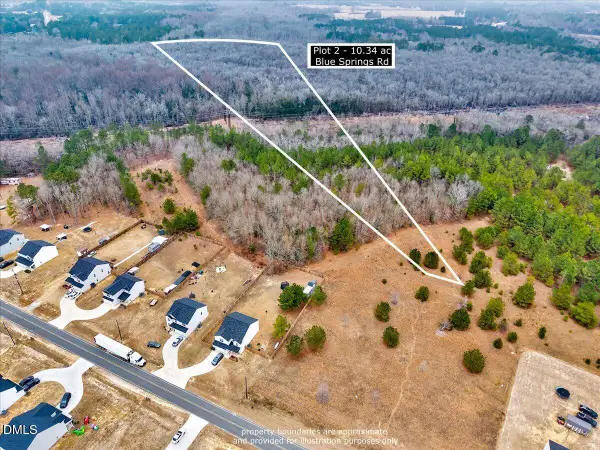 $89,500Active10.35 Acres
Lot 2 Blue Springs Road, Red Springs, NC 28377
MLS# 10196802Listed by: EXP REALTY LLC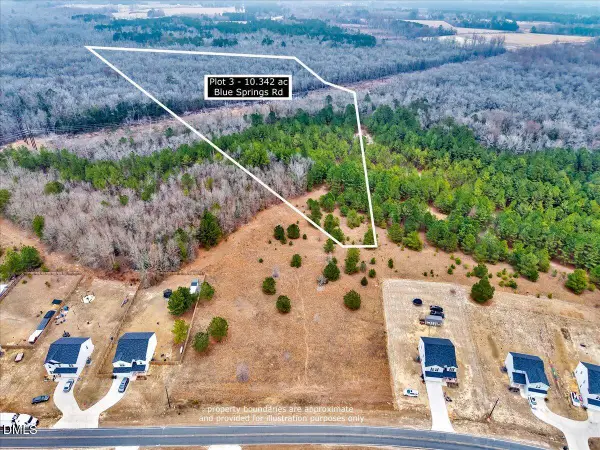 $89,500Active10.34 Acres
Lot 3 Blue Springs Road, Red Springs, NC 28377
MLS# 10196804Listed by: EXP REALTY LLC


Protect your home and budget from life's surprises with an Assurant Home Warranty, backed by a partner that supports you through every step of homeownership. Explore Plans.
© 2026 Better Homes and Gardens Real Estate LLC. An Anywhere Real Estate company. All rights reserved. Better Homes and Gardens® Real Estate is a registered trademark owned by Meredith Operations Corporation, licensed to Better Homes and Gardens Real Estate LLC and used with permission. Better Homes and Gardens Real Estate LLC fully supports the principles of the Fair Housing Act and the Equal Opportunity Act. Listing information is deemed reliable but is not guaranteed accurate.
Each office is independently owned and operated.
Any services or products provided by third parties are not provided by, affiliated with or related to Better Homes and Gardens Real Estate LLC, or its affiliated companies.