
290 Grady Road, Reidsville, NC 27320
Local realty services provided by:Better Homes and Gardens Real Estate Foothills
Listed by: eden combs
Office: realty one group-results
MLS#:4436302
Source:CH
290 Grady Road,Reidsville, NC 27320
$245,000
- 4 Beds
- 2 Baths
- 2,639 sq. ft.
- Single family
- Active
Price summary
- Price:$245,000
- Price per sq. ft.:$92.84
About this home
Is 1.75 acres of space, privacy, and possibilities what you’ve been looking for? This beautifully updated 4-bedroom, 2-bath home offers plenty of room to relax, entertain, and make lasting memories. Inside, you’ll find a bright, open layout, beautiful granite kitchen, convenient main-level primary suite, and a sunny year-round sunroom. Outside, enjoy the covered front porch, patio, expansive backyard, and peaceful sense of privacy. With 1.75 acres to spread out and enjoy, this property offers the space and setting to truly feel at home. Back on the market no fault to seller; the buyer got cold feet.
Contact an agent
Home facts
- Year built:1952
- Subdivision & Development:None
- Listing ID #:4436302
- Updated:October 23, 2026 at 06:14 PM
Rooms and interior
- Bedrooms:4
- Total bathrooms:2
- Full bathrooms:2
- Flooring:Carpet, Tile, Wood
- Kitchen Description:Dishwasher, Electric Range, Oven
- Basement:Yes
- Living area:2,639 sq. ft.
Heating and cooling
- Cooling:Heat Pump
- Heating:Heat Pump, Propane
- Central air:Yes
Structure and exterior
- Year built:1952
- Building area:2,639 sq. ft.
- Lot area:1.76 Acres
- Construction Materials:Vinyl
- Foundation Description:Basement
Schools
- High school:Unspecified
- Elementary school:Unspecified
Utilities
- Water:Well
- Sewer:Septic (At Site)
Finances and disclosures
- Price:$245,000
- Price per sq. ft.:$92.84
Features and amenities
- Laundry features:Main Level
Parking
- Parking description:Attached Garage
- Garage:Yes
- Garage spaces:2
 Listings courtesy of Canopy MLS as distributed by MLS GRID. Copyright 2021 Canopy MLS. All rights reserved. Canopy MLS, provides content displayed here (“provided content”) on an “as is” basis and makes no representations or warranties regarding the provided content, including, but not limited to those of non-infringement, timeliness, accuracy, or completeness. Individuals and companies using information presented are responsible for verification and validation of information they utilize and present to their customers and clients. Canopy MLS will not be liable for any damage or loss resulting from use of the provided content or the products available through Portals, IDX, VOW, and/or Syndication. Recipients of this information shall not resell, redistribute, reproduce, modify, or otherwise copy any portion thereof without the expressed written consent of Canopy MLS.
New listings near 290 Grady Road
- Coming Soon
 $484,900Coming Soon4 beds 3 baths2,730 sq. ft.
470 Hush Hickory Trace, Reidsville, NC 27320
MLS# 1239802Listed by: HOWARD HANNA ALLEN TATE OAK RIDGE COMMONS - Coming Soon
 $170,000Coming Soon2 beds 1 baths1,400 sq. ft.
714 Montgomery Street, Reidsville, NC 27320
MLS# 10199462Listed by: MARK SPAIN REAL ESTATE - New
 $125,000Active10.08 Acres
00 Twin Lakes Drive, Reidsville, NC 27320
MLS# 4435932Listed by: REALTY ONE GROUP-RESULTS - New
 $199,900Active3 beds 2 baths1,460 sq. ft.
1106 Walnut Street, Reidsville, NC 27320
MLS# 1239536Listed by: CENTURY 21 THE KNOWLES TEAM - New
 $249,900Active4 beds 2 baths1,968 sq. ft.
726 Russell Avenue, Reidsville, NC 27320
MLS# 1239447Listed by: CENTURY 21 THE KNOWLES TEAM - New
 $279,900Active3 beds 2 baths1,192 sq. ft.
802 Strawberry Road, Reidsville, NC 27320
MLS# 1239534Listed by: CENTURY 21 THE KNOWLES TEAM - New
 $154,700Active2 beds 1 baths823 sq. ft.
793 Wolf Island Road, Reidsville, NC 27320
MLS# 1239956Listed by: KELLER WILLIAMS ONE - New
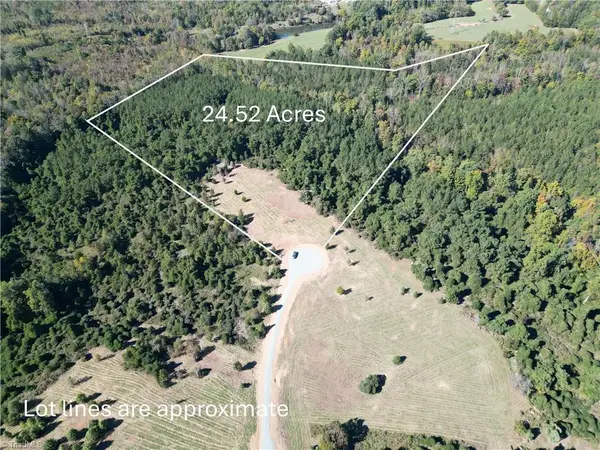 $255,000Active24.52 Acres
Lot 4 Hidden Creek Lane, Reidsville, NC 27320
MLS# 1239939Listed by: THE CLEARWATER GROUP - New
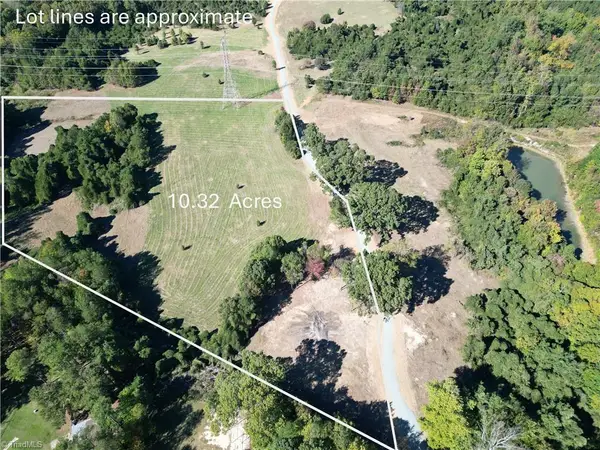 $139,000Active10.32 Acres
Lot 1 Hidden Creek Lane, Reidsville, NC 27320
MLS# 1239847Listed by: THE CLEARWATER GROUP


Protect your home and budget from life's surprises with an Assurant Home Warranty, backed by a partner that supports you through every step of homeownership. Explore Plans.
© 2026 Better Homes and Gardens Real Estate LLC. An Anywhere Real Estate company. All rights reserved. Better Homes and Gardens® Real Estate is a registered trademark owned by Meredith Operations Corporation, licensed to Better Homes and Gardens Real Estate LLC and used with permission. Better Homes and Gardens Real Estate LLC fully supports the principles of the Fair Housing Act and the Equal Opportunity Act. Listing information is deemed reliable but is not guaranteed accurate.
Each office is independently owned and operated.
Any services or products provided by third parties are not provided by, affiliated with or related to Better Homes and Gardens Real Estate LLC, or its affiliated companies.