
802 Strawberry Road, Reidsville, NC 27320
Local realty services provided by:Better Homes and Gardens Real Estate Paracle
Listed by: teresa s. knowles
Office: century 21 the knowles team336-342-2022
MLS#:1239534
Source:NC_TRIAD
Price summary
- Price:$279,900
- Price per sq. ft.:$234.82
About this home
TOTALLY RENOVATED, MOVE-IN READY & SITUATED ON 3 BEAUTIFUL ACRES! Just in time for the holidays, this beautifully updated home offers the perfect blend of modern comfort, country living and room for family fun! Enjoy NEW flooring, gorgeous granite countertops, UPDATED bathrooms and ALL NEW APPLIANCES, INCLUDING WASHER & DRYER! Gather around the cozy fireplace, creating a warm atmosphere for the living, kitchen and dining areas. Step outside onto the 10x15 deck overlooking your spacious property, perfect for entertaining, outdoor activities or simply relaxing. The one-car carport doubles as a covered gathering area, while the detached workshop/garage offers endless possibilities for hobbies, vehicles and storage. Enjoy peaceful country living while conveniently located for commuting to Eden, Danville, VA and Greensboro, with shopping, dining and everyday conveniences within easy reach. FHA, VA & USDA financing available to qualified buyers.
Contact an agent
Home facts
- Year built:1979
- Subdivision & Development:None
- Listing ID #:1239534
- Added:1 day(s) ago
- Updated:October 23, 2026 at 03:57 PM
Rooms and interior
- Bedrooms:3
- Total bathrooms:2
- Full bathrooms:2
- Flooring:Vinyl
- Kitchen Description:Dishwasher
- Basement Description:Crawl Space
- Living area:1,192 sq. ft.
Heating and cooling
- Cooling:Ceiling Fan(s), Central Air
- Heating:Electric, Heat Pump
- Central air:Yes
Structure and exterior
- Year built:1979
- Building area:1,192 sq. ft.
- Lot area:3.12 Acres
- Lot Features:Partially Cleared, Partially Wooded
- Architectural Style:Ranch
- Construction Materials:Brick
Schools
- High school:Rockingham County
- Middle school:Rockingham County
- Elementary school:Wentworth
Utilities
- Water:Well
- Sewer:Septic Tank
Finances and disclosures
- Price:$279,900
- Price per sq. ft.:$234.82
- Tax amount:$1,358
Features and amenities
- Appliances:Dishwasher
- Laundry features:Main Level
- Amenities:Ceiling Fan(s)
Parking
- Parking description:Attached Carport, Carport, Detached, Detached Garage, Driveway, Garage, Gravel
- Garage spaces:1
 2026 Triad MLS, Inc. All rights reserved. IDX information is provided exclusively for personal, non-commercial use, and may not be used for any purpose other than to identify prospective properties consumers may be interested in purchasing. Information is deemed reliable but not guaranteed. This site will be monitored for ‘scraping’ and any use of search facilities of data on the site other than by potential buyers/sellers is prohibited. All Sale data is for informational purposes only and is not an indication of a market analysis or appraisal. Properties marked with the Triad MLS, Inc. icon are provided courtesy of the Triad MLS, Inc.’s, Internet Data Exchange Database.
New listings near 802 Strawberry Road
- Coming Soon
 $484,900Coming Soon4 beds 3 baths2,730 sq. ft.
470 Hush Hickory Trace, Reidsville, NC 27320
MLS# 1239802Listed by: HOWARD HANNA ALLEN TATE OAK RIDGE COMMONS - Coming Soon
 $170,000Coming Soon2 beds 1 baths1,400 sq. ft.
714 Montgomery Street, Reidsville, NC 27320
MLS# 10199462Listed by: MARK SPAIN REAL ESTATE - New
 $245,000Active4 beds 2 baths2,639 sq. ft.
290 Grady Road, Reidsville, NC 27320
MLS# 4436302Listed by: REALTY ONE GROUP-RESULTS - New
 $125,000Active10.08 Acres
00 Twin Lakes Drive, Reidsville, NC 27320
MLS# 4435932Listed by: REALTY ONE GROUP-RESULTS - New
 $199,900Active3 beds 2 baths1,460 sq. ft.
1106 Walnut Street, Reidsville, NC 27320
MLS# 1239536Listed by: CENTURY 21 THE KNOWLES TEAM - New
 $249,900Active4 beds 2 baths1,968 sq. ft.
726 Russell Avenue, Reidsville, NC 27320
MLS# 1239447Listed by: CENTURY 21 THE KNOWLES TEAM - New
 $154,700Active2 beds 1 baths823 sq. ft.
793 Wolf Island Road, Reidsville, NC 27320
MLS# 1239956Listed by: KELLER WILLIAMS ONE - New
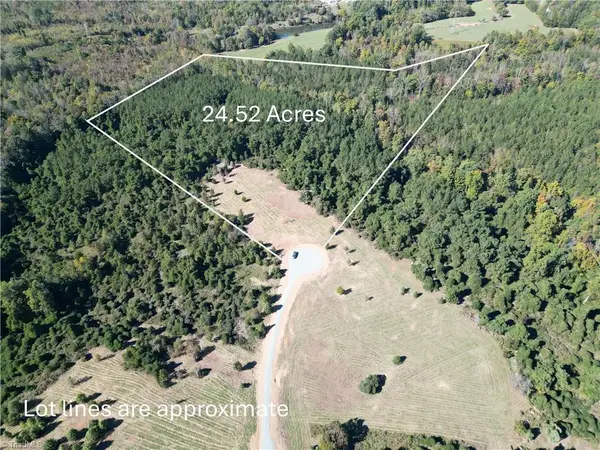 $255,000Active24.52 Acres
Lot 4 Hidden Creek Lane, Reidsville, NC 27320
MLS# 1239939Listed by: THE CLEARWATER GROUP - New
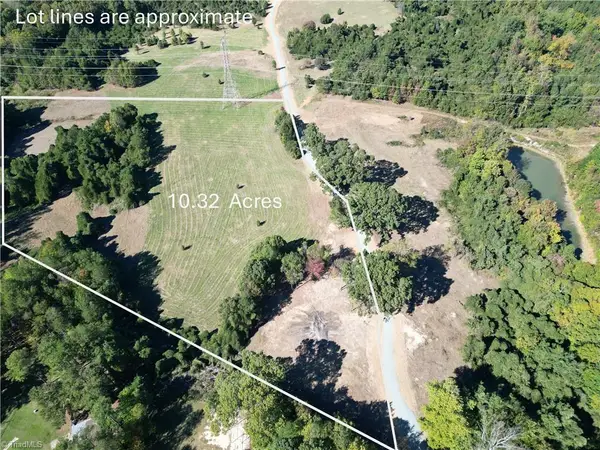 $139,000Active10.32 Acres
Lot 1 Hidden Creek Lane, Reidsville, NC 27320
MLS# 1239847Listed by: THE CLEARWATER GROUP


Protect your home and budget from life's surprises with an Assurant Home Warranty, backed by a partner that supports you through every step of homeownership. Explore Plans.
© 2026 Better Homes and Gardens Real Estate LLC. An Anywhere Real Estate company. All rights reserved. Better Homes and Gardens® Real Estate is a registered trademark owned by Meredith Operations Corporation, licensed to Better Homes and Gardens Real Estate LLC and used with permission. Better Homes and Gardens Real Estate LLC fully supports the principles of the Fair Housing Act and the Equal Opportunity Act. Listing information is deemed reliable but is not guaranteed accurate.
Each office is independently owned and operated.
Any services or products provided by third parties are not provided by, affiliated with or related to Better Homes and Gardens Real Estate LLC, or its affiliated companies.