
815 Main Street, Reidsville, NC 27320
Local realty services provided by:Better Homes and Gardens Real Estate Paracle
815 Main Street,Reidsville, NC 27320
$397,000
- 4 Beds
- 3 Baths
- 3,154 sq. ft.
- Single family
- Active
Listed by: mary beth powell
Office: re/max realty consultants336-217-9300
MLS#:1235838
Source:NC_TRIAD
Price summary
- Price:$397,000
- Price per sq. ft.:$125.87
About this home
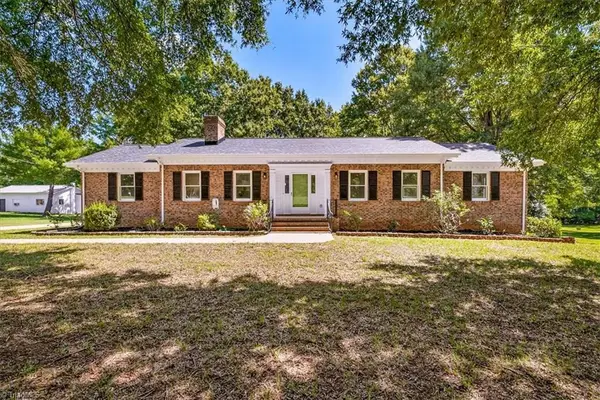
A classic Main Street home filled with character, space and architectural details that are hard to recreate today. Built in 1929 and located in Reidsville’s Historic District, this stately brick home offers more than 3,100 square feet with 4 bedrooms and 3 full baths. Inside, you’ll find generously sized rooms, hardwood floors, beautiful millwork, built-ins and two fireplaces. The kitchen offers abundant cabinetry and flows easily into the surrounding living spaces, while the spacious den with built-ins and wet bar provides a place to gather. Upstairs are four bedrooms, including a generous primary bedroom with en suite bath, along with convenient second-level laundry. Outside, enjoy the brick patio, fenced backyard and unique separate screened garden house, perfect for an art studio, reading retreat or entertaining space.The property also extends beyond the garden house, offering additional space. A wonderful opportunity to make a distinctive Main Street home your own.
Contact an agent
Home facts
- Year built:1929
- Subdivision & Development:None
- Listing ID #:1235838
- Added:1 day(s) ago
- Updated:September 20, 2026 at 09:53 PM
Rooms and interior
- Bedrooms:4
- Total bathrooms:3
- Full bathrooms:3
- Flooring:Carpet, Tile, Wood
- Bathrooms Description:Separate Shower
- Kitchen Description:Dishwasher
- Basement Description:Basement, Unfinished
- Living area:3,154 sq. ft.
Heating and cooling
- Cooling:Central Air
- Heating:Electric, Heat Pump, Multiple Systems
- Central air:Yes
Structure and exterior
- Year built:1929
- Building area:3,154 sq. ft.
- Lot area:0.29 Acres
- Lot Features:City Lot, Corner Lot, Historic District
- Architectural Style:Colonial
- Construction Materials:Brick
- Exterior Features:Gas Grill
Schools
- High school:Reidsville
- Middle school:Reidsville
- Elementary school:South End
Utilities
- Water:Public
- Sewer:Public Sewer
Finances and disclosures
- Price:$397,000
- Price per sq. ft.:$125.87
- Tax amount:$4,128
Features and amenities
- Appliances:Dishwasher
- Amenities:Wet Bar
 2026 Triad MLS, Inc. All rights reserved. IDX information is provided exclusively for personal, non-commercial use, and may not be used for any purpose other than to identify prospective properties consumers may be interested in purchasing. Information is deemed reliable but not guaranteed. This site will be monitored for ‘scraping’ and any use of search facilities of data on the site other than by potential buyers/sellers is prohibited. All Sale data is for informational purposes only and is not an indication of a market analysis or appraisal. Properties marked with the Triad MLS, Inc. icon are provided courtesy of the Triad MLS, Inc.’s, Internet Data Exchange Database.
New listings near 815 Main Street
- New
 $749,000Active3 beds 2 baths1,423 sq. ft.
1203 Brooks Road, Reidsville, NC 27320
MLS# 1236106Listed by: RE/MAX REALTY CONSULTANTS - New
 $397,000Active4 beds 3 baths3,154 sq. ft.
815 Main Street, Reidsville, NC 27320
MLS# 1235838Listed by: RE/MAX REALTY CONSULTANTS - New
 $129,900Active3 beds 1 baths1,052 sq. ft.
337 S Branch Street, Reidsville, NC 27320
MLS# 1236291Listed by: COLDWELL BANKER - HP&W - New
 $149,900Active-- beds -- baths
413-415 Gilmer Circle, Reidsville, NC 27320
MLS# 1236285Listed by: COLDWELL BANKER - HP&W - New
 $165,000Active2.54 Acres
00 Scales Street, Reidsville, NC 27320
MLS# 1235647Listed by: HOWARD HANNA ALLEN TATE - GREENSBORO - New
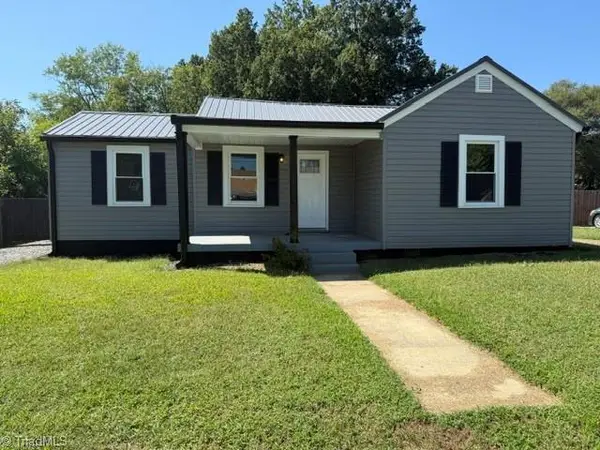 $309,500Active3 beds 2 baths1,102 sq. ft.
1009 Poplar Street, Reidsville, NC 27320
MLS# 1236124Listed by: SHERRY WHITT PROPERTIES - New
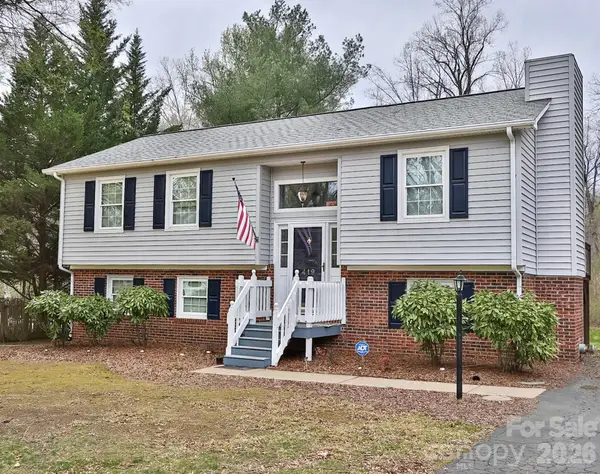 $312,500Active4 beds 2 baths2,009 sq. ft.
419 Cypress Drive, Reidsville, NC 27320
MLS# 4425072Listed by: NORTHGROUP REAL ESTATE LLC - New
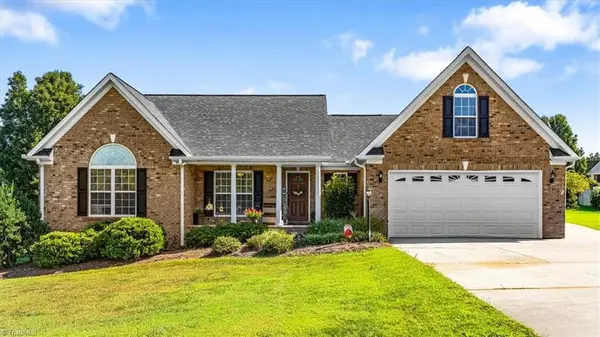 $459,900Active3 beds 2 baths2,001 sq. ft.
129 Club House Drive, Reidsville, NC 27320
MLS# 1235772Listed by: EXP REALTY - New
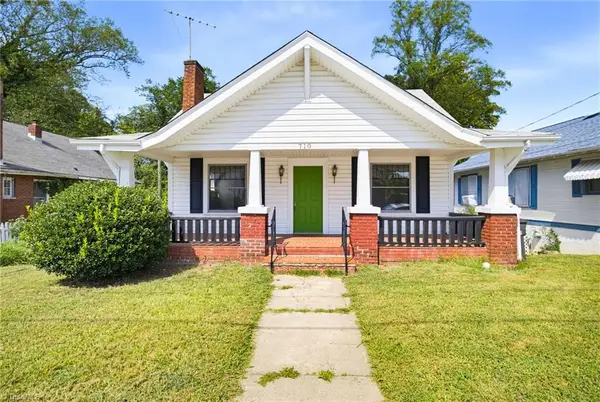 $179,900Active2 beds 1 baths1,354 sq. ft.
710 Wentworth Street, Reidsville, NC 27320
MLS# 1235886Listed by: REALTY ONE GROUP RESULTS REIDSVILLE - New
 $425,000Active5 beds 3 baths2,528 sq. ft.
124 Clydes Drive, Reidsville, NC 27320
MLS# 1235595Listed by: RE/MAX REALTY CONSULTANTS


Protect your home and budget from life's surprises with an Assurant Home Warranty, backed by a partner that supports you through every step of homeownership. Explore Plans.
© 2026 Better Homes and Gardens Real Estate LLC. An Anywhere Real Estate company. All rights reserved. Better Homes and Gardens® Real Estate is a registered trademark owned by Meredith Operations Corporation, licensed to Better Homes and Gardens Real Estate LLC and used with permission. Better Homes and Gardens Real Estate LLC fully supports the principles of the Fair Housing Act and the Equal Opportunity Act. Listing information is deemed reliable but is not guaranteed accurate.
Each office is independently owned and operated.
Any services or products provided by third parties are not provided by, affiliated with or related to Better Homes and Gardens Real Estate LLC, or its affiliated companies.