
106 Linden Road, Richlands, NC 28574
Local realty services provided by:Better Homes and Gardens Real Estate Lifestyle Property Partners
106 Linden Road,Richlands, NC 28574
$245,000
- 3 Beds
- 2 Baths
- 1,125 sq. ft.
- Single family
- Active
Upcoming open houses
- Sat, Oct 1011:00 am - 01:00 pm
Listed by: royce bennett
Office: century 21 champion real estate
MLS#:100596245
Source:NC_CCAR
Price summary
- Price:$245,000
- Price per sq. ft.:$217.78
About this home
Welcome to this inviting three-bedroom, two-bath home situated on a spacious approximately 0.58-acre lot in Richlands. Built in 2006, this well-maintained home offers approximately 1,125 square feet of comfortable living space with a practical layout designed for everyday living.
Inside, the home features a welcoming living area with neutral finishes and durable flooring throughout. The kitchen provides plenty of functionality and includes a range/oven, refrigerator, dishwasher, and garbage disposal, making it ready for both everyday meals and entertaining.
The home offers three comfortable bedrooms and two full bathrooms, providing flexibility for a family, guests, or a home office. A heat-pump system and central cooling help provide year-round comfort.
Outside, you'll appreciate the large open backyard and spacious lot, offering plenty of room for outdoor activities, gardening, pets, or simply enjoying the peaceful surroundings. An open deck provides a great place to relax, grill, or entertain guests. The attached garage adds convenient covered parking and storage.
Conveniently located in the Richlands area, the property offers easy access to local schools, shopping, dining, and area amenities, while also being within convenient driving distance of MCAS New River and the coastal beaches.
Whether you're looking for a comfortable primary residence, a place to settle down, or an investment property, 106 Linden Road offers a combination of space, functionality, and a peaceful outdoor setting....
Contact an agent
Home facts
- Year built:2006
- Subdivision & Development:Cherrywoods
- Listing ID #:100596245
- Added:54 day(s) ago
- Updated:October 08, 2026 at 10:38 AM
Rooms and interior
- Bedrooms:3
- Total bathrooms:2
- Full bathrooms:2
- Rooms Total:5
- Bathrooms Description:Walk-in Shower
- Kitchen Description:Dishwasher, Refrigerator
- Living area:1,125 sq. ft.
Heating and cooling
- Cooling:Central Air
- Heating:Electric, Heat Pump, Heating
- Central air:Yes
Structure and exterior
- Roof:Shingle
- Year built:2006
- Building area:1,125 sq. ft.
- Lot area:0.58 Acres
- Construction Materials:Vinyl Siding, Wood Frame
- Exterior Features:Deck
- Foundation Description:Slab
- Levels:1 Story
Schools
- High school:Richlands
- Middle school:Trexler
- Elementary school:Richlands
Utilities
- Water:County Water, Water Connected
Finances and disclosures
- Price:$245,000
- Price per sq. ft.:$217.78
Features and amenities
- Appliances:Dishwasher, Refrigerator
- Laundry features:In Garage
- Amenities:Blinds/Shades, Ceiling Fan(s)
Parking
- Total parking spaces:1
- Parking description:Attached Garage, Paved
- Garage:Yes
- Garage spaces:1

New listings near 106 Linden Road
- New
 $239,000Active3 beds 3 baths1,290 sq. ft.
252 Winstead Loop, Richlands, NC 28574
MLS# 100608883Listed by: TERRI ALPHIN SMITH & CO - New
 $332,000Active4 beds 3 baths2,206 sq. ft.
121 Saint Road, Richlands, NC 28574
MLS# 100608627Listed by: MACDONALD REALTY GROUP - New
 $410,249Active5 beds 4 baths2,721 sq. ft.
281 Marshwood Street #Lot 96, Richlands, NC 28574
MLS# 100608361Listed by: D.R. HORTON, INC  $315,000Pending4 beds 2 baths1,721 sq. ft.
202 Hamlet Court, Richlands, NC 28574
MLS# 100608307Listed by: DREAM FINDERS REALTY LLC- New
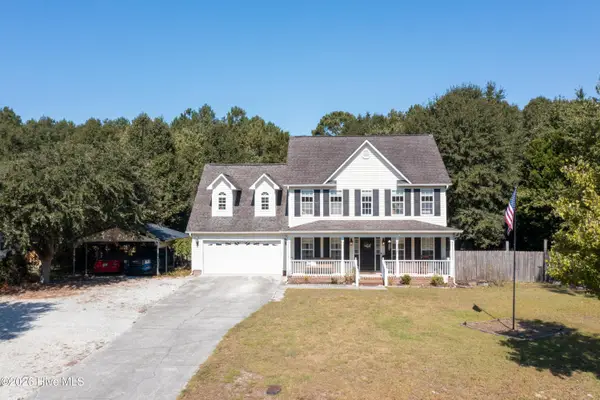 $340,000Active3 beds 3 baths2,264 sq. ft.
217 English Walnut Drive, Richlands, NC 28574
MLS# 100608240Listed by: TERRI ALPHIN SMITH & CO 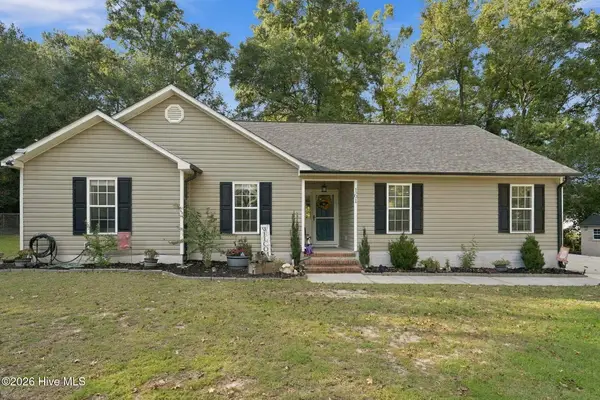 $275,000Pending3 beds 2 baths1,288 sq. ft.
161 Core Road, Richlands, NC 28574
MLS# 100607779Listed by: COLDWELL BANKER SEA COAST ADVANTAGE - JACKSONVILLE- New
 $260,000Active3 beds 2 baths1,314 sq. ft.
105 Worvin Lane, Richlands, NC 28574
MLS# 100607720Listed by: TERRI ALPHIN SMITH & CO - New
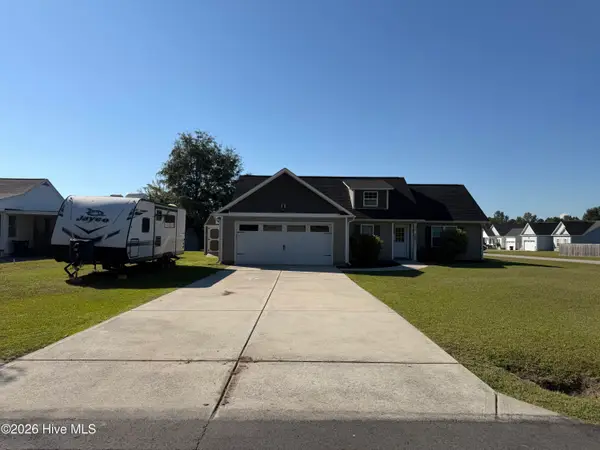 $285,000Active3 beds 2 baths1,373 sq. ft.
393 Haw Branch Road, Richlands, NC 28574
MLS# 100607638Listed by: 360 REALTY - Open Sat, 12 to 3pmNew
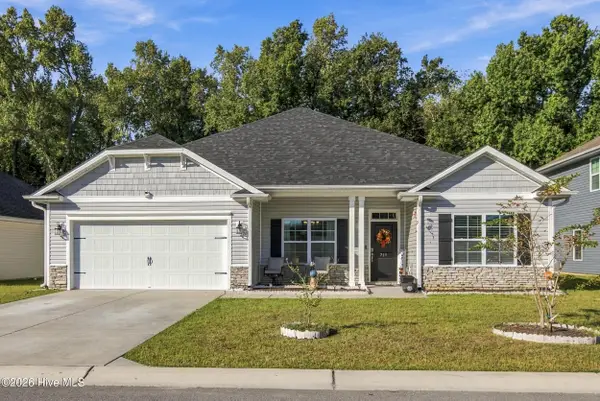 $360,000Active4 beds 2 baths2,156 sq. ft.
715 Greenwich Place, Richlands, NC 28574
MLS# 100607519Listed by: EXP REALTY - New
 $315,000Active4 beds 3 baths1,842 sq. ft.
237 Bonanza Drive, Richlands, NC 28574
MLS# 100607200Listed by: COLDWELL BANKER SEA COAST ADVANTAGE


Protect your home and budget from life's surprises with an Assurant Home Warranty, backed by a partner that supports you through every step of homeownership. Explore Plans.
© 2026 Better Homes and Gardens Real Estate LLC. An Anywhere Real Estate company. All rights reserved. Better Homes and Gardens® Real Estate is a registered trademark owned by Meredith Operations Corporation, licensed to Better Homes and Gardens Real Estate LLC and used with permission. Better Homes and Gardens Real Estate LLC fully supports the principles of the Fair Housing Act and the Equal Opportunity Act. Listing information is deemed reliable but is not guaranteed accurate.
Each office is independently owned and operated.
Any services or products provided by third parties are not provided by, affiliated with or related to Better Homes and Gardens Real Estate LLC, or its affiliated companies.