
1275 Gregory Fork Road, Richlands, NC 28574
Local realty services provided by:Better Homes and Gardens Real Estate Metro Brokers
1275 Gregory Fork Road,Richlands, NC 28574
$450,000
- 4 Beds
- 3 Baths
- 2,072 sq. ft.
- Single family
- Active
Listed by: cassidy h kennedy
Office: down home realty and property management, llc.
MLS#:100617543
Source:NC_CCAR
Price summary
- Price:$450,000
- Price per sq. ft.:$217.18
About this home
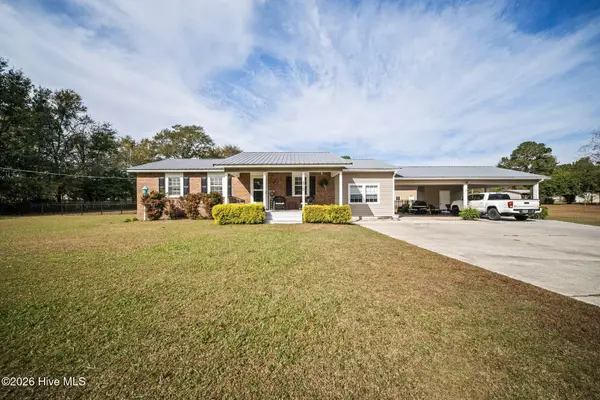
Welcome to this 4 bedroom, 2.5 bathroom home in Richlands, NC! Sitting on over 5 acres of land, this home provides endless opportunity. Covered porch I roughly 800 square feet on its own. Less than five miles from Walmart, numerous restaurants and shopping experiences. Detached garage provides plenty of room for a workshop as well. Bonus room available. Great opportunity to own this home in a rural setting!
Contact an agent
Home facts
- Year built:1998
- Subdivision & Development:Not In Subdivision
- Listing ID #:100617543
- Added:1 day(s) ago
- Updated:November 22, 2026 at 11:44 AM
Rooms and interior
- Bedrooms:4
- Total bathrooms:3
- Full bathrooms:2
- Half bathrooms:1
- Rooms Total:8
- Flooring:Carpet
- Kitchen Description:Dishwasher, Refrigerator
- Bedroom Description:Walk-In Closet(s)
- Living area:2,072 sq. ft.
Heating and cooling
- Cooling:Heat Pump
- Heating:Electric, Heat Pump, Heating
Structure and exterior
- Roof:Metal
- Year built:1998
- Building area:2,072 sq. ft.
- Lot area:5.24 Acres
- Construction Materials:Vinyl Siding
- Exterior Features:Covered, Porch
- Foundation Description:Crawl Space
- Levels:1 Story
Schools
- High school:Richlands
- Middle school:Trexler
- Elementary school:Heritage Elementary
Finances and disclosures
- Price:$450,000
- Price per sq. ft.:$217.18
Features and amenities
- Appliances:Dishwasher, Dryer, Refrigerator, Washer
- Laundry features:Dryer, Laundry Room, Washer, Washer Hookup
- Amenities:Blinds/Shades, Ceiling Fan(s), Walk-In Closet(s)
Parking
- Total parking spaces:2
- Parking description:Concrete
- Garage:Yes
- Garage spaces:2

New listings near 1275 Gregory Fork Road
- New
 $303,000Active2 beds 1 baths1,615 sq. ft.
310 Five Mile Road, Richlands, NC 28574
MLS# 100617653Listed by: TERRI ALPHIN SMITH & CO - New
 $310,000Active3 beds 3 baths2,060 sq. ft.
388 Comfort Road, Richlands, NC 28574
MLS# 100617209Listed by: REAL BROKER LLC - New
 $295,000Active3 beds 2 baths1,625 sq. ft.
309 Strut Lane, Richlands, NC 28574
MLS# 100617057Listed by: TERRI ALPHIN SMITH & CO  $337,990Pending4 beds 3 baths2,428 sq. ft.
300 Barrister Lane, Richlands, NC 28574
MLS# 100616625Listed by: DREAM FINDERS REALTY LLC- $337,990Pending4 beds 3 baths2,428 sq. ft.
300 Barrister Lane, Richlands, NC 28574
MLS# 100616625Listed by: DREAM FINDERS REALTY LLC - $337,990Pending4 beds 3 baths2,428 sq. ft.
300 Barrister Lane, Richlands, NC 28574
MLS# 100616625Listed by: DREAM FINDERS REALTY LLC - $337,990Pending4 beds 3 baths2,428 sq. ft.
300 Barrister Lane, Richlands, NC 28574
MLS# 100616625Listed by: DREAM FINDERS REALTY LLC - $337,990Pending4 beds 3 baths2,428 sq. ft.
300 Barrister Lane, Richlands, NC 28574
MLS# 100616625Listed by: DREAM FINDERS REALTY LLC - $337,990Pending4 beds 3 baths2,428 sq. ft.
300 Barrister Lane, Richlands, NC 28574
MLS# 100616625Listed by: DREAM FINDERS REALTY LLC


Protect your home and budget from life's surprises with an Assurant Home Warranty, backed by a partner that supports you through every step of homeownership. Explore Plans.
© 2026 Better Homes and Gardens Real Estate LLC. An Anywhere Real Estate company. All rights reserved. Better Homes and Gardens® Real Estate is a registered trademark owned by Meredith Operations Corporation, licensed to Better Homes and Gardens Real Estate LLC and used with permission. Better Homes and Gardens Real Estate LLC fully supports the principles of the Fair Housing Act and the Equal Opportunity Act. Listing information is deemed reliable but is not guaranteed accurate.
Each office is independently owned and operated.
Any services or products provided by third parties are not provided by, affiliated with or related to Better Homes and Gardens Real Estate LLC, or its affiliated companies.