
310 Five Mile Road, Richlands, NC 28574
Local realty services provided by:Better Homes and Gardens Real Estate Lifestyle Property Partners
310 Five Mile Road,Richlands, NC 28574
$303,000
- 2 Beds
- 1 Baths
- 1,615 sq. ft.
- Single family
- Active
Listed by: terri alphin smith
Office: terri alphin smith & co
MLS#:100617653
Source:NC_CCAR
Price summary
- Price:$303,000
- Price per sq. ft.:$187.62
About this home
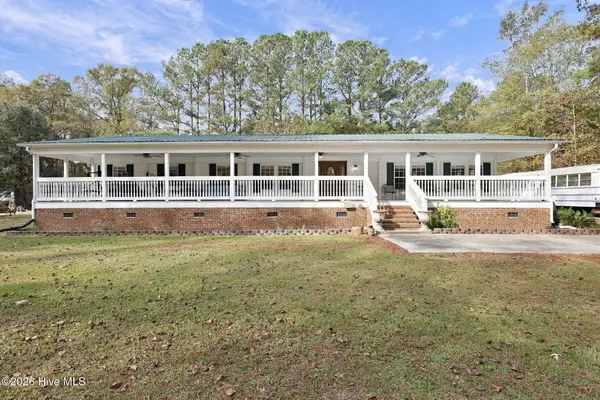
This home is just the privacy you've been dreaming of. Built in 1968 with just the right additions and the perfect amount of land for country living at it's finest. 1.17 acres. A cozy front porch topped with a metal roof offers great curb appeal and a warm welcome home. The exterior boasts an oversized carport (up to 3 cars) with an adequate storage closet. The spacious living room has a ceiling fan, laminate flooring, and a fireplace. The kitchen is chic, unique, and charming. Beautiful granite countertops, lots and lots of white cabinets, an extra bar for seating, stainless appliances to include smooth top gas range, microwave, and refrigerator. French doors off the kitchen open to covered back porch. Great space for coffee on cool fall mornings. The owners suite is tidy and simple with a ceiling fan and laminate flooring. The owners bath is quite elegant with gray neutrals, custom mirrors, double vanity, tile flooring, custom lighting, and a custom walk in shower. Other livable rooms also have ceiling fans, no carpet. The covered and screened back porch is intimate and homey, great outdoor vibe overlooking the fenced back yard. There's even a covered deck that is open and inviting. Very tasteful layout. The black aluminum fencing is charming and your pups will love the view also. There's a massive detached garage space for outdoor equipment or just tons of storage space. A country charmer for sure! Seller offering $15,000 for closing costs and/or repairs. Call today for your private viewing....
Contact an agent
Home facts
- Year built:1968
- Subdivision & Development:Not In Subdivision
- Listing ID #:100617653
- Added:1 day(s) ago
- Updated:November 22, 2026 at 11:42 AM
Rooms and interior
- Bedrooms:2
- Total bathrooms:1
- Full bathrooms:1
- Rooms Total:6
- Kitchen Description:Dishwasher, Gas Range, Pantry, Refrigerator
- Bedroom Description:Walk-In Closet(s)
- Living area:1,615 sq. ft.
Heating and cooling
- Cooling:Central Air
- Heating:Electric, Heat Pump, Heating
- Central air:Yes
Structure and exterior
- Roof:Metal
- Year built:1968
- Building area:1,615 sq. ft.
- Lot area:1.17 Acres
- Construction Materials:Brick, Vinyl Siding, Wood Frame
- Exterior Features:Deck, Porch, Screened
- Foundation Description:Crawl Space
- Levels:1 Story
Schools
- High school:Richlands
- Middle school:Trexler
- Elementary school:Heritage Elementary
Utilities
- Water:County Water
Finances and disclosures
- Price:$303,000
- Price per sq. ft.:$187.62
Features and amenities
- Appliances:Dishwasher, Refrigerator
- Laundry features:Laundry Room
- Amenities:Blinds/Shades, Ceiling Fan(s), Walk-In Closet(s)
Parking
- Parking description:Concrete
- Carport spaces:2

New listings near 310 Five Mile Road
- New
 $450,000Active4 beds 3 baths2,072 sq. ft.
1275 Gregory Fork Road, Richlands, NC 28574
MLS# 100617543Listed by: DOWN HOME REALTY AND PROPERTY MANAGEMENT, LLC - New
 $310,000Active3 beds 3 baths2,060 sq. ft.
388 Comfort Road, Richlands, NC 28574
MLS# 100617209Listed by: REAL BROKER LLC - New
 $295,000Active3 beds 2 baths1,625 sq. ft.
309 Strut Lane, Richlands, NC 28574
MLS# 100617057Listed by: TERRI ALPHIN SMITH & CO  $337,990Pending4 beds 3 baths2,428 sq. ft.
300 Barrister Lane, Richlands, NC 28574
MLS# 100616625Listed by: DREAM FINDERS REALTY LLC- $337,990Pending4 beds 3 baths2,428 sq. ft.
300 Barrister Lane, Richlands, NC 28574
MLS# 100616625Listed by: DREAM FINDERS REALTY LLC - $337,990Pending4 beds 3 baths2,428 sq. ft.
300 Barrister Lane, Richlands, NC 28574
MLS# 100616625Listed by: DREAM FINDERS REALTY LLC - $337,990Pending4 beds 3 baths2,428 sq. ft.
300 Barrister Lane, Richlands, NC 28574
MLS# 100616625Listed by: DREAM FINDERS REALTY LLC - $337,990Pending4 beds 3 baths2,428 sq. ft.
300 Barrister Lane, Richlands, NC 28574
MLS# 100616625Listed by: DREAM FINDERS REALTY LLC - $337,990Pending4 beds 3 baths2,428 sq. ft.
300 Barrister Lane, Richlands, NC 28574
MLS# 100616625Listed by: DREAM FINDERS REALTY LLC


Protect your home and budget from life's surprises with an Assurant Home Warranty, backed by a partner that supports you through every step of homeownership. Explore Plans.
© 2026 Better Homes and Gardens Real Estate LLC. An Anywhere Real Estate company. All rights reserved. Better Homes and Gardens® Real Estate is a registered trademark owned by Meredith Operations Corporation, licensed to Better Homes and Gardens Real Estate LLC and used with permission. Better Homes and Gardens Real Estate LLC fully supports the principles of the Fair Housing Act and the Equal Opportunity Act. Listing information is deemed reliable but is not guaranteed accurate.
Each office is independently owned and operated.
Any services or products provided by third parties are not provided by, affiliated with or related to Better Homes and Gardens Real Estate LLC, or its affiliated companies.