
210 Classy Court, Richlands, NC 28574
Local realty services provided by:Better Homes and Gardens Real Estate Metro Brokers
210 Classy Court,Richlands, NC 28574
$280,000
- 3 Beds
- 2 Baths
- 1,402 sq. ft.
- Single family
- Pending
Listed by: brittany parker
Office: macdonald realty group
MLS#:100594550
Source:NC_CCAR
Price summary
- Price:$280,000
- Price per sq. ft.:$199.71
About this home
Welcome to this must-see, single story home in the highly sought after-town of Richlands, NC! Featuring 3 bedrooms and 2 bathrooms, this stunning residence boasts a bright, open-concept layout centered around a spacious kitchen, perfect for everyday cooking and easy entertaining. The thoughtful spilt bedroom floor plan provides maximum privacy. The spacious primary suite features a large walk-in closet, a private water closet, and dual vanities. On the opposite side of the home, two comfortable guest bedrooms share a full central bath. A convenient mudroom-style laundry room sits right off the garage for easy everyday flow. Step outside into the expansive backyard, complete with a cozy fire pit area made for relaxing North Carolina evenings. As an added bonus, residents can opt into the neighboring Buckhaven HOA pool membership-giving you pool access just 5 minutes from your front door! Come see it today!
Contact an agent
Home facts
- Year built:2012
- Subdivision & Development:Jesses Crossing
- Listing ID #:100594550
- Added:48 day(s) ago
- Updated:September 24, 2026 at 09:01 AM
Rooms and interior
- Bedrooms:3
- Total bathrooms:2
- Full bathrooms:2
- Rooms Total:5
- Flooring:Laminate, Vinyl
- Bedroom Description:Master Downstairs
- Living area:1,402 sq. ft.
Heating and cooling
- Cooling:Central Air
- Heating:Electric, Fireplace Insert, Forced Air, Heating
- Central air:Yes
Structure and exterior
- Roof:Architectural Shingle
- Year built:2012
- Building area:1,402 sq. ft.
- Lot area:0.43 Acres
- Construction Materials:Vinyl Siding, Wood Frame
- Exterior Features:Patio
- Foundation Description:Block, Raised, Slab
- Levels:1 Story
Schools
- High school:Richlands
- Middle school:Trexler
- Elementary school:Richlands
Utilities
- Water:Water Connected
Finances and disclosures
- Price:$280,000
- Price per sq. ft.:$199.71
Features and amenities
- Laundry features:Laundry Room
- Amenities:Ceiling Fan(s)
Parking
- Total parking spaces:2
- Parking description:Attached, Attached Garage, Concrete, Garage, On Site
- Garage:Yes
- Garage spaces:2

New listings near 210 Classy Court
- New
 $185,000Active3 beds 2 baths1,150 sq. ft.
620 Comfort Road, Richlands, NC 28574
MLS# 100605349Listed by: CENTURY 21 CHAMPION REAL ESTATE - New
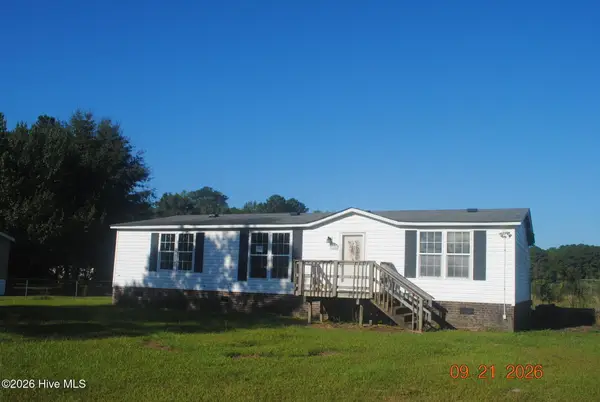 $100,000Active3 beds 2 baths1,400 sq. ft.
132 Cooper Road, Richlands, NC 28574
MLS# 100605307Listed by: JACKSONVILLE REALTY GROUP PM - New
 $126,250Active3 beds 2 baths1,404 sq. ft.
296 Hinson Lane, Richlands, NC 28574
MLS# 100605259Listed by: EUNICEA PARKER REALTY INTERNATIONAL LLC - New
 $363,900Active3 beds 2 baths1,976 sq. ft.
459 Fowler Manning Road, Richlands, NC 28574
MLS# 100604982Listed by: KELLER WILLIAMS INNOVATE-WILMINGTON - New
 $383,800Active4 beds 3 baths2,152 sq. ft.
467 Fowler Manning Road, Richlands, NC 28574
MLS# 100604983Listed by: KELLER WILLIAMS INNOVATE-WILMINGTON - Open Sat, 11am to 1pmNew
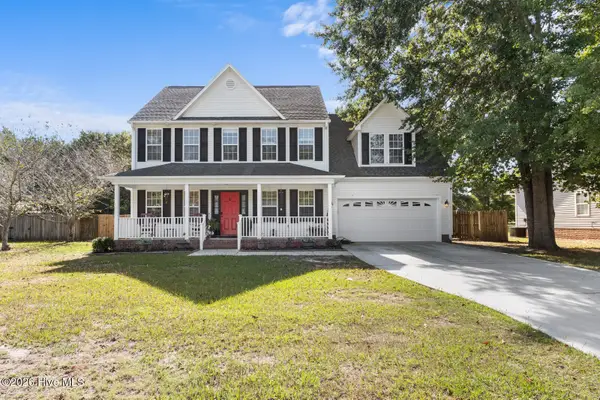 $334,000Active4 beds 3 baths2,320 sq. ft.
108 Walnut Hills Drive, Richlands, NC 28574
MLS# 100604910Listed by: COLDWELL BANKER SEA COAST ADVANTAGE - JACKSONVILLE - New
 $284,900Active3 beds 2 baths1,640 sq. ft.
207 Bonanza Drive, Richlands, NC 28574
MLS# 100604892Listed by: HOMESMART CONNECTIONS - New
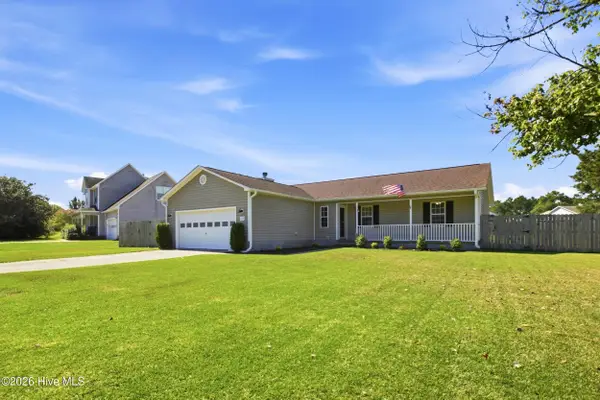 $265,000Active3 beds 2 baths1,385 sq. ft.
115 Linden Road, Richlands, NC 28574
MLS# 100604724Listed by: KELLER WILLIAMS INNOVATE - JAX - New
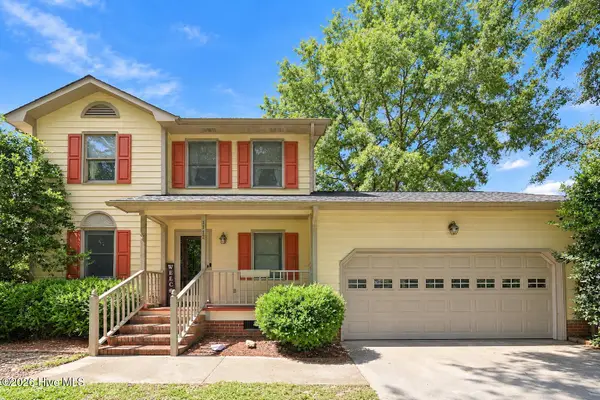 $279,900Active3 beds 3 baths1,533 sq. ft.
1142 Lakeview Avenue, Richlands, NC 28574
MLS# 100604648Listed by: THE OCEANAIRE REALTY 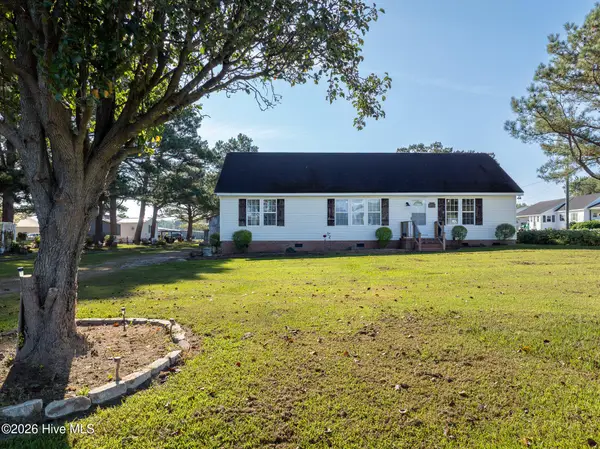 $199,000Pending3 beds 2 baths1,512 sq. ft.
169 Luther Banks Road, Richlands, NC 28574
MLS# 100604426Listed by: JOE POWERS REALTY


Protect your home and budget from life's surprises with an Assurant Home Warranty, backed by a partner that supports you through every step of homeownership. Explore Plans.
© 2026 Better Homes and Gardens Real Estate LLC. An Anywhere Real Estate company. All rights reserved. Better Homes and Gardens® Real Estate is a registered trademark owned by Meredith Operations Corporation, licensed to Better Homes and Gardens Real Estate LLC and used with permission. Better Homes and Gardens Real Estate LLC fully supports the principles of the Fair Housing Act and the Equal Opportunity Act. Listing information is deemed reliable but is not guaranteed accurate.
Each office is independently owned and operated.
Any services or products provided by third parties are not provided by, affiliated with or related to Better Homes and Gardens Real Estate LLC, or its affiliated companies.