
1142 Lakeview Avenue, Richlands, NC 28574
Local realty services provided by:Better Homes and Gardens Real Estate Metro Brokers
1142 Lakeview Avenue,Richlands, NC 28574
$279,900
- 3 Beds
- 3 Baths
- 1,533 sq. ft.
- Single family
- Active
Listed by: stephanie l maxwell
Office: the oceanaire realty
MLS#:100604648
Source:NC_CCAR
Price summary
- Price:$279,900
- Price per sq. ft.:$182.58
About this home
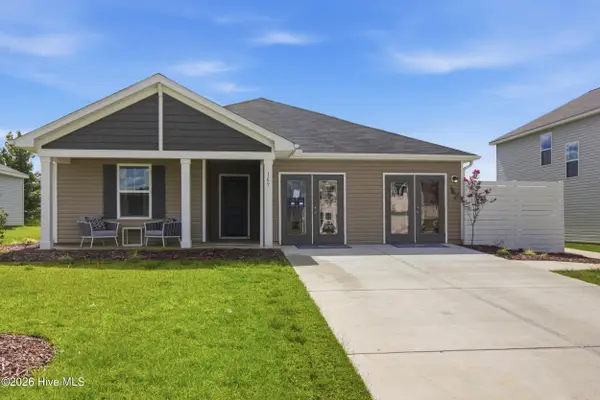
Welcome to comfortable North Carolina living in this charming neighborhood surrounded by mature trees! Situated on a spacious corner lot, this home offers a wonderful sense of privacy while still providing all the comforts you're looking for!
Step inside and you'll immediately feel at home, with a cozy wood-burning fireplace and a versatile flex space that can easily serve as a formal dining room, home office, playroom, or whatever fits your lifestyle. The upgraded kitchen features a stylish backsplash, abundant cabinet space, newer stainless steel appliances, and a farmhouse sink. Just off the breakfast area, a beautiful bay window fills the space with natural sunlight while offering a peaceful view of the backyard.
Upstairs, you'll find all three bedrooms, including an oversized primary suite with plenty of room for furniture.
Step outside and enjoy the best of NC living from your back deck overlooking the fenced in backyard. Gather around the firepit on crisp evenings, entertain friends, or simply enjoy your own private outdoor space.
With a spacious corner lot, NO HOA, and NO city taxes, come see all the charm and comfort this home has to offer! It's a refreshing alternative to the cookie-cutter neighborhoods!...
Contact an agent
Home facts
- Year built:1994
- Subdivision & Development:Willow Spring Lakes
- Listing ID #:100604648
- Added:1 day(s) ago
- Updated:September 20, 2026 at 01:55 AM
Rooms and interior
- Bedrooms:3
- Total bathrooms:3
- Full bathrooms:2
- Half bathrooms:1
- Rooms Total:7
- Bedroom Description:Walk-In Closet(s)
- Living area:1,533 sq. ft.
Heating and cooling
- Cooling:Central Air
- Heating:Electric, Heat Pump, Heating
- Central air:Yes
Structure and exterior
- Roof:Shingle
- Year built:1994
- Building area:1,533 sq. ft.
- Lot area:0.36 Acres
- Construction Materials:Wood Frame, Wood Siding
- Exterior Features:Deck
- Foundation Description:Crawl Space
- Levels:2 Story
Schools
- High school:Southwest
- Middle school:Trexler
- Elementary school:Clear View Elementary
Utilities
- Water:Water Connected
Finances and disclosures
- Price:$279,900
- Price per sq. ft.:$182.58
Features and amenities
- Amenities:Blinds/Shades, Walk-In Closet(s)
Parking
- Total parking spaces:2
- Parking description:Attached Garage, Paved
- Garage:Yes
- Garage spaces:2

New listings near 1142 Lakeview Avenue
- New
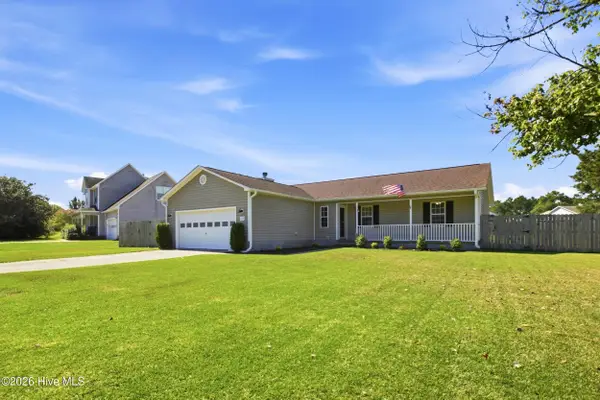 $265,000Active3 beds 2 baths1,385 sq. ft.
115 Linden Road, Richlands, NC 28574
MLS# 100604724Listed by: KELLER WILLIAMS INNOVATE - JAX - New
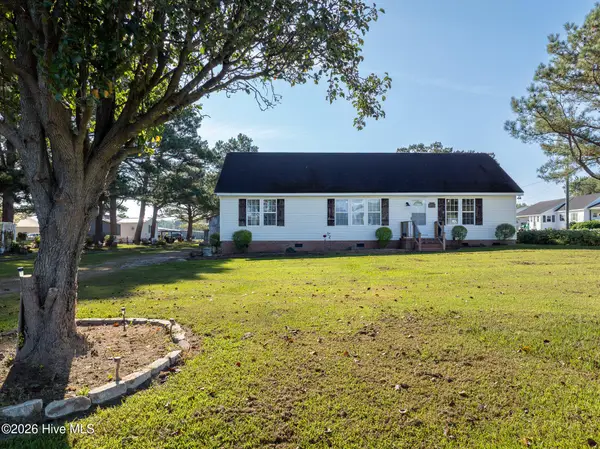 $199,000Active3 beds 2 baths1,512 sq. ft.
169 Luther Banks Road, Richlands, NC 28574
MLS# 100604426Listed by: JOE POWERS REALTY - New
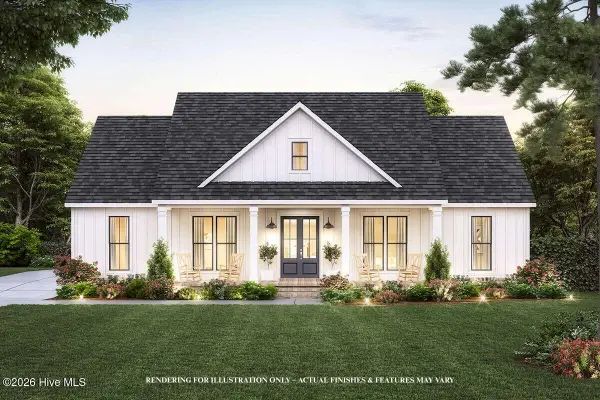 Listed by BHGRE$450,000Active3 beds 3 baths1,924 sq. ft.
3.49 Acres Richlands Loop Road, Richlands, NC 28574
MLS# 100604314Listed by: BETTER HOMES AND GARDENS REAL ESTATE TREASURE 4 - Open Sun, 1 to 4pmNew
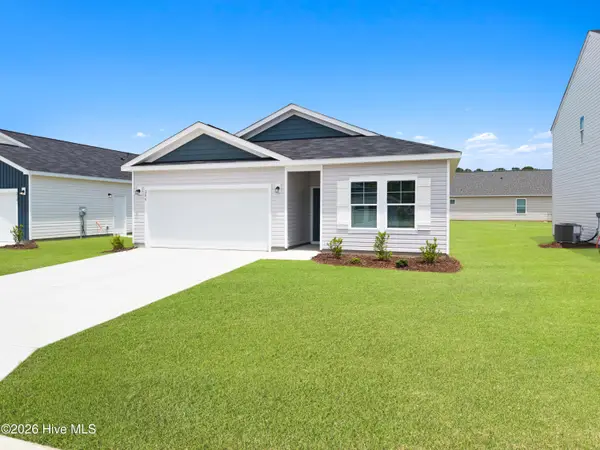 $306,090Active3 beds 2 baths1,504 sq. ft.
137 N Squires Run Lane, Richlands, NC 28574
MLS# 100603808Listed by: DREAM FINDERS REALTY LLC - New
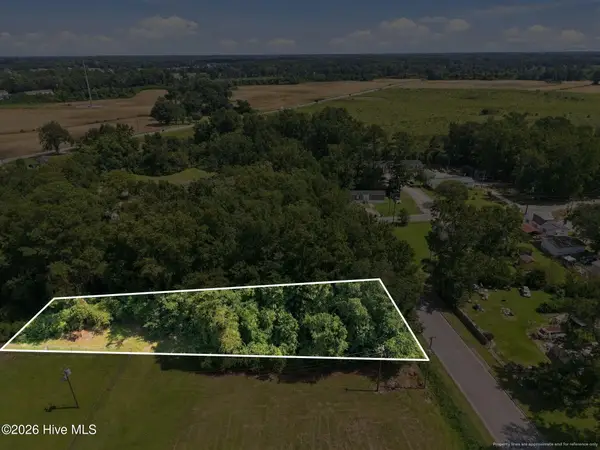 $30,000Active0.24 Acres
252 Sylvester Street, Richlands, NC 28574
MLS# 100603739Listed by: HOMESMART CONNECTIONS 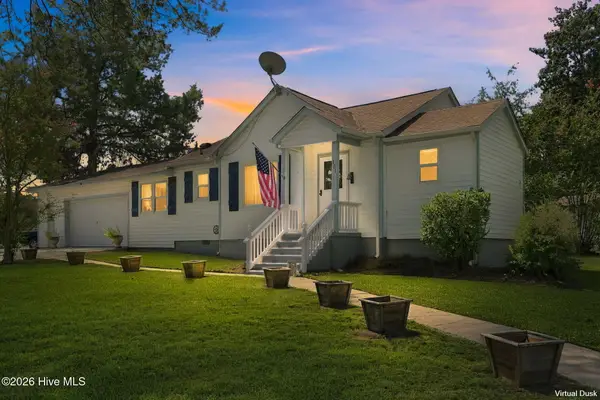 $196,000Pending2 beds 1 baths1,034 sq. ft.
101 Elizabeth Street, Richlands, NC 28574
MLS# 100603515Listed by: RE/MAX EXECUTIVE- New
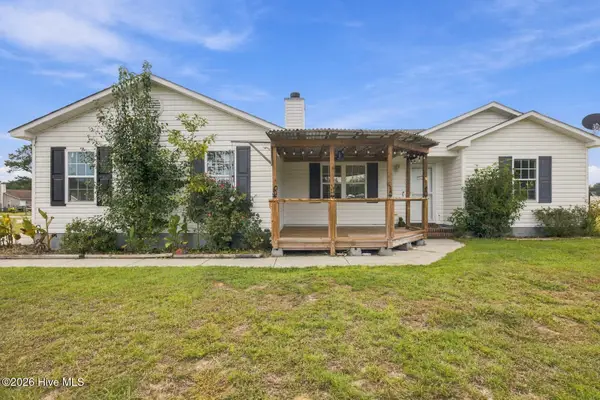 $265,000Active3 beds 2 baths1,287 sq. ft.
123 Wheaton Drive, Richlands, NC 28574
MLS# 100603257Listed by: HOMESMART CONNECTIONS - New
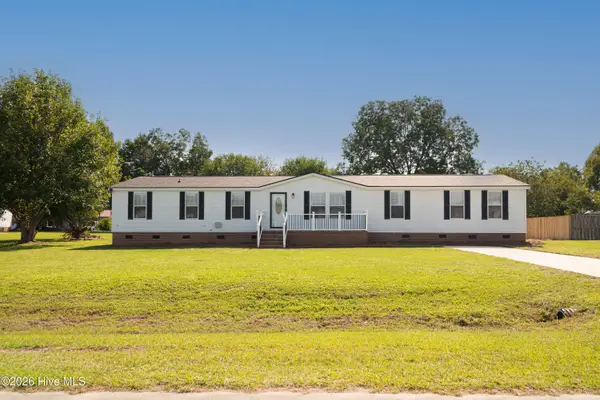 $249,995Active3 beds 2 baths2,052 sq. ft.
108 Wildcat Court, Richlands, NC 28574
MLS# 100603157Listed by: GREAT MOVES REALTY - New
 $329,900Active3 beds 3 baths1,842 sq. ft.
169 N Squires Lane, Richlands, NC 28574
MLS# 100603106Listed by: REAL BROKER LLC


Protect your home and budget from life's surprises with an Assurant Home Warranty, backed by a partner that supports you through every step of homeownership. Explore Plans.
© 2026 Better Homes and Gardens Real Estate LLC. An Anywhere Real Estate company. All rights reserved. Better Homes and Gardens® Real Estate is a registered trademark owned by Meredith Operations Corporation, licensed to Better Homes and Gardens Real Estate LLC and used with permission. Better Homes and Gardens Real Estate LLC fully supports the principles of the Fair Housing Act and the Equal Opportunity Act. Listing information is deemed reliable but is not guaranteed accurate.
Each office is independently owned and operated.
Any services or products provided by third parties are not provided by, affiliated with or related to Better Homes and Gardens Real Estate LLC, or its affiliated companies.