
215 Bonanza Drive, Richlands, NC 28574
Local realty services provided by:Better Homes and Gardens Real Estate Lifestyle Property Partners
215 Bonanza Drive,Richlands, NC 28574
$296,000
- 4 Beds
- 3 Baths
- 1,798 sq. ft.
- Single family
- Active
Listed by: christina tompkins
Office: berkshire hathaway homeservices carolina premier properties
MLS#:100613416
Source:NC_CCAR
Price summary
- Price:$296,000
- Price per sq. ft.:$164.63
About this home
Affordable 4-Bedroom Home in the Richlands Area! Don't miss this freshly painted 4-bedroom, 2.5-bath home situated on a spacious corner lot! Enjoy a large fenced-in backyard with plenty of room for outdoor activities, pets, and entertaining. Conveniently located near local schools, parks, and all that the Richlands area has to offer. Space, comfort, and affordability all in one—schedule your showing today!
Contact an agent
Home facts
- Year built:2009
- Subdivision & Development:Cow Horn Village
- Listing ID #:100613416
- Added:4 day(s) ago
- Updated:November 04, 2026 at 12:38 PM
Rooms and interior
- Bedrooms:4
- Total bathrooms:3
- Full bathrooms:2
- Half bathrooms:1
- Rooms Total:7
- Flooring:Carpet, Vinyl
- Dining Description:Eat-in Kitchen
- Bathrooms Description:Walk-in Shower
- Kitchen Description:Dishwasher, Eat-in Kitchen, Pantry, Refrigerator
- Bedroom Description:Walk-In Closet(s)
- Living area:1,798 sq. ft.
Heating and cooling
- Cooling:Heat Pump
- Heating:Electric, Heat Pump, Heating
Structure and exterior
- Roof:Shingle
- Year built:2009
- Building area:1,798 sq. ft.
- Lot area:0.47 Acres
- Lot Features:Corner Lot, Level
- Construction Materials:Brick Veneer, Vinyl Siding, Wood Frame
- Exterior Features:Deck, Porch
- Foundation Description:Slab
- Levels:2 Story
Schools
- High school:Richlands
- Middle school:Trexler
- Elementary school:Heritage Elementary
Utilities
- Water:Water Connected
- Sewer:Sewer Connected
Finances and disclosures
- Price:$296,000
- Price per sq. ft.:$164.63
Features and amenities
- Appliances:Dishwasher, Refrigerator
- Laundry features:In Hall, Laundry Closet
- Amenities:Blinds/Shades, Ceiling Fan(s), Walk-In Closet(s)
Parking
- Total parking spaces:2
- Parking description:Attached, Attached Garage, Garage, Off Street, Paved
- Garage:Yes
- Garage spaces:2

New listings near 215 Bonanza Drive
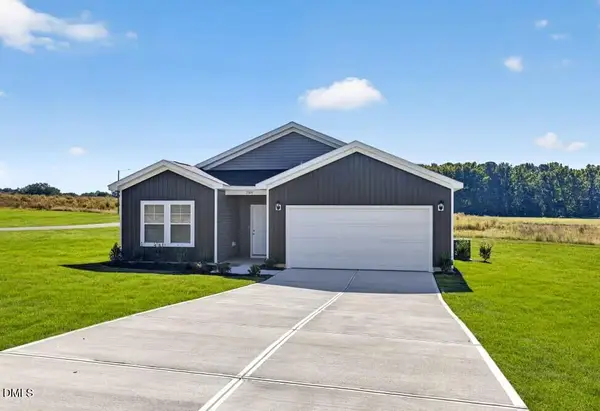 $308,585Pending3 beds 2 baths1,721 sq. ft.
7190 Luke Lane, Richlands, NC 28574
MLS# 10201464Listed by: DREAM FINDERS REALTY LLC- New
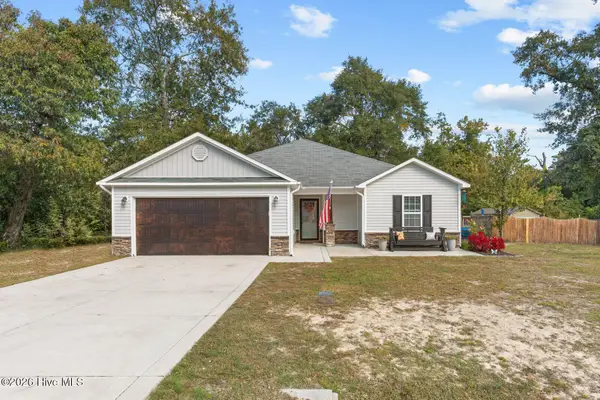 $310,000Active3 beds 2 baths1,538 sq. ft.
134 Braeburn Boulevard, Richlands, NC 28574
MLS# 100614109Listed by: CENTURY 21 CHAMPION REAL ESTATE - New
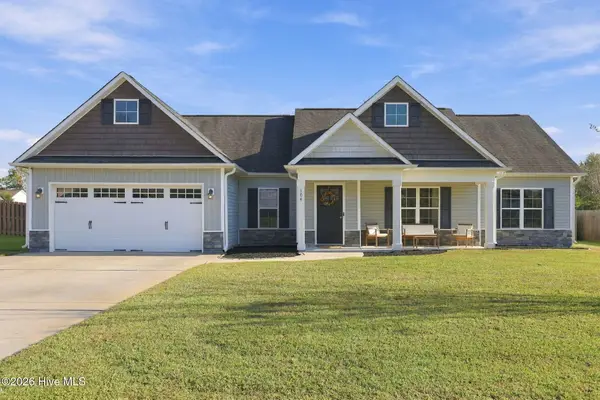 $300,000Active3 beds 2 baths1,578 sq. ft.
104 Pembury Way, Richlands, NC 28574
MLS# 100613811Listed by: RE/MAX ELITE REALTY GROUP - New
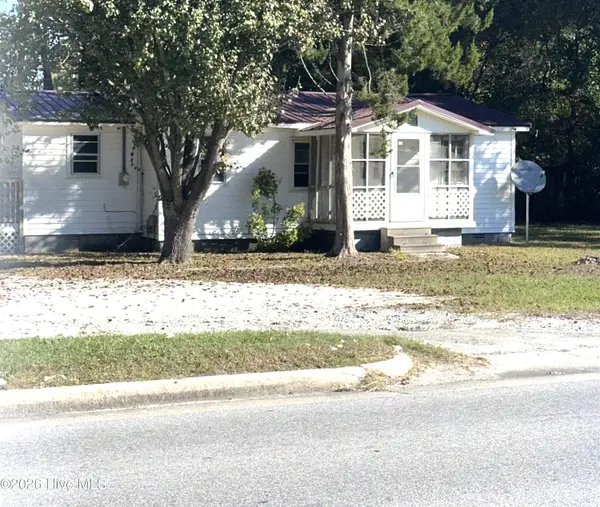 $121,000Active1 beds 1 baths
716 Kinston Highway, Richlands, NC 28574
MLS# 100613755Listed by: JOHNSON REALTY - New
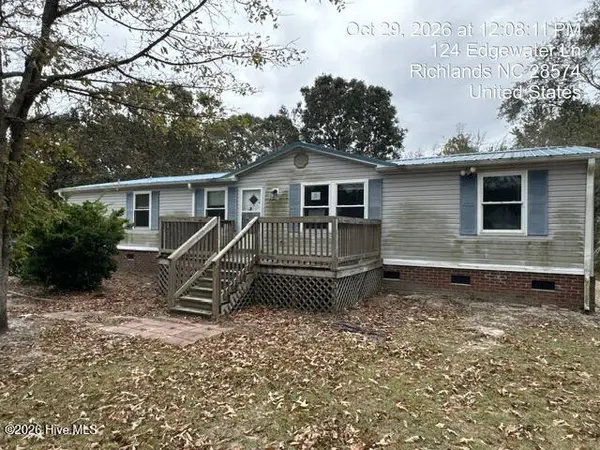 $127,000Active3 beds 2 baths1,716 sq. ft.
124 Edgewater Lane, Richlands, NC 28574
MLS# 100613259Listed by: HOMESMART CONNECTIONS - New
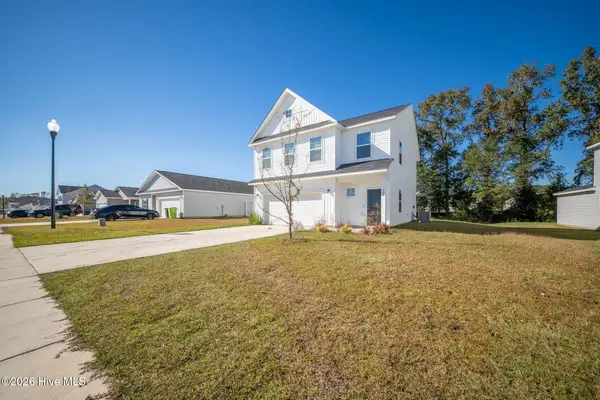 $330,000Active3 beds 2 baths1,989 sq. ft.
164 N Squires Run Lane, Richlands, NC 28574
MLS# 100613208Listed by: TERRI ALPHIN SMITH & CO - New
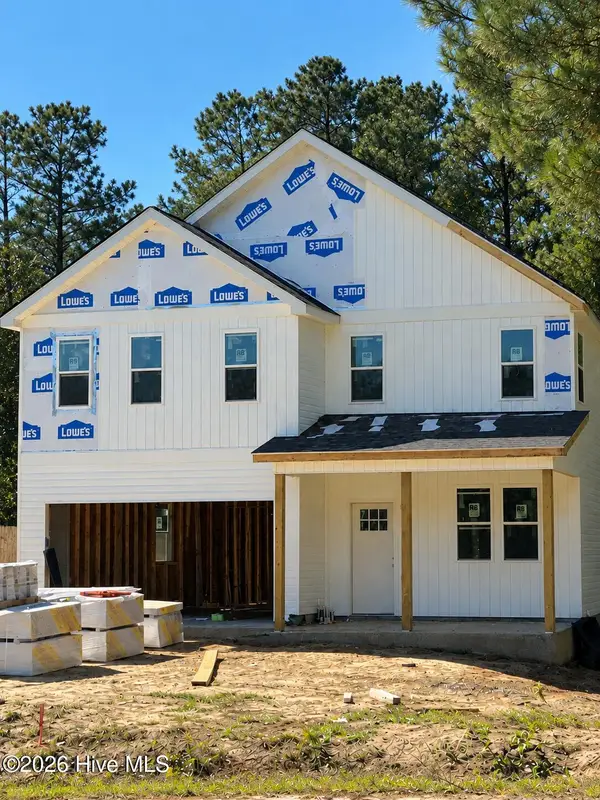 $369,900Active3 beds 3 baths2,426 sq. ft.
305 Sun Street, Richlands, NC 28574
MLS# 100613006Listed by: JOE POWERS REALTY - New
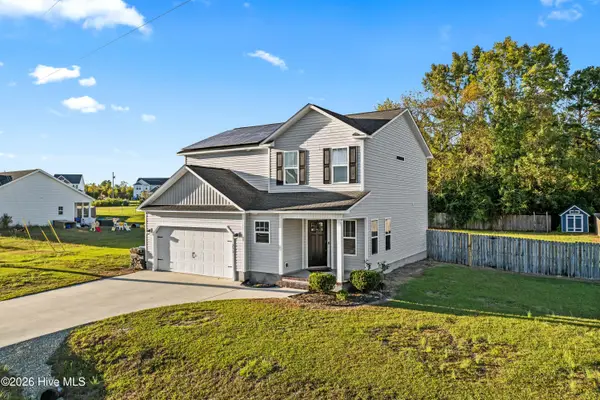 $295,000Active3 beds 3 baths1,824 sq. ft.
251 Deer Haven Drive, Richlands, NC 28574
MLS# 100613067Listed by: EXP REALTY - New
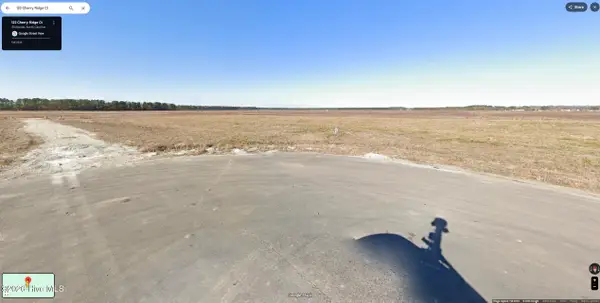 $89,000Active1.87 Acres
122 Cherry Ridge Court, Richlands, NC 28574
MLS# 100612967Listed by: EPIQUE REALTY


Protect your home and budget from life's surprises with an Assurant Home Warranty, backed by a partner that supports you through every step of homeownership. Explore Plans.
© 2026 Better Homes and Gardens Real Estate LLC. An Anywhere Real Estate company. All rights reserved. Better Homes and Gardens® Real Estate is a registered trademark owned by Meredith Operations Corporation, licensed to Better Homes and Gardens Real Estate LLC and used with permission. Better Homes and Gardens Real Estate LLC fully supports the principles of the Fair Housing Act and the Equal Opportunity Act. Listing information is deemed reliable but is not guaranteed accurate.
Each office is independently owned and operated.
Any services or products provided by third parties are not provided by, affiliated with or related to Better Homes and Gardens Real Estate LLC, or its affiliated companies.