
7190 Luke Lane, Richlands, NC 28574
Local realty services provided by:Better Homes and Gardens Real Estate Paracle
7190 Luke Lane,Richlands, NC 28574
$308,585
- 3 Beds
- 2 Baths
- 1,721 sq. ft.
- Single family
- Pending
Listed by: matt goss
Office: dream finders realty llc.
MLS#:10201464
Source:RD
Price summary
- Price:$308,585
- Price per sq. ft.:$179.31
- Monthly HOA dues:$50
About this home
The popular Escape floor plan offers modern design and flexible living with 3 bedrooms plus a 4th bedroom option-- The open-concept layout features a spacious island kitchen overlooking the great room, perfect for everyday living and entertaining. A separate dining area provides a more defined space for meals and gatherings. The private primary suite serves as a relaxing retreat with a walk-in shower, double vanity, private water closet, and a large walk-in closet. Additional highlights include a separate laundry room, two-car garage, and a covered back porch for outdoor enjoyment. Designed with comfort and functionality in mind, the Escape floor plan offers the space and features today's buyers are looking for. Photos are for illustration purposes only. Actual home may vary in features, colors, and options.
Contact an agent
Home facts
- Year built:2026
- Subdivision & Development:Lukes Landing
- Listing ID #:10201464
- Added:1 day(s) ago
- Updated:November 04, 2026 at 07:35 AM
Rooms and interior
- Bedrooms:3
- Total bathrooms:2
- Full bathrooms:2
- Rooms Total:7
- Flooring:Luxury Vinyl, Vinyl
- Bathrooms Description:Walk-In Shower
- Kitchen Description:Dishwasher, Electric Water Heater, Microwave, Refrigerator, Self Cleaning Oven, Stainless Steel Appliance(s), Washer/Dryer
- Living area:1,721 sq. ft.
Heating and cooling
- Cooling:Central Air
- Heating:Forced Air
- Central air:Yes
Structure and exterior
- Roof:Shingle
- Year built:2026
- Building area:1,721 sq. ft.
- Lot area:0.71 Acres
- Lot Features:Landscaped
- Architectural Style:Ranch
- Construction Materials:Blown-In Insulation, Fiber Cement, Vinyl Siding
- Exterior Features:Covered
- Foundation Description:Slab
- Levels:One
Schools
- High school:Nash - Northern Nash High
- Middle school:Nash - Red Oak Middle
- Elementary school:Nash - Cedar Grove
Utilities
- Water:Public
- Sewer:Septic Tank
Finances and disclosures
- Price:$308,585
- Price per sq. ft.:$179.31
Features and amenities
- Laundry features:Laundry Room
- Amenities:Blinds
Parking
- Parking description:Garage, Garage Door Opener, Garage Faces Front
- Garage:Yes
- Garage spaces:2
 Listings marked with a Doorify MLS icon are provided courtesy of the Doorify MLS, of North Carolina, Internet Data Exchange Database. Brokers make an effort to deliver accurate information, but buyers should independently verify any information on which they will rely in a transaction. The listing broker shall not be responsible for any typographical errors, misinformation, or misprints, and they shall be held totally harmless from any damages arising from reliance upon this data. This data is provided exclusively for consumers’ personal, non-commercial use. Copyright 2026 Doorify MLS of North Carolina. All rights reserved.
New listings near 7190 Luke Lane
- New
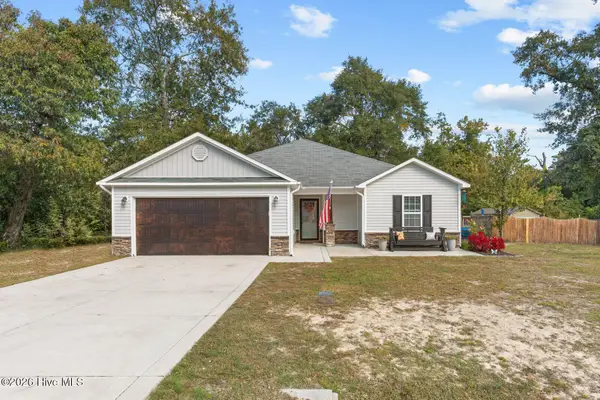 $310,000Active3 beds 2 baths1,538 sq. ft.
134 Braeburn Boulevard, Richlands, NC 28574
MLS# 100614109Listed by: CENTURY 21 CHAMPION REAL ESTATE - New
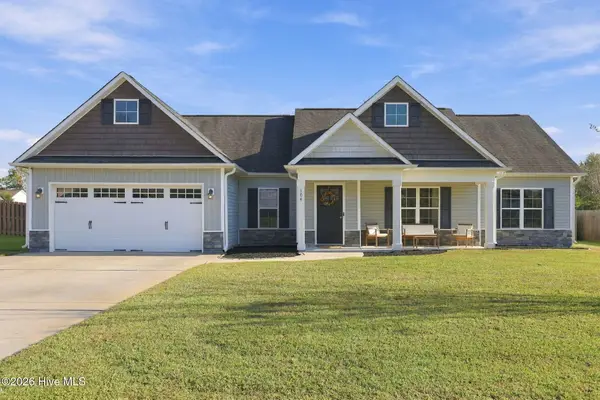 $300,000Active3 beds 2 baths1,578 sq. ft.
104 Pembury Way, Richlands, NC 28574
MLS# 100613811Listed by: RE/MAX ELITE REALTY GROUP - New
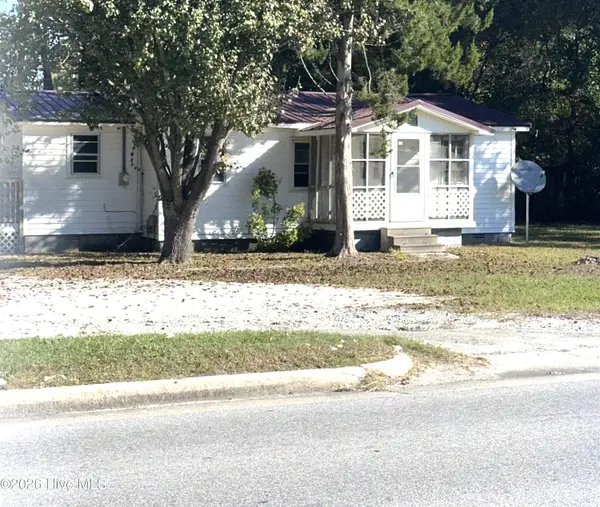 $121,000Active1 beds 1 baths
716 Kinston Highway, Richlands, NC 28574
MLS# 100613755Listed by: JOHNSON REALTY - New
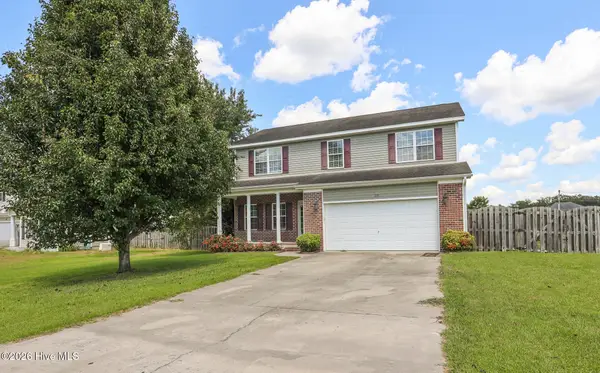 $296,000Active4 beds 3 baths1,798 sq. ft.
215 Bonanza Drive, Richlands, NC 28574
MLS# 100613416Listed by: BERKSHIRE HATHAWAY HOMESERVICES CAROLINA PREMIER PROPERTIES - New
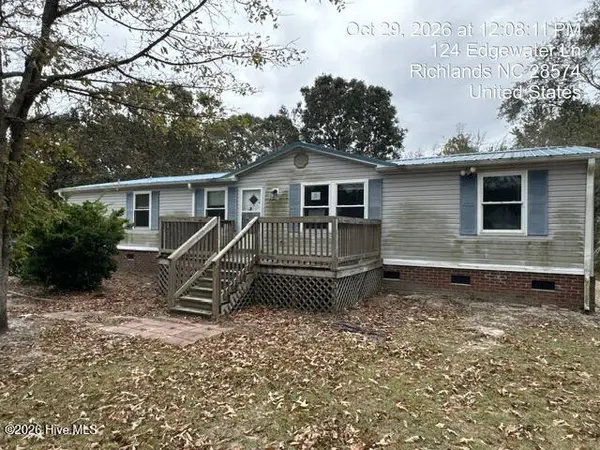 $127,000Active3 beds 2 baths1,716 sq. ft.
124 Edgewater Lane, Richlands, NC 28574
MLS# 100613259Listed by: HOMESMART CONNECTIONS - New
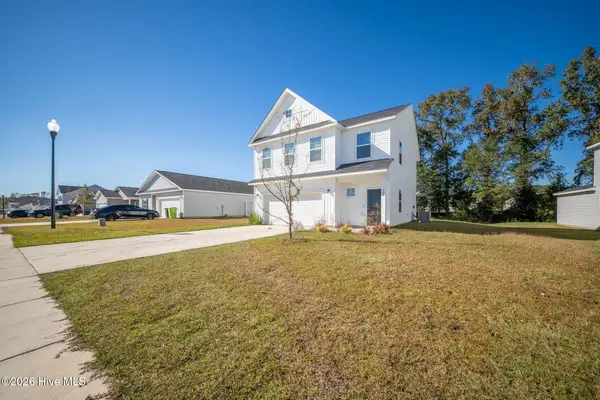 $330,000Active3 beds 2 baths1,989 sq. ft.
164 N Squires Run Lane, Richlands, NC 28574
MLS# 100613208Listed by: TERRI ALPHIN SMITH & CO - New
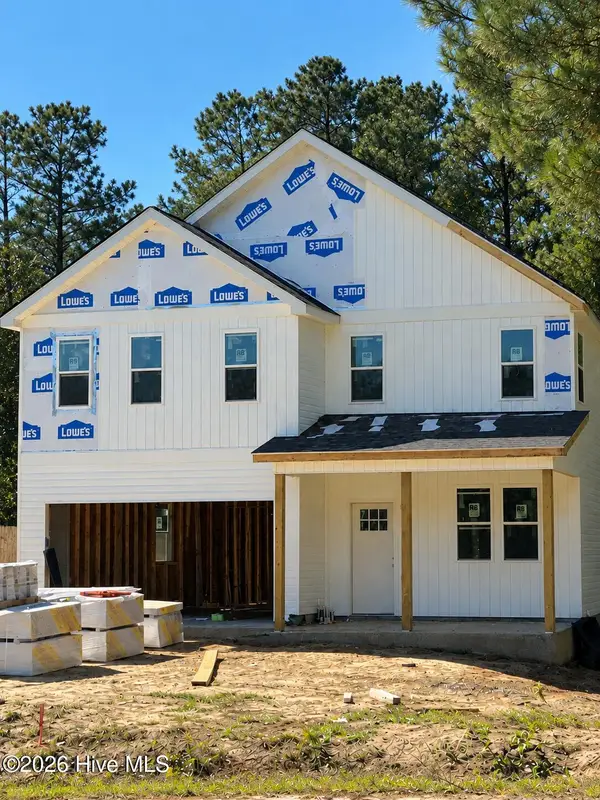 $369,900Active3 beds 3 baths2,426 sq. ft.
305 Sun Street, Richlands, NC 28574
MLS# 100613006Listed by: JOE POWERS REALTY - New
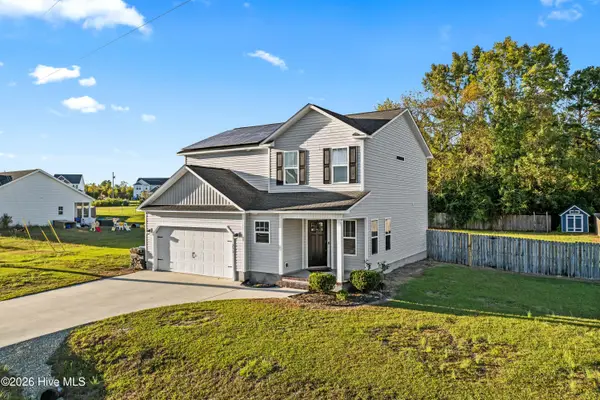 $295,000Active3 beds 3 baths1,824 sq. ft.
251 Deer Haven Drive, Richlands, NC 28574
MLS# 100613067Listed by: EXP REALTY - New
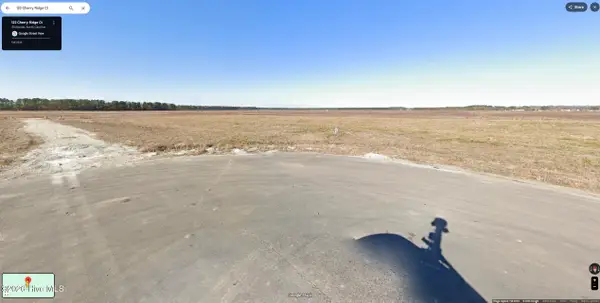 $89,000Active1.87 Acres
122 Cherry Ridge Court, Richlands, NC 28574
MLS# 100612967Listed by: EPIQUE REALTY


Protect your home and budget from life's surprises with an Assurant Home Warranty, backed by a partner that supports you through every step of homeownership. Explore Plans.
© 2026 Better Homes and Gardens Real Estate LLC. An Anywhere Real Estate company. All rights reserved. Better Homes and Gardens® Real Estate is a registered trademark owned by Meredith Operations Corporation, licensed to Better Homes and Gardens Real Estate LLC and used with permission. Better Homes and Gardens Real Estate LLC fully supports the principles of the Fair Housing Act and the Equal Opportunity Act. Listing information is deemed reliable but is not guaranteed accurate.
Each office is independently owned and operated.
Any services or products provided by third parties are not provided by, affiliated with or related to Better Homes and Gardens Real Estate LLC, or its affiliated companies.