
425 Roanoke Avenue, Roanoke Rapids, NC 27870
Local realty services provided by:Better Homes and Gardens Real Estate Metro Brokers
425 Roanoke Avenue,Roanoke Rapids, NC 27870
$339,900
- 4 Beds
- 3 Baths
- 3,200 sq. ft.
- Single family
- Active
Listed by: craig tribus
Office: beycome brokerage realty llc.
MLS#:100593466
Source:NC_CCAR
Price summary
- Price:$339,900
- Price per sq. ft.:$106.22
About this home
Beautifully restored 1910 historic home has 4 bedrooms, 3 bathrooms, and over 3,200 sq ft on a 0.36-acre lot. Features include 10-foot ceilings, hardwood floors, granite countertops, butler's pantry, plantation shutters, 3 gas fireplaces, and a stunning primary suite with a spa-like bath. Recent updates include a newer roof, newer upstairs HVAC, downstairs HVAC, and tankless water heater. Step outside to enjoy the beautiful L-shaped in-ground pool, professional landscaping, and spacious yard. A rare blend of historic elegance and modern updates in a truly beautifully maintained home.
Contact an agent
Home facts
- Year built:1910
- Subdivision & Development:Other
- Listing ID #:100593466
- Added:45 day(s) ago
- Updated:September 18, 2026 at 10:44 AM
Rooms and interior
- Bedrooms:4
- Total bathrooms:3
- Full bathrooms:3
- Rooms Total:9
- Living area:3,200 sq. ft.
Heating and cooling
- Cooling:Heat Pump
- Heating:Fireplace(s), Heat Pump, Heating, Natural Gas
Structure and exterior
- Roof:Architectural Shingle, Shingle
- Year built:1910
- Building area:3,200 sq. ft.
- Lot area:0.36 Acres
- Lot Features:Level
- Construction Materials:Block, Brick, Vinyl Siding
- Exterior Features:Patio, Porch
- Foundation Description:Crawl Space
- Levels:2 Story
Schools
- High school:Roanoke Rapids
- Middle school:Chaloner
- Elementary school:Other
Utilities
- Water:Water Connected
- Sewer:Sewer Connected
Finances and disclosures
- Price:$339,900
- Price per sq. ft.:$106.22
Features and amenities
- Amenities:Ceiling Fan(s)
Parking
- Parking description:Off Street, Paved

New listings near 425 Roanoke Avenue
- New
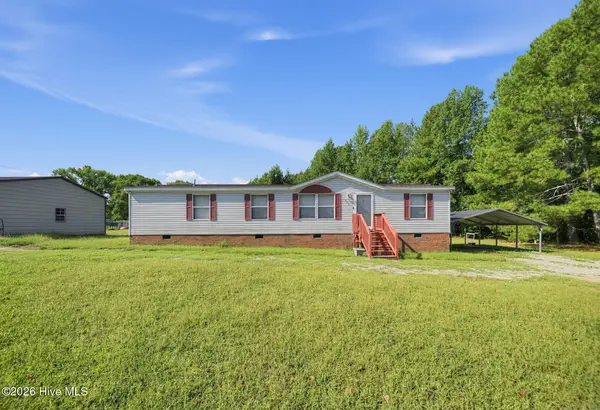 $159,900Active3 beds 2 baths1,456 sq. ft.
487 Bush Court, Roanoke Rapids, NC 27870
MLS# 100603376Listed by: BEYCOME BROKERAGE REALTY LLC - New
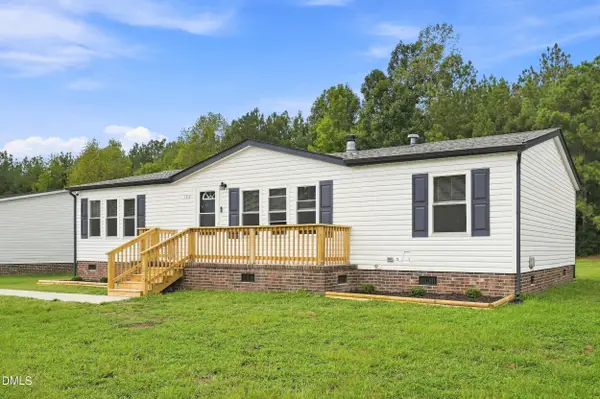 $169,000Active3 beds 2 baths1,296 sq. ft.
182 Wendover Lane, Roanoke Rapids, NC 27870
MLS# 10192189Listed by: EXP REALTY LLC 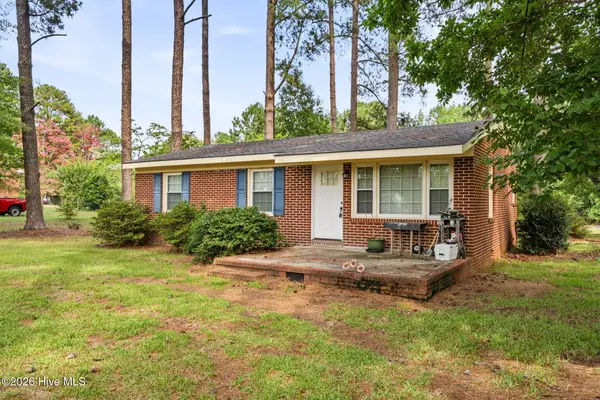 $199,999Active3 beds 1 baths1,036 sq. ft.
818 Van Warren Road, Roanoke Rapids, NC 27870
MLS# 100601060Listed by: EXP REALTY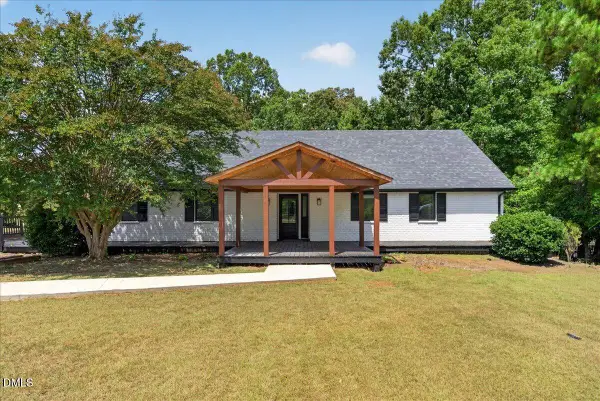 $434,500Active4 beds 5 baths2,262 sq. ft.
103 Landfall Court, Roanoke Rapids, NC 27870
MLS# 10189199Listed by: EXP REALTY, LLC - C $277,990Pending4 beds 2 baths1,804 sq. ft.
709 Rivers Edge Parkway, Roanoke Rapids, NC 27870
MLS# 100594495Listed by: JURNEY & ASSOCIATES INC $277,990Pending4 beds 2 baths1,804 sq. ft.
703 Rivers Edge Parkway, Roanoke Rapids, NC 27870
MLS# 100594499Listed by: JURNEY & ASSOCIATES INC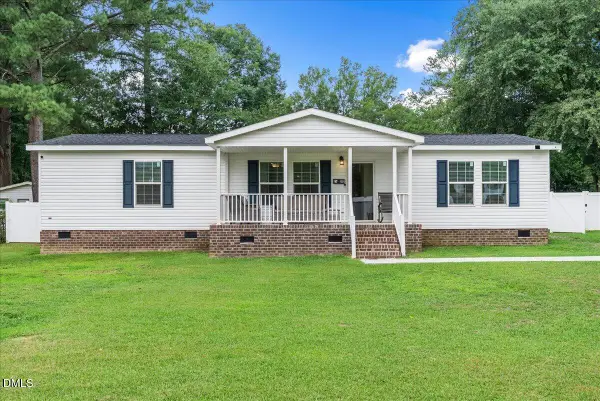 $219,900Pending3 beds 2 baths1,512 sq. ft.
87 Matthews Street, Roanoke Rapids, NC 27870
MLS# 10184153Listed by: EXP REALTY, LLC - C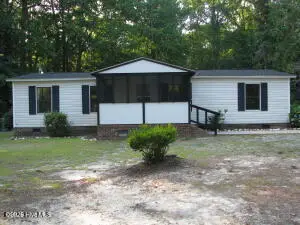 $128,500Active3 beds 2 baths1,152 sq. ft.
127 Haywood Drive, Roanoke Rapids, NC 27870
MLS# 100592111Listed by: STAR POWER REALTY, LLC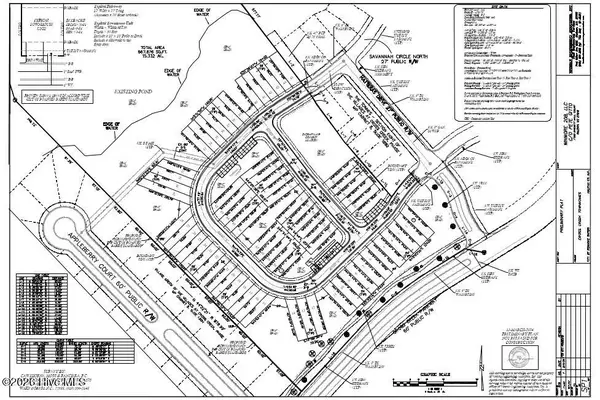 $600,000Active15.33 Acres
00 Cross Creek Drive, Roanoke Rapids, NC 27870
MLS# 100589038Listed by: EXP REALTY LLC - R


Protect your home and budget from life's surprises with an Assurant Home Warranty, backed by a partner that supports you through every step of homeownership. Explore Plans.
© 2026 Better Homes and Gardens Real Estate LLC. An Anywhere Real Estate company. All rights reserved. Better Homes and Gardens® Real Estate is a registered trademark owned by Meredith Operations Corporation, licensed to Better Homes and Gardens Real Estate LLC and used with permission. Better Homes and Gardens Real Estate LLC fully supports the principles of the Fair Housing Act and the Equal Opportunity Act. Listing information is deemed reliable but is not guaranteed accurate.
Each office is independently owned and operated.
Any services or products provided by third parties are not provided by, affiliated with or related to Better Homes and Gardens Real Estate LLC, or its affiliated companies.